Discover a harmonious blend of comfort and desert charm at this captivating residence in Sun City Aliante, where an inviting front patio and convenient driveway access lead to a spacious garage with epoxy flooring, ensuring ease and functionality from the moment you arrive. The property boasts a well-kept desert landscape, featuring a private yard with mountain views and no neighbors behind. Top of the line Blackstone barbecue with gas hook up is included in the house sale. A welcoming entry enhanced by a decorative security door and low-maintenance xeriscape landscaping. Owners have installed fencing on sides to keep backyard enclosed.
The interior unfolds with a thoughtful combination of flooring, including patterned tile in the entryway that transitions seamlessly into carpeted living areas, and rich wood and hardwood flooring in the comfortable bedrooms. The versatile living space offers plush carpeting, ceiling fans for optimal air circulation, and sliding glass doors that provide direct access to the private patio, extending your living and entertaining options outdoors. A well-lit kitchen and dining area showcase durable tile flooring and ample cabinetry, creating an ideal setting for culinary pursuits and gatherings.
Bedrooms provide serene retreats with various flooring options and ceiling fans, while bathrooms are well-appointed with features like double vanities, ample counter space, and tiled flooring. A dedicated laundry space with hardwood flooring adds to the home's practicality. The tranquil desert backyard retreat features a private, fenced patio, perfect for outdoor enjoyment and offering mountain views beyond a privacy wall, creating a serene backdrop for everyday living. This home offers an exceptional lifestyle with plenty to do in the Aliante community.
Active
Price cut: $5K (7/24)
$374,900
3432 Herring Gull Ln, North Las Vegas, NV 89084
3beds
1,420sqft
:
Get pre-qualified$2,542/mo
Single Family Residence
Built in 2004
3,920 Square Feet Lot
$-- Zestimate®
$264/sqft
$151/mo HOA
What's special
Low-maintenance xeriscape landscapingConvenient driveway accessTranquil desert backyard retreatWell-kept desert landscapePrivate fenced patioInviting front patioBedrooms provide serene retreats
- 42 days |
- 421 |
- 15 |
Likely to sell faster than
Zillow last checked:
Listing updated:
Listed by:
Susanne Zedlitz BS.0143932 (702)439-4833,
Realty ONE Group, Inc
Source: LVR,MLS#: 2796776 Originating MLS: Greater Las Vegas Association of Realtors Inc
Originating MLS: Greater Las Vegas Association of Realtors IncFacts & features
Interior
Bedrooms & bathrooms
- Bedrooms: 3
- Bathrooms: 2
- Full bathrooms: 1
- 3/4 bathrooms: 1
Primary bedroom
- Description: Bedroom With Bath Downstairs,Ceiling Fan,Ceiling Light,Walk-In Closet(s)
- Dimensions: 13x12
Bedroom 2
- Description: Ceiling Fan,Ceiling Light,Closet
- Dimensions: 11x10
Bedroom 3
- Description: Ceiling Fan,Ceiling Light,Closet
- Dimensions: 10x10
Kitchen
- Description: Breakfast Nook/Eating Area
Heating
- Central, Gas
Cooling
- Central Air, Electric
Appliances
- Included: Dryer, Dishwasher, Disposal, Gas Range, Microwave, Refrigerator, Washer
- Laundry: Gas Dryer Hookup, Laundry Room
Features
- Ceiling Fan(s), Primary Downstairs, Window Treatments
- Flooring: Carpet, Tile
- Windows: Blinds, Double Pane Windows
- Has fireplace: No
Interior area
- Total structure area: 1,420
- Total interior livable area: 1,420 sqft
Video & virtual tour
Property
Parking
- Total spaces: 2
- Parking features: Attached, Epoxy Flooring, Garage, Private
- Attached garage spaces: 2
Features
- Stories: 1
- Exterior features: Private Yard
- Pool features: Community
- Fencing: Block,Back Yard
- Has view: Yes
- View description: Mountain(s)
Lot
- Size: 3,920 Square Feet
- Features: Desert Landscaping, Landscaped, < 1/4 Acre
Details
- Parcel number: 12417111074
- Zoning description: Single Family
- Horse amenities: None
Construction
Type & style
- Home type: SingleFamily
- Architectural style: One Story
- Property subtype: Single Family Residence
Materials
- Roof: Tile
Condition
- Resale
- Year built: 2004
Utilities & green energy
- Electric: Photovoltaics None
- Sewer: Public Sewer
- Water: Public
- Utilities for property: Underground Utilities
Green energy
- Energy efficient items: Windows
Community & HOA
Community
- Features: Pool
- Senior community: Yes
- Subdivision: Sun City Aliante
HOA
- Has HOA: Yes
- Amenities included: Basketball Court, Business Center, Fitness Center, Golf Course, Indoor Pool, Pickleball, Pool, Spa/Hot Tub, Tennis Court(s)
- Services included: Association Management, Maintenance Grounds, Recreation Facilities
- HOA fee: $100 monthly
- HOA name: Sun City Alliante
- HOA phone: 702-638-5023
- Second HOA fee: $51 monthly
Location
- Region: North Las Vegas
Financial & listing details
- Price per square foot: $264/sqft
- Tax assessed value: $251,846
- Annual tax amount: $1,758
- Date on market: 7/3/2026
- Listing agreement: Exclusive Right To Sell
- Listing terms: Cash,Conventional,FHA,VA Loan
Estimated market value
Not available
Estimated sales range
Not available
Not available
Price history
| Date | Event | Price |
|---|---|---|
| 7/24/2026 | Price change | $374,900-1.3%$264/sqft |
Source:  LVR #2796776 Report a problem LVR #2796776 Report a problem | ||
| 7/3/2026 | Listed for sale | $379,900+2.7%$268/sqft |
Source: LVR #2796776 Report a problem | ||
| 4/30/2024 | Sold | $369,900$260/sqft |
Source: LVR #2547616 Report a problem | ||
| 4/6/2024 | Contingent | $369,900$260/sqft |
Source: LVR #2547616 Report a problem | ||
| 3/18/2024 | Price change | $369,900+1.4%$260/sqft |
Source: LVR #2547616 Report a problem | ||
| 2/7/2024 | Price change | $364,900-2.7%$257/sqft |
Source: LVR #2547616 Report a problem | ||
| 1/12/2024 | Listed for sale | $374,900+118.6%$264/sqft |
Source: LVR #2547616 Report a problem | ||
| 10/9/2003 | Sold | $171,530$121/sqft |
Source: Public Record Report a problem | ||
Public tax history
| Year | Property taxes | Tax assessment |
|---|---|---|
| 2026 | $1,761 +10.5% | $88,146 -1.2% |
| 2025 | $1,594 +3% | $89,176 +3% |
| 2024 | $1,548 +2.6% | $86,601 +11.8% |
| 2023 | $1,509 +2.8% | $77,486 +7.2% |
| 2022 | $1,467 +3.4% | $72,303 +1.7% |
| 2021 | $1,419 +3.1% | $71,117 +4% |
| 2020 | $1,377 +2.9% | $68,408 +14.2% |
| 2019 | $1,337 +5.8% | $59,926 -4.3% |
| 2018 | $1,264 | $62,626 +8.7% |
| 2017 | $1,264 | $57,612 +2% |
| 2016 | $1,264 -6.2% | $56,463 +23.9% |
| 2015 | $1,348 +3% | $45,564 +17.6% |
| 2014 | $1,308 | $38,735 |
| 2013 | -- | $38,735 +7.8% |
| 2012 | -- | $35,933 -5.5% |
| 2011 | -- | $38,043 -17% |
| 2010 | -- | $45,862 -27.7% |
| 2009 | -- | $63,435 |
| 2008 | -- | $63,435 -25% |
| 2007 | -- | $84,524 -3.5% |
| 2006 | -- | $87,549 +31.2% |
| 2005 | -- | $66,738 |
Find assessor info on the county website
Monthly payment
Est. payment
Payment breakdown
Explore the cost of this home by adjusting the details. Changes won't be saved.Climate risks
Neighborhood: Aliante
Nearby schools
GreatSchools rating
- 6/10Vincent L Triggs Elementary SchoolGrades: PK-5Distance: 1.9 mi
- 6/10Anthony Saville Middle SchoolGrades: 6-8Distance: 2.7 mi
- 6/10Shadow Ridge High SchoolGrades: 9-12Distance: 1.6 mi
Schools provided by the listing agent
- Elementary: Triggs, Vincent,Triggs, Vincent
- Middle: Saville Anthony
- High: Shadow Ridge
Source: LVR. This data may not be complete. We recommend contacting the local school district to confirm school assignments for this home.
- $339,7002 bd2 ba1.1k sqft3436 Herring Gull Ln, North Las Vegas, NV 89084Off Market

- $346,7002 bd2 ba1.1k sqft3428 Herring Gull Ln, Las Vegas, NV 89139Off Market
- $340,8002 bd2 ba1.1k sqft3428 Herring Gull Ln, North Las Vegas, NV 89084Off Market
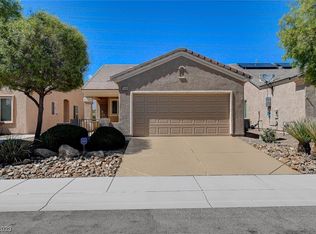
- $343,4002 bd2 ba1.1k sqft3424 Herring Gull Ln, North Las Vegas, NV 89084Off Market

- $347,0002 bd2 ba1.1k sqft3504 Herring Gull Ln, North Las Vegas, NV 89084Off Market
- $335,8002 bd2 ba1.1k sqft3508 Herring Gull Ln, North Las Vegas, NV 89084Off Market
- $369,7003 bd2 ba1.4k sqft3420 Herring Gull Ln, North Las Vegas, NV 89084Off Market
- $355,0003 bd2 ba1.4k sqft7942 Kiskadee St, North Las Vegas, NV 89084Sold
A local agent can set up tours, give advice and negotiate with sellers.
Similar homes
- $380,0003 bd2 ba1.2k sqft7820 Pine Warbler Way, North Las Vegas, NV 89084For Sale
 MLS ID #2807890, Sandy Brooks, eXp Realty. LVR
 - $365,0003 bd2 ba1.2k sqft2721 Cheer Pheasant Ave, North Las Vegas, NV 89084For Sale
 MLS ID #2800215, Ashley R. McCormick, IS Luxury. LVR
 - $450,0003 bd2 ba1.4k sqft7953 Grey Teal St, North Las Vegas, NV 89084For Sale
 MLS ID #2805844, Eric J. Wilson, Keller Williams VIP. LVR
 - $379,9993 bd2 ba1.2k sqft2409 Cockatiel Dr, North Las Vegas, NV 89084For Sale
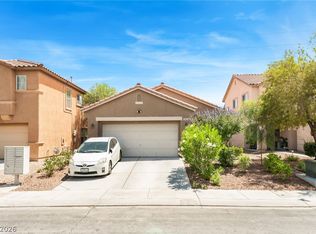 MLS ID #2787738, Bryan Leon-Perez, Realty of America LLC. LVR
 - $440,0003 bd3 ba1.8k sqft7750 Coast Jay St, North Las Vegas, NV 89084For SaleMLS ID #2805141, Deborah J. Ruiz, LPT Realty, LLC. LVR
- $359,9903 bd3 ba1.5k sqft6665 Lookout Lodge Ln Suite 3, North Las Vegas, NV 89084For SaleMLS ID #2797832, Carmen Abraham, Barrett & Co, Inc. LVR
- $380,0003 bd2 ba1.3k sqft529 Sun Mountain Ave, North Las Vegas, NV 89031For SaleMLS ID #2806623, Jody A Lenzie, RE/MAX Advantage. LVR
- $385,0003 bd2 ba1.4k sqft320 Fox Blitz Ave, North Las Vegas, NV 89031For SaleMLS ID #2803410, Jason Nacua, Las Vegas Sotheby's Int'l. LVR
- $389,0003 bd2 ba1.4k sqft6314 Ruby Cedar Ct, North Las Vegas, NV 89031For SaleMLS ID #2776053, Tania Michaels, Keller Williams MarketPlace. LVR
- $445,0004 bd3 ba1.8k sqft4455 Shimmer Point Ave, North Las Vegas, NV 89084For SaleMLS ID #2798451, Marilee Greene, Keller Williams MarketPlace. LVR
- $405,0004 bd2 ba1.5k sqft5222 Jungle Orchard St, North Las Vegas, NV 89031For SaleMLS ID #2791728, Jonny C. Lopez, Vegas Realty Experts. LVR
- $510,0003 bd2 ba1.8k sqft6418 Boatbill St, North Las Vegas, NV 89084For SaleMLS ID #2806268, Heather E. George, JMG Real Estate. LVR
- $414,9003 bd2 ba1.4k sqft4624 Sophia Way, North Las Vegas, NV 89032For SaleMLS ID #2806229, Michael L. Turner, Turner Realty. LVR
- $414,0003 bd2 ba1.8k sqft1811 Night Shadow Ave, North Las Vegas, NV 89031For SaleMLS ID #2790025, Jessie Bottarini, Galindo Group Real Estate. LVR
- $308,0003 bd2 ba1.4k sqft4660 Basilicata Ln Unit 204, North Las Vegas, NV 89084For SaleMLS ID #2783743, Steve P. Hawks, Platinum Real Estate Prof. LVR
- $399,0003 bd2 ba1.2k sqft823 Hunters Ridge Way, North Las Vegas, NV 89032For SaleMLS ID #2797736, Ricky W. Clark, Signature Real Estate Group. LVR
- $369,0003 bd2 ba1.4k sqft320 Searchlight Dr, Las Vegas, NV 89110For SaleMLS ID #2808155, Mahsheed Parsons, Mahsheed Real Estate LLC. LVR
- $399,9004 bd2 ba1.6k sqft324 Sharp Edge Ave, North Las Vegas, NV 89031For SaleMLS ID #2797939, Craig Tann, Huntington & Ellis, A Real Est. LVR
- $389,9993 bd3 ba1.3k sqft3819 Total Eclipse St, Las Vegas, NV 89129For SaleMLS ID #2808910, Meredith Schaefermeyer, Scofield Group LLC. LVR
- $449,0003 bd2 ba1.6k sqft7550 Trickling Wash Dr, Las Vegas, NV 89131For SaleMLS ID #2806006, Aaron Taylor, eXp Realty. LVR
