** COMING SOON!** Step into a wonderful home at 320 Fox Blitz Avenue, nestled in a friendly North Las Vegas neighborhood. This lovely house offers a perfect mix of cozy comfort and everyday ease, making it a truly special place to live. Its great spot means you're close to everything you need, from shops to fun community spots, creating a lively and happy life. Enjoy the calm and quiet of an established area, where every little thing helps make a peaceful home. This property shines with its smart design, blending beautiful insides with charming outdoor spaces. Picture bright mornings filled with sunshine and relaxing evenings, all from the comfort of your own home. The clever layout gives you plenty of room to unwind and host friends, fitting perfectly with your life. This isn't just a house; it's where happy memories are made, offering a fantastic chance to enjoy the best of North Las Vegas living.
Coming soon 07/30
$395,000
320 Fox Blitz Ave, North Las Vegas, NV 89031
3beds
1,490sqft
:
Get pre-qualified$2,597/mo
Single Family Residence
Built in 2007
4,791 Square Feet Lot
$376,600 Zestimate®
$265/sqft
$52/mo HOA
What's special
- 6 hours |
- 16 |
- 0 |
Zillow last checked:
Listing updated:
Listed by:
Jason Nacua S.0181543 (702)340-3964,
Las Vegas Sotheby's Int'l
Source: LVR,MLS#: 2803410 Originating MLS: Greater Las Vegas Association of Realtors Inc
Originating MLS: Greater Las Vegas Association of Realtors IncFacts & features
Interior
Bedrooms & bathrooms
- Bedrooms: 3
- Bathrooms: 2
- Full bathrooms: 2
Primary bedroom
- Description: Downstairs,Walk-In Closet(s)
- Dimensions: 14x13
Bedroom 2
- Description: Telephone Jack,TV/ Cable
- Dimensions: 13x10
Bedroom 3
- Description: Telephone Jack,TV/ Cable
- Dimensions: 11x10
Primary bathroom
- Description: Tub
Kitchen
- Description: Breakfast Bar/Counter,Laminate Countertops,Lighting Recessed,Linoleum/Vinyl Flooring
Heating
- Central, Gas
Cooling
- Central Air, Electric
Appliances
- Included: Dryer, Dishwasher, Disposal, Gas Range, Microwave, Refrigerator, Washer
- Laundry: Gas Dryer Hookup, Main Level
Features
- Bedroom on Main Level, Ceiling Fan(s), Primary Downstairs, Window Treatments
- Flooring: Carpet, Linoleum, Vinyl
- Windows: Blinds, Double Pane Windows
- Has fireplace: No
Interior area
- Total structure area: 1,490
- Total interior livable area: 1,490 sqft
Property
Parking
- Total spaces: 2
- Parking features: Attached, Garage, Private
- Attached garage spaces: 2
Features
- Stories: 1
- Exterior features: Private Yard, Sprinkler/Irrigation
- Fencing: Block,Back Yard
Lot
- Size: 4,791 Square Feet
- Features: Drip Irrigation/Bubblers, Desert Landscaping, Landscaped, < 1/4 Acre
Details
- Parcel number: 12427415020
- Zoning description: Single Family
- Horse amenities: None
Construction
Type & style
- Home type: SingleFamily
- Architectural style: One Story
- Property subtype: Single Family Residence
- Attached to another structure: Yes
Materials
- Drywall
- Roof: Tile
Condition
- Resale
- Year built: 2007
Utilities & green energy
- Electric: Photovoltaics None
- Sewer: Public Sewer
- Water: Public
- Utilities for property: Cable Available
Green energy
- Energy efficient items: Windows
Community & HOA
Community
- Security: Security System Leased
- Subdivision: Ventana At Sierra Montana
HOA
- Has HOA: Yes
- Services included: Association Management
- HOA fee: $52 monthly
- HOA name: Ventana at Sierra Mo
- HOA phone: 702-795-3344
Location
- Region: North Las Vegas
Financial & listing details
- Price per square foot: $265/sqft
- Tax assessed value: $300,634
- Annual tax amount: $1,419
- Date on market: 7/30/2026
- Listing agreement: Exclusive Right To Sell
- Listing terms: Cash,Conventional,FHA,VA Loan
- Ownership: Single Family Residential
Estimated market value
$376,600
$358,000 - $395,000
$2,023/mo
Price history
| Date | Event | Price |
|---|---|---|
| 9/27/2018 | Sold | $240,000+0%$161/sqft |
Source:  LVR #2006579 Report a problem LVR #2006579 Report a problem | ||
| 8/17/2018 | Pending sale | $239,987$161/sqft |
Source: RE/MAX UNLIMITED #2006579 Report a problem | ||
| 8/17/2018 | Listed for sale | $239,987$161/sqft |
Source: RE/MAX Unlimited #2006579 Report a problem | ||
| 8/17/2018 | Pending sale | $239,987$161/sqft |
Source: RE/MAX Unlimited #2006579 Report a problem | ||
| 8/13/2018 | Listed for sale | $239,987-7%$161/sqft |
Source: RE/MAX Unlimited #2006579 Report a problem | ||
| 7/9/2007 | Sold | $258,000$173/sqft |
Source: Public Record Report a problem | ||
Public tax history
| Year | Property taxes | Tax assessment |
|---|---|---|
| 2026 | $1,422 +3% | $105,222 +3.3% |
| 2025 | $1,380 +3% | $101,841 +7.1% |
| 2024 | $1,341 +3% | $95,110 +11.1% |
| 2023 | $1,302 -1.5% | $85,583 +5.7% |
| 2022 | $1,321 +7.7% | $80,954 +0.7% |
| 2021 | $1,226 +6.7% | $80,363 +5.8% |
| 2020 | $1,149 +4.8% | $75,923 +22.4% |
| 2019 | $1,096 +6.9% | $62,033 |
| 2018 | $1,026 | $62,033 +6.3% |
| 2017 | $1,026 | $58,358 +21.1% |
| 2016 | $1,026 +3.5% | $48,194 +8.4% |
| 2015 | $991 | $44,470 +55.2% |
| 2014 | $991 | $28,658 |
| 2013 | -- | $28,658 -5.6% |
| 2012 | -- | $30,346 +3.6% |
| 2011 | -- | $29,279 -7.7% |
| 2010 | -- | $31,724 -47.2% |
| 2009 | -- | $60,107 |
| 2008 | -- | $60,107 |
Find assessor info on the county website
Monthly payment
Est. payment
Payment breakdown
Explore the cost of this home by adjusting the details. Changes won't be saved.Climate risks
Neighborhood: 89031
Nearby schools
GreatSchools rating
- 6/10Fredric W Watson Elementary SchoolGrades: PK-5Distance: 0.3 mi
- 3/10Clifford O. Pete Findlay Middle SchoolGrades: 6-8Distance: 0.4 mi
- 2/10Legacy High SchoolGrades: 9-12Distance: 1.5 mi
Schools provided by the listing agent
- Elementary: Watson, Frederick W,Watson, Frederick W
- Middle: Findlay Clifford O.
- High: Legacy
Source: LVR. This data may not be complete. We recommend contacting the local school district to confirm school assignments for this home.
- $370,1003 bd2 ba1.4k sqft324 Fox Blitz Ave, North Las Vegas, NV 89031Off Market
- $374,0003 bd3 ba1.8k sqft316 Fox Blitz Ave, North Las Vegas, NV 89031Sold

- $392,0003 bd3 ba1.8k sqft328 Fox Blitz Ave, North Las Vegas, NV 89031Off Market

- $356,0003 bd2 ba1.2k sqft321 Plum Horse Ave, North Las Vegas, NV 89031Off Market
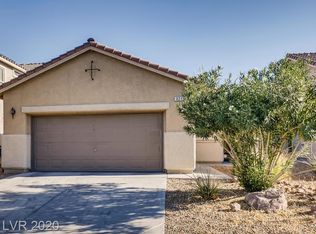
- $492,2003 bd2 ba1.2k sqft321 Plum Horse Ave #0, North Las Vegas, NV 89031Off Market
- $381,1004 bd2 ba1.4k sqft325 Plum Horse Ave, North Las Vegas, NV 89031Off Market
- $387,6003 bd2 ba1.8k sqft317 Plum Horse Ave, North Las Vegas, NV 89031Off Market
- $394,0004 bd3 ba1.8k sqft329 Plum Horse Ave, North Las Vegas, NV 89031Sold
A local agent can set up tours, give advice and negotiate with sellers.
Similar homes
- $398,7774 bd2 ba1.6k sqft129 Honey Locust Dr, North Las Vegas, NV 89031For Sale
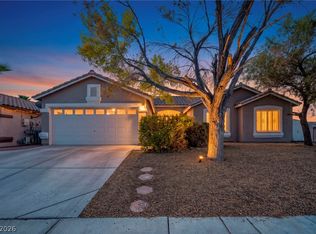 MLS ID #2803153, Luke Barlow, LPT Realty, LLC. LVR
 - $380,0003 bd2 ba1.1k sqft5319 Crestpoint Watch Ct, North Las Vegas, NV 89031For Sale
 MLS ID #2802676, Molly Oz, Hecker Real Estate & Develop. LVR
 - $415,0003 bd2 ba1.2k sqft5029 Vista Del Rancho Way, North Las Vegas, NV 89031For Sale
 MLS ID #2802749, Saghi Yazdani-Robinson, Robinson Realty & Management. LVR
 - $399,0003 bd2 ba1.3k sqft705 Alecandro Daniel Ave, North Las Vegas, NV 89031For Sale
 MLS ID #2798967, Renee W. Viray, Sphere Real Estate. LVR
 - $399,9003 bd2 ba1.4k sqft5625 Lookout Crest St, North Las Vegas, NV 89031For SaleMLS ID #2774802, Victoria V. Lackey, Empire Realty & Management. LVR
- $380,0003 bd2 ba1.2k sqft4813 Lupita Ct, North Las Vegas, NV 89031For SaleMLS ID #2800342, Kamyar Zargari, Triumph Property Management Co. LVR
- $399,9004 bd2 ba1.6k sqft324 Sharp Edge Ave, North Las Vegas, NV 89031For SaleMLS ID #2797939, Craig Tann, Huntington & Ellis, A Real Est. LVR
- $489,7514 bd3 ba2k sqft27 Red Sandstone Ave, North Las Vegas, NV 89031For SaleMLS ID #2802934, Matthew J. Harris, Coldwell Banker Premier. LVR
- $369,9003 bd3 ba1.6k sqft6476 Raven Hall St, North Las Vegas, NV 89084For SaleMLS ID #2803365, Wendy Marie Rushing, BHHS Nevada Properties. LVR
- $385,0003 bd3 ba1.7k sqft313 Snow Dome Ave, North Las Vegas, NV 89031For SaleMLS ID #2796789, Joli Waldeck, Zahler Properties LLC. LVR
- $449,0003 bd3 ba1.9k sqft341 Morro Dunes Ave, North Las Vegas, NV 89031For SaleMLS ID #2800674, Joseph A. Graziano, Huntington & Ellis, A Real Est. LVR
- $420,0003 bd2 ba1.2k sqft1228 Autumn Ridge Cir, North Las Vegas, NV 89031For SaleMLS ID #2801423, Lani J. Belcher, eXp Realty. LVR
- $409,9994 bd2 ba1.8k sqft5745 Copper Sun Ct, North Las Vegas, NV 89031For SaleMLS ID #2775622, Michael Wiemhoff, Creative Real Estate Assoc. LVR
- $415,0004 bd3 ba1.9k sqft6348 Tim English St, North Las Vegas, NV 89031For SaleMLS ID #2801027, Andres F. Espinoza, Realty ONE Group, Inc. LVR
- $365,0003 bd2 ba1.2k sqft5830 Berry Hill Ln, North Las Vegas, NV 89031For SaleMLS ID #2786326, Cindy F. Parker, Realty ONE Group, Inc. LVR
- $400,0003 bd2 ba1.6k sqft1317 Blue View Ct, North Las Vegas, NV 89031For SaleMLS ID #2797785, Natalie M. Rasoul, Signature Real Estate Group. LVR
- $409,7003 bd2 ba1.4k sqft1301 Walstone Rd, North Las Vegas, NV 89031For SaleMLS ID #2791974, Colby Madrid, LPT Realty, LLC. LVR
- $370,0003 bd3 ba1.7k sqft6329 Orions Tool St, North Las Vegas, NV 89031For SaleMLS ID #2797240, Rowena L. Miguel, Coldwell Banker Premier. LVR
- $385,0002 bd2 ba1.3k sqft1253 Taramar St, North Las Vegas, NV 89031For SaleMLS ID #2795889, Michael J. Ray, RE/MAX Legacy. LVR
- $390,0003 bd2 ba1.2k sqft4934 Hunters Run Dr, North Las Vegas, NV 89031For SaleMLS ID #2766820, Dennis D. Alderman, Simply Vegas. LVR
