*New Price - Open House Tomorrow!* This beautifully maintained 3-bedroom, 2.5-bath, 2-car garage residence truly reflects pride of ownership! This home is located in the Silverstone Ranch community and features a bright and functional floor plan designed for both everyday living. The spacious living areas flow seamlessly into the kitchen, creating the perfect setting for gathering with family and friends. Upstairs, the generously sized bedrooms offer comfort and privacy, while the primary suite provides a relaxing retreat complete with an en-suite bath. Flooring has been upgraded throughout.
Outside you'll enjoy a low maintenance backyard featuring a covered patio and mature landscaping. The perfect space to unwind after a long day.
Conveniently located near shopping, dining, parks, schools, and major freeway access, Home is within walking distance to Arbor View High School and Gilcrease Orchard.
* Both A/C units are fairly new. Call not to schedule a private showing!
Active
Price cut: $5.1K (7/31)
$414,900
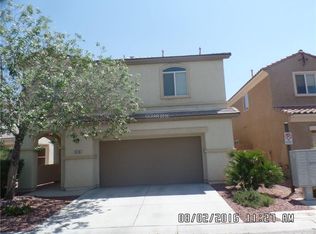
8120 Celina Hills St, Las Vegas, NV 89131
3beds
1,669sqft
Single Family Residence
Built in 2005
3,484 Square Feet Lot
$-- Zestimate®
$249/sqft
$92/mo HOA
What's special
Low maintenance backyardCovered patioMature landscapingGenerously sized bedroomsEn-suite bath
- 21 days |
- 458 |
- 21 |
Zillow last checked:
Listing updated:
Listed by:
Ann Marie Allen S.0181572 (702)467-4696,
Realty ONE Group, Inc
Source: LVR,MLS#: 2803340 Originating MLS: Greater Las Vegas Association of Realtors Inc
Originating MLS: Greater Las Vegas Association of Realtors IncFacts & features
Interior
Bedrooms & bathrooms
- Bedrooms: 3
- Bathrooms: 3
- Full bathrooms: 2
- 1/2 bathrooms: 1
Primary bedroom
- Description: Ceiling Fan,Ceiling Light,Closet,Upstairs
- Dimensions: 14x13
Bedroom 2
- Description: Ceiling Fan,Ceiling Light
- Dimensions: 12x10
Bedroom 3
- Description: Ceiling Fan,Ceiling Light
- Dimensions: 12x10
Kitchen
- Description: Garden Window,Granite Countertops,Island,Tile Flooring
- Dimensions: 14x10
Living room
- Description: None
- Dimensions: 18x16
Heating
- Gas, Multiple Heating Units
Cooling
- Central Air, Electric, ENERGY STAR Qualified Equipment, 2 Units
Appliances
- Included: Dryer, Dishwasher, Gas Cooktop, Disposal, Gas Range, Gas Water Heater, Refrigerator, Washer
- Laundry: Gas Dryer Hookup, Main Level, Laundry Room
Features
- Ceiling Fan(s), Window Treatments, Programmable Thermostat
- Flooring: Laminate, Luxury Vinyl Plank, Tile
- Windows: Blinds, Low-Emissivity Windows
- Has fireplace: No
Interior area
- Total structure area: 1,669
- Total interior livable area: 1,669 sqft
Video & virtual tour
Property
Parking
- Total spaces: 2
- Parking features: Attached, Garage, Inside Entrance, Private
- Attached garage spaces: 2
Features
- Stories: 2
- Patio & porch: Covered, Patio, Porch
- Exterior features: Porch, Patio, Private Yard, Sprinkler/Irrigation
- Fencing: Block,Back Yard
Lot
- Size: 3,484 Square Feet
- Features: Drip Irrigation/Bubblers, Desert Landscaping, Landscaped, < 1/4 Acre
Details
- Parcel number: 12510816030
- Zoning description: Single Family
- Horse amenities: None
Construction
Type & style
- Home type: SingleFamily
- Architectural style: Two Story
- Property subtype: Single Family Residence
Materials
- Drywall
- Roof: Pitched,Tile
Condition
- Resale
- Year built: 2005
Details
- Builder name: Pulte
Utilities & green energy
- Electric: Photovoltaics None
- Sewer: Public Sewer
- Water: Public
- Utilities for property: Above Ground Utilities
Green energy
- Energy efficient items: Windows
Community & HOA
Community
- Subdivision: Silverstone Ranch-Parcel 5
HOA
- Has HOA: Yes
- Amenities included: Basketball Court, Jogging Path, Park
- Services included: Reserve Fund
- HOA fee: $92 monthly
- HOA name: Silverstone Ranch
- HOA phone: 702-238-6397
Location
- Region: Las Vegas
Financial & listing details
- Price per square foot: $249/sqft
- Tax assessed value: $308,177
- Annual tax amount: $1,904
- Date on market: 7/25/2026
- Listing agreement: Exclusive Right To Sell
- Listing terms: Cash,Conventional,FHA,VA Loan
- Ownership: Single Family Residential
Estimated market value
Not available
Estimated sales range
Not available
Not available
Price history
| Date | Event | Price |
|---|---|---|
| 7/31/2026 | Price change | $414,900-1.2%$249/sqft |
Source:  LVR #2803340 Report a problem LVR #2803340 Report a problem | ||
| 7/25/2026 | Listed for sale | $420,000-2.3%$252/sqft |
Source: LVR #2803340 Report a problem | ||
| 5/11/2022 | Sold | $430,000$258/sqft |
Source: LVR #2388020 Report a problem | ||
| 4/19/2022 | Pending sale | $430,000$258/sqft |
Source: LVR #2388020 Report a problem | ||
| 4/17/2022 | Listed for sale | $430,000+79.2%$258/sqft |
Source: LVR #2388020 Report a problem | ||
| 7/18/2017 | Sold | $240,000$144/sqft |
Source: LVR #1903873 Report a problem | ||
| 6/9/2017 | Listed for sale | $240,000+108.4%$144/sqft |
Source: Keller Williams Realty Southwest #1903873 Report a problem | ||
| 8/3/2010 | Sold | $115,158-5.8%$69/sqft |
Source: Public Record Report a problem | ||
| 10/16/2009 | Sold | $122,220-15.7%$73/sqft |
Source: Public Record Report a problem | ||
| 6/14/2009 | Listed for sale | $145,000-12.1%$87/sqft |
Source: Innovative Real Estate Strategies #897343 Report a problem | ||
| 11/23/2008 | Listing removed | $165,000$99/sqft |
Source: Listhub #839219 Report a problem | ||
| 11/9/2008 | Price change | $165,000-4.6%$99/sqft |
Source: Listhub #839219 Report a problem | ||
| 9/13/2008 | Listed for sale | $173,000$104/sqft |
Source: Listhub #839219 Report a problem | ||
Public tax history
| Year | Property taxes | Tax assessment |
|---|---|---|
| 2026 | $1,907 +3% | $107,862 -0.7% |
| 2025 | $1,851 +3% | $108,584 +3.7% |
| 2024 | $1,798 +3% | $104,750 +10.3% |
| 2023 | $1,745 +3% | $94,999 +9.8% |
| 2022 | $1,695 +3% | $86,513 +0.9% |
| 2021 | $1,645 +3% | $85,732 +4.8% |
| 2020 | $1,596 +3% | $81,778 +7.4% |
| 2019 | $1,550 +5.8% | $76,112 |
| 2018 | $1,465 | $76,112 +17.6% |
| 2017 | $1,465 | $64,744 +12.3% |
| 2016 | $1,465 +0.3% | $57,657 +12% |
| 2015 | $1,461 +3.2% | $51,463 +22.8% |
| 2014 | $1,416 | $41,902 |
| 2013 | -- | $41,902 -1% |
| 2012 | -- | $42,335 -4.6% |
| 2011 | -- | $44,386 +4.9% |
| 2010 | -- | $42,312 -27.4% |
| 2009 | -- | $58,266 |
| 2008 | -- | $58,266 -43.9% |
| 2007 | -- | $103,938 +5.9% |
| 2006 | -- | $98,168 |
Find assessor info on the county website
Monthly payment
Est. payment
Payment breakdown
Explore the cost of this home by adjusting the details. Changes won't be saved.Climate risks
Neighborhood: Tule Springs
Nearby schools
GreatSchools rating
- 7/10Thomas O'Roarke Elementary SchoolGrades: PK-5Distance: 3.3 mi
- 7/10Ralph Cadwallader Middle SchoolGrades: 6-8Distance: 1.8 mi
- 6/10Arbor View High SchoolGrades: 9-12Distance: 1 mi
Schools provided by the listing agent
- Elementary: O' Roarke, Thomas,O' Roarke, Thomas
- Middle: Cadwallader Ralph
- High: Arbor View
Source: LVR. This data may not be complete. We recommend contacting the local school district to confirm school assignments for this home.
- $411,3003 bd2 ba2k sqft8124 Celina Hills St, Las Vegas, NV 89131Off Market
- $415,0003 bd3 ba2k sqft8116 Celina Hills St, Las Vegas, NV 89131For Sale

- $706,5003 bd2 ba2k sqft8116 Celina Hills St #0, Las Vegas, NV 89131Off Market
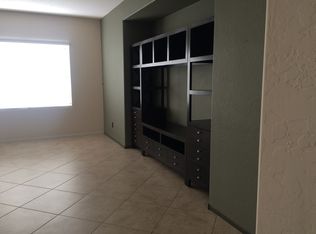
- $399,3003 bd2 ba1.6k sqft8128 Celina Hills St, Las Vegas, NV 89131Off Market
- $383,2003 bd2 ba1.6k sqft8112 Celina Hills St, Las Vegas, NV 89131Off Market
- $420,0003 bd3 ba2k sqft8132 Celina Hills St, Las Vegas, NV 89131Sold
- $412,2003 bd2 ba2k sqft8108 Celina Hills St, Las Vegas, NV 89131Off Market
- $428,5003 bd2 ba2k sqft8117 Celina Hills St, Las Vegas, NV 89131Off Market
A local agent can set up tours, give advice and negotiate with sellers.
Similar homes
- $439,0003 bd2 ba1.6k sqft7550 Trickling Wash Dr, Las Vegas, NV 89131For Sale
 MLS ID #2806006, Aaron Taylor, eXp Realty. LVR
 - $419,9993 bd3 ba1.9k sqft8342 Fort Hallock Ave, Las Vegas, NV 89131For Sale
 MLS ID #2786723, Meredith Schaefermeyer, Scofield Group LLC. LVR
 - $399,0002 bd2 ba1k sqft7209 Tame Pl, Las Vegas, NV 89131For Sale
 MLS ID #2805423, Andrea E. Ahart, RE/MAX Advantage. LVR
 - $415,0003 bd3 ba1.6k sqft6839 Quindio St, Las Vegas, NV 89166For Sale
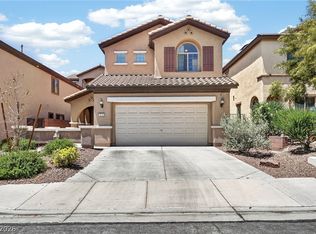 MLS ID #2806452, Karina Arroyo-Mendoza, Galindo Group Real Estate. LVR
 - $500,0003 bd3 ba2.2k sqft7808 Robinglen Ave, Las Vegas, NV 89131For SaleMLS ID #2805581, Tami Huntsman, Huntzy Realty, LLC. LVR
- $444,9003 bd2 ba1.7k sqft2120 Willow Wren Dr, North Las Vegas, NV 89084For SaleMLS ID #2807723, Alan M. Hays, Realty Executives of SNV. LVR
- $450,0003 bd3 ba1.8k sqft4482 Brasada Ranch Ct, North Las Vegas, NV 89031For SaleMLS ID #2807872, Yolanda Mattison, Executive Realty Services. LVR
- $450,0003 bd2 ba1.4k sqft7953 Grey Teal St, North Las Vegas, NV 89084For SaleMLS ID #2805844, Eric J. Wilson, Keller Williams VIP. LVR
- $372,5003 bd3 ba1.4k sqft7937 Violet Dawn St, Las Vegas, NV 89149For SaleMLS ID #2795421, Sonia S. Passalacqua, RE/MAX Advantage. LVR
- $449,9993 bd3 ba1.9k sqft7619 Ashby Gate St, Las Vegas, NV 89166For SaleMLS ID #2805088, Alejandro Ruiz, Realty of America LLC. LVR
- $379,0003 bd2 ba1.4k sqft4707 Denali Ave, North Las Vegas, NV 89032For SaleMLS ID #2808133, Jansen Taylor, Elevate Real Estate Group. LVR
- $410,0003 bd3 ba1.7k sqft7113 Forest Heights Ct, Las Vegas, NV 89166For SaleMLS ID #2768860, Kristina L. Karr, eXp Realty. LVR
- $469,9003 bd2 ba1.5k sqft4316 Blushed Meadows Rd, North Las Vegas, NV 89031For SaleMLS ID #2807527, Robert W. Morganti, LIFE Realty District. LVR
- $450,0004 bd3 ba2k sqft6210 Escapa Ct, Las Vegas, NV 89130For SaleMLS ID #2747402, Kathleen Morrison, Keller Williams MarketPlace. LVR
- $385,0003 bd3 ba1.6k sqft7242 Regent Pond St, Las Vegas, NV 89166For SaleMLS ID #2782003, Tony R. Augay, Signature Real Estate Group. LVR
- $505,0003 bd3 ba1.8k sqft5500 Leadville Ave, Las Vegas, NV 89130For SaleMLS ID #2798666, William O'Keefe, eXp Realty. LVR
- $445,5003 bd3 ba2k sqft10814 Faulkner Run Ave, Las Vegas, NV 89166For SaleMLS ID #2788598, Greg J. Adamour, HomeSmart Encore. LVR
- $389,9993 bd3 ba1.7k sqft5452 Wheatberry Ct, North Las Vegas, NV 89031For SaleMLS ID #2790632, Carlos A. Miranda, Vegas Dream Homes Inc. LVR
- $574,9994 bd2 ba2.2k sqft5624 Burdel St, Las Vegas, NV 89149For SaleMLS ID #2809070, Brandy J. White Elk, Innovative Real Estate Strateg. LVR
- $459,9003 bd3 ba2.1k sqft8030 Mercury Skye St, Las Vegas, NV 89166For SaleMLS ID #2791486, Tiffany Neri, Reside LLC. LVR
