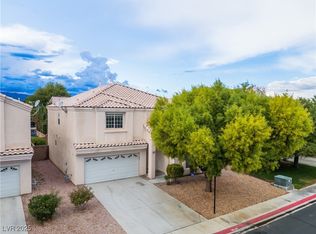
Welcome to this lovely two-story home in Silverstone Ranch featuring 3 bedrooms, 2.5 baths, a spacious upstairs loft, and a 2-car garage. The home offers tile and laminate flooring throughout, with ceiling fans in all bedrooms. The kitchen features granite countertops and stainless steel appliances. Upstairs, you'll find the spacious loft, a convenient laundry room with a washer and dryer, and two secondary bedrooms connected by a Jack-and-Jill bathroom. Step outside to a covered rear patio with low-maintenance landscaping, perfect for relaxing or entertaining.
Located in the Silverstone Ranch master-planned community, offering neighborhood parks, playgrounds, basketball and tennis courts, walking and jogging paths, and beautifully maintained common areas. Conveniently located near shopping, dining, schools, and easy freeway access.
Active
$420,000
8116 Celina Hills St, Las Vegas, NV 89131
3beds
2,066sqft
:
Get pre-qualified$2,797/mo
Single Family Residence
Built in 2005
3,485 Square Feet Lot
$416,400 Zestimate®
$203/sqft
$92/mo HOA
What's special
Low-maintenance landscapingSpacious upstairs loftCovered rear patioStainless steel appliancesJack-and-jill bathroomGranite countertops
- 19 days |
- 306 |
- 15 |
Zillow last checked:
Listing updated:
Listed by:
Roslyn Dolence S.0022414 702-496-7653,
Love Las Vegas Realty
Source: LVR,MLS#: 2801535 Originating MLS: Greater Las Vegas Association of Realtors Inc
Originating MLS: Greater Las Vegas Association of Realtors IncFacts & features
Interior
Bedrooms & bathrooms
- Bedrooms: 3
- Bathrooms: 3
- Full bathrooms: 2
- 1/2 bathrooms: 1
Primary bedroom
- Description: Ceiling Fan,Upstairs,Walk-In Closet(s)
- Dimensions: 15x15
Bedroom 2
- Description: Ceiling Fan,Closet,Upstairs
- Dimensions: 12x12
Bedroom 3
- Description: Ceiling Fan,Closet,Upstairs
- Dimensions: 11x14
Primary bathroom
- Description: Double Sink,Separate Shower,Separate Tub
Family room
- Description: Ceiling Fan,Downstairs
- Dimensions: 12x13
Kitchen
- Description: Granite Countertops,Pantry,Tile Countertops
Living room
- Description: Entry Foyer,Formal,Front
- Dimensions: 12x12
Loft
- Description: Ceiling Fan,Other
- Dimensions: 12x12
Heating
- Central, Gas, Multiple Heating Units
Cooling
- Central Air, Electric, 2 Units
Appliances
- Included: Dryer, Disposal, Gas Range, Microwave, Refrigerator, Washer
- Laundry: Gas Dryer Hookup, Laundry Room, Upper Level
Features
- Ceiling Fan(s), Window Treatments
- Flooring: Ceramic Tile, Laminate
- Windows: Blinds, Double Pane Windows, Window Treatments
- Has fireplace: No
Interior area
- Total structure area: 2,066
- Total interior livable area: 2,066 sqft
Video & virtual tour
Property
Parking
- Total spaces: 2
- Parking features: Attached, Garage, Garage Door Opener, Inside Entrance, Private
- Attached garage spaces: 2
Features
- Stories: 2
- Patio & porch: Covered, Patio
- Exterior features: Patio, Private Yard, Sprinkler/Irrigation
- Fencing: Block,Back Yard
Lot
- Size: 3,485 Square Feet
- Features: Drip Irrigation/Bubblers, Desert Landscaping, Sprinklers In Front, Landscaped, Rocks, < 1/4 Acre
Details
- Parcel number: 12510816029
- Zoning description: Single Family
- Horse amenities: None
Construction
Type & style
- Home type: SingleFamily
- Architectural style: Two Story
- Property subtype: Single Family Residence
Materials
- Drywall
- Roof: Tile
Condition
- Resale
- Year built: 2005
Utilities & green energy
- Electric: Photovoltaics None
- Sewer: Public Sewer
- Water: Public
- Utilities for property: Cable Available, Underground Utilities
Green energy
- Energy efficient items: Windows
Community & HOA
Community
- Subdivision: Silverstone Ranch-Parcel 5
HOA
- Has HOA: Yes
- Amenities included: Basketball Court, Jogging Path, Playground, Pickleball
- Services included: Association Management, Common Areas, Taxes
- HOA fee: $92 monthly
- HOA name: Silverstone Ranch
- HOA phone: 702-238-6397
Location
- Region: Las Vegas
Financial & listing details
- Price per square foot: $203/sqft
- Tax assessed value: $348,420
- Annual tax amount: $2,925
- Date on market: 7/22/2026
- Listing agreement: Exclusive Right To Sell
- Listing terms: Cash,Conventional,FHA,VA Loan
Estimated market value
$416,400
$396,000 - $437,000
$2,348/mo
Price history
| Date | Event | Price |
|---|---|---|
| 7/22/2026 | Listed for sale | $420,000+12%$203/sqft |
Source:  LVR #2801535 Report a problem LVR #2801535 Report a problem | ||
| 5/8/2024 | Listing removed | -- |
Source: Zillow Rentals Report a problem | ||
| 5/4/2024 | Listed for rent | $2,045+2.5%$1/sqft |
Source: Zillow Rentals Report a problem | ||
| 5/4/2024 | Listing removed | -- |
Source: LVR #2578207 Report a problem | ||
| 4/25/2024 | Listed for rent | $1,995$1/sqft |
Source: LVR #2578207 Report a problem | ||
| 8/25/2023 | Listing removed | -- |
Source: LVR #2520449 Report a problem | ||
| 8/17/2023 | Listed for rent | $1,995+17.4%$1/sqft |
Source: LVR #2520449 Report a problem | ||
| 10/14/2021 | Sold | $375,000-2.1%$182/sqft |
Source: LVR #2326008 Report a problem | ||
| 9/13/2021 | Pending sale | $383,000+91.5%$185/sqft |
Source: LVR #2326008 Report a problem | ||
| 9/10/2020 | Listing removed | $1,700$1/sqft |
Source: Paradigm Realty #2219180 Report a problem | ||
| 8/12/2020 | Price change | $1,700-2.9%$1/sqft |
Source: Paradigm Realty #2219180 Report a problem | ||
| 8/6/2020 | Listed for rent | $1,750+6.1%$1/sqft |
Source: Paradigm Realty #2219180 Report a problem | ||
| 7/7/2019 | Listing removed | $1,650$1/sqft |
Source: Paradigm Realty Report a problem | ||
| 6/6/2019 | Listed for rent | $1,650+13.8%$1/sqft |
Source: Paradigm Realty Report a problem | ||
| 10/10/2017 | Listing removed | $1,450$1/sqft |
Source: Luxury Realty #1925247 Report a problem | ||
| 8/23/2017 | Price change | $1,450-6.5%$1/sqft |
Source: Luxury Realty #1925247 Report a problem | ||
| 7/28/2017 | Listed for rent | $1,550+11.1%$1/sqft |
Source: Greater Las Vegas Property Management Report a problem | ||
| 4/3/2017 | Listing removed | $1,395$1/sqft |
Source: Greater Las Vegas Property Management Report a problem | ||
| 3/8/2017 | Listed for rent | $1,395-3.8%$1/sqft |
Source: Greater Las Vegas Property Management Report a problem | ||
| 9/1/2016 | Listing removed | $1,450+7.4%$1/sqft |
Source: Greater Las Vegas Property Management Report a problem | ||
| 8/1/2015 | Listing removed | $1,350$1/sqft |
Source: Greater Las Vegas Property Mgt #1557438 Report a problem | ||
| 7/8/2015 | Listed for rent | $1,350+4.2%$1/sqft |
Source: Leasing Agent Report a problem | ||
| 8/22/2014 | Listing removed | $1,295$1/sqft |
Source: Greater Las Vegas Property Management Report a problem | ||
| 8/9/2014 | Listed for rent | $1,295$1/sqft |
Source: Greater Las Vegas Property Management Report a problem | ||
| 8/6/2014 | Sold | $200,000-4.8%$97/sqft |
Source: LVR #1469106 Report a problem | ||
| 2/22/2008 | Sold | $210,000-30%$102/sqft |
Source: Public Record Report a problem | ||
| 9/26/2007 | Sold | $299,900-29.4%$145/sqft |
Source: Public Record Report a problem | ||
| 11/30/2006 | Sold | $424,900+30.5%$206/sqft |
Source: Public Record Report a problem | ||
| 8/1/2005 | Sold | $325,690$158/sqft |
Source: Public Record Report a problem | ||
Public tax history
| Year | Property taxes | Tax assessment |
|---|---|---|
| 2026 | $2,929 +8% | $121,947 -0.9% |
| 2025 | $2,712 +8% | $123,063 +4.1% |
| 2024 | $2,511 +8% | $118,237 +10.5% |
| 2023 | $2,326 +8% | $106,980 +9.2% |
| 2022 | $2,154 +7.7% | $97,950 +1% |
| 2021 | $1,999 +6.7% | $96,956 +4.4% |
| 2020 | $1,873 +4.8% | $92,873 +7.1% |
| 2019 | $1,787 +7% | $86,721 |
| 2018 | $1,670 | $86,721 +17.5% |
| 2017 | $1,670 | $73,789 +12.1% |
| 2016 | $1,670 +0.2% | $65,808 +11.4% |
| 2015 | $1,666 +3.2% | $59,057 +23.6% |
| 2014 | $1,614 | $47,783 |
| 2013 | -- | $47,783 -1% |
| 2012 | -- | $48,287 -4.8% |
| 2011 | -- | $50,699 +6.8% |
| 2010 | -- | $47,484 -27.6% |
| 2009 | -- | $65,619 |
| 2008 | -- | $65,619 -41.3% |
| 2007 | -- | $111,794 +5.5% |
| 2006 | -- | $105,956 |
Find assessor info on the county website
Monthly payment
Est. payment
Payment breakdown
Explore the cost of this home by adjusting the details. Changes won't be saved.Climate risks
Neighborhood: Tule Springs
Nearby schools
GreatSchools rating
- 7/10Thomas O'Roarke Elementary SchoolGrades: PK-5Distance: 3.3 mi
- 7/10Ralph Cadwallader Middle SchoolGrades: 6-8Distance: 1.8 mi
- 6/10Arbor View High SchoolGrades: 9-12Distance: 0.9 mi
Schools provided by the listing agent
- Elementary: O' Roarke, Thomas,O' Roarke, Thomas
- Middle: Cadwallader Ralph
- High: Arbor View
Source: LVR. This data may not be complete. We recommend contacting the local school district to confirm school assignments for this home.
- $722,9003 bd2 ba2k sqft8116 Celina Hills St #0, Las Vegas, NV 89131Off Market
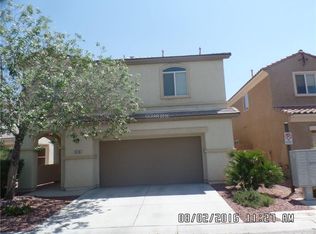
- $414,9003 bd3 ba1.6k sqft8120 Celina Hills St, Las Vegas, NV 89131For Sale

- $383,2003 bd2 ba1.6k sqft8112 Celina Hills St, Las Vegas, NV 89131Off Market
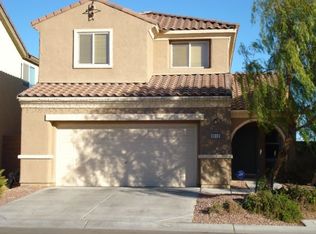
- $411,3003 bd2 ba2k sqft8124 Celina Hills St, Las Vegas, NV 89131Off Market
- $412,2003 bd2 ba2k sqft8108 Celina Hills St, Las Vegas, NV 89131Off Market
- $399,3003 bd2 ba1.6k sqft8128 Celina Hills St, Las Vegas, NV 89131Off Market
- $385,2003 bd2 ba1.6k sqft8088 Celina Hills St, Las Vegas, NV 89131Off Market
- $393,4003 bd3 ba1.6k sqft8113 Celina Hills St, Las Vegas, NV 89131Off Market
A local agent can set up tours, give advice and negotiate with sellers.
Similar homes
- $420,0004 bd2 ba1.6k sqft5131 Opal Crest Ave, Las Vegas, NV 89131For Sale
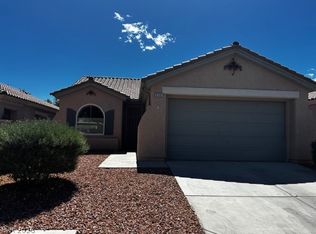 MLS ID #2770335, Brenda Bisgard, Realty ONE Group, Inc. LVR
 - $454,0003 bd3 ba1.9k sqft6856 Quindio St, Las Vegas, NV 89166For Sale
 MLS ID #2807017, Supriya A. Mirchandani, M Realty. LVR
 - $464,9003 bd2 ba1.6k sqft7545 Coral River Dr, Las Vegas, NV 89131For Sale
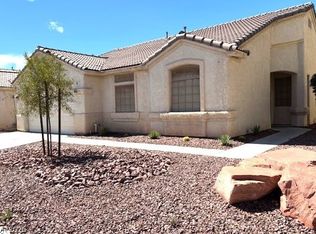 MLS ID #2768382, Guy M. Sheets, Elite Realty. LVR
 - $456,9004 bd3 ba2.2k sqft7633 Rainbow Cove Dr, Las Vegas, NV 89131For Sale
 MLS ID #2715076, George E. Morrissey III, Property Technology Group LLC. LVR
 - $420,0004 bd3 ba1.9k sqft3835 Enchanted Wells Ave, North Las Vegas, NV 89031For SaleMLS ID #2804088, Deborah L. Priebe, Elegant Properties, LLC. LVR
- $373,8883 bd2 ba1.3k sqft7300 Young Doe Ave, Las Vegas, NV 89130For SaleMLS ID #2801591, John W. Bostedt, Western Realty. LVR
- $509,9003 bd3 ba2.3k sqft7817 Falconwing Ave, Las Vegas, NV 89131For SaleMLS ID #2769616, Jill Amsel, Realty ONE Group, Inc. LVR
- $384,9003 bd3 ba1.9k sqft9462 Havasu Canyon Ave, Las Vegas, NV 89166For SaleMLS ID #2772352, Joseph N. Pessin, Realty ONE Group, Inc. LVR
- $410,0003 bd3 ba1.7k sqft4524 English Lavender Ave, North Las Vegas, NV 89031For SaleMLS ID #2792044, Noreen Ashkins, Ohana Realty Group. LVR
- $384,0184 bd3 ba1.8k sqft8953 Tamar Sage Ct, Las Vegas, NV 89149For SaleMLS ID #2775455, Edwin N. Riley, Gavish Real Estate and PM. LVR
- $464,9003 bd2 ba1.7k sqft3928 Maldive Isle Ct, Las Vegas, NV 89129For SaleMLS ID #2804956, Xiao Qing C. Lu, Signature Real Estate Group. LVR
- $375,0002 bd3 ba1.3k sqft9144 Starling Wing Pl, Las Vegas, NV 89143For SaleMLS ID #2794317, Ronald H. Brown, Simply Vegas. LVR
- $489,0005 bd3 ba2.4k sqft8912 Snowtrack Ave, Las Vegas, NV 89149For SaleMLS ID #2799782, Karien Wang, Signature Real Estate Group. LVR
- $415,0003 bd2 ba1.2k sqft5029 Vista Del Rancho Way, North Las Vegas, NV 89031For SaleMLS ID #2802749, Saghi Yazdani-Robinson, Robinson Realty & Management. LVR
- $599,9003 bd3 ba2.2k sqft8240 Aurora Peak Ave, Las Vegas, NV 89131For SaleMLS ID #2723212, Jill Amsel, Realty ONE Group, Inc. LVR
- $429,9003 bd3 ba1.3k sqft1728 Matador Way, Las Vegas, NV 89128For SaleMLS ID #2798921, Nathalie Charria, Realty ONE Group, Inc. LVR
- $415,0003 bd2 ba1.1k sqft1109 Olvera Way, Las Vegas, NV 89128For SaleMLS ID #2799393, Jean P. Gatchalian, Compass Realty & Management. LVR
- $418,8003 bd3 ba1.5k sqft7940 Cherry River Dr, Las Vegas, NV 89145For SaleMLS ID #2793633, Annie Y. On, Landmark Realty. LVR
- $450,0003 bd2 ba1.7k sqft4136 Sprints Race Ave, North Las Vegas, NV 89084For SaleMLS ID #2756623, Annie Ynigues, Realty ONE Group, Inc. LVR
- $424,9003 bd2 ba1.5k sqft410 Horse Pointe Ave, North Las Vegas, NV 89084For SaleMLS ID #2779788, Gwendolyn Lion, Love Las Vegas Realty. LVR
