Beautiful two story home, three bedrooms upstairs, with a home office downstairs. This home has an open floor plan with vaulted ceilings in the living room. Two full bathrooms and one half bath. Fresh paint, new carpet
Active
$509,900
7817 Falconwing Ave, Las Vegas, NV 89131
3beds
2,377sqft
Single Family Residence
Built in 1999
4,356 Square Feet Lot
$-- Zestimate®
$215/sqft
$18/mo HOA
What's special
Home office downstairsOne half bathThree bedrooms upstairsOpen floor planNew carpetFresh paint
- 192 days
- 31
- 0
Zillow last checked:
Listing updated:
Listed by:
Jill Amsel BS.0063646 (702)683-6563,
Realty ONE Group, Inc
Source: LVR,MLS#: 2769616 Originating MLS: Greater Las Vegas Association of Realtors Inc
Originating MLS: Greater Las Vegas Association of Realtors IncFacts & features
Interior
Bedrooms & bathrooms
- Bedrooms: 3
- Bathrooms: 3
- Full bathrooms: 2
- 1/2 bathrooms: 1
Primary bedroom
- Description: Closet
- Dimensions: 12x19
Bedroom 2
- Description: Closet
- Dimensions: 10x12
Bedroom 3
- Description: Closet
- Dimensions: 10x12
Primary bathroom
- Description: Double Sink
Dining room
- Description: None
- Dimensions: 9x12
Family room
- Description: None
- Dimensions: 14x20
Kitchen
- Description: Other
Living room
- Description: None
- Dimensions: 12x14
Heating
- Central, Gas
Cooling
- Central Air, Electric
Appliances
- Included: Gas Range
- Laundry: Gas Dryer Hookup, Laundry Room
Features
- Flooring: Carpet, Linoleum, Vinyl
- Has fireplace: No
Interior area
- Total structure area: 2,377
- Total interior livable area: 2,377 sqft
Video & virtual tour
Property
Parking
- Total spaces: 2
- Parking features: Attached, Garage, Private
- Attached garage spaces: 2
Features
- Stories: 2
- Exterior features: None
- Fencing: Block,Back Yard
Lot
- Size: 4,356 Square Feet
- Features: Desert Landscaping, Landscaped, < 1/4 Acre
Details
- Parcel number: 12516820038
- Zoning description: Single Family
- Horse amenities: None
Construction
Type & style
- Home type: SingleFamily
- Architectural style: Two Story
- Property subtype: Single Family Residence
Materials
- Drywall
- Roof: Tile
Condition
- Resale
- Year built: 1999
Utilities & green energy
- Electric: Photovoltaics None
- Sewer: Public Sewer
- Water: Public
- Utilities for property: Underground Utilities
Community & HOA
Community
- Subdivision: Northern Lights At Elkhorn Spgs
HOA
- Has HOA: Yes
- Services included: None
- HOA fee: $18 monthly
- HOA name: Northern Lights
- HOA phone: 702-279-5334
Location
- Region: Las Vegas
Financial & listing details
- Price per square foot: $215/sqft
- Tax assessed value: $310,043
- Annual tax amount: $3,460
- Date on market: 4/8/2026
- Listing agreement: Exclusive Right To Sell
- Listing terms: Cash,Conventional,FHA,Lease Option,VA Loan
Estimated market value
Not available
Estimated sales range
Not available
Not available
Price history
| Date | Event | Price |
|---|---|---|
| 5/26/2021 | Sold | $74,100-67.1%$31/sqft |
Source: Public Record Report a problem | ||
| 1/25/2016 | Sold | $225,000+32.4%$95/sqft |
Source:  LVR #1556675 Report a problem LVR #1556675 Report a problem | ||
| 6/12/2015 | Sold | $170,000-10.7%$72/sqft |
Source: LVR #1505011 Report a problem | ||
| 11/18/2014 | Sold | $190,316$80/sqft |
Source: Public Record Report a problem | ||
| 3/10/2014 | Sold | $190,316+18.9%$80/sqft |
Source: Public Record Report a problem | ||
| 11/23/2009 | Sold | $160,000-8%$67/sqft |
Source: Public Record Report a problem | ||
| 6/15/2009 | Sold | $174,000-48.8%$73/sqft |
Source: Public Record Report a problem | ||
| 7/1/2004 | Sold | $340,000+23.6%$143/sqft |
Source: Public Record Report a problem | ||
| 4/21/2004 | Sold | $275,000+73%$116/sqft |
Source: Public Record Report a problem | ||
| 10/8/1999 | Sold | $159,000$67/sqft |
Source: Public Record Report a problem | ||
Public tax history
| Year | Property taxes | Tax assessment |
|---|---|---|
| 2026 | $2,821 -4.8% | $108,515 -0.9% |
| 2025 | $2,965 -18.8% | $109,486 +1.7% |
| 2024 | $3,652 +63% | $107,675 +13.3% |
| 2023 | $2,241 -35.2% | $95,018 +7% |
| 2022 | $3,460 +79.6% | $88,787 +0.5% |
| 2021 | $1,926 -45.4% | $88,356 +6.2% |
| 2020 | $3,530 +78.2% | $83,186 +8.4% |
| 2019 | $1,981 +125.9% | $76,720 |
| 2018 | $877 | $76,720 +2.4% |
| 2017 | $877 | $74,952 +5.5% |
| 2016 | $877 -45.5% | $71,043 +33.1% |
| 2015 | $1,607 +3.2% | $53,359 +11.1% |
| 2014 | $1,557 | $48,017 |
| 2013 | -- | $48,017 +7.3% |
| 2012 | -- | $44,743 -18.8% |
| 2011 | -- | $55,106 +1.8% |
| 2010 | -- | $54,156 -23.3% |
| 2009 | -- | $70,577 |
| 2008 | -- | $70,577 -38.4% |
| 2007 | -- | $114,499 +4.4% |
| 2006 | -- | $109,692 +16.3% |
| 2005 | -- | $94,297 +51.4% |
| 2004 | -- | $62,300 +7% |
| 2003 | -- | $58,251 +7.1% |
| 2002 | -- | $54,380 +4.2% |
| 2001 | -- | $52,180 |
Find assessor info on the county website
Monthly payment
Est. payment
Payment breakdown
Explore the cost of this home by adjusting the details. Changes won't be saved.Climate risks
Neighborhood: Centennial Hills
Nearby schools
Schools provided by the listing agent
- Elementary: Rhodes, Betsy,Rhodes, Betsy
- Middle: Cadwallader Ralph
- High: Arbor View
Source: LVR. This data may not be complete. We recommend contacting the local school district to confirm school assignments for this home.

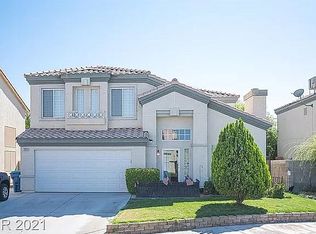
Similar homes
- $509,9005 bd3 ba2.3k sqft7612 Certitude Ave, Las Vegas, NV 89131For Sale
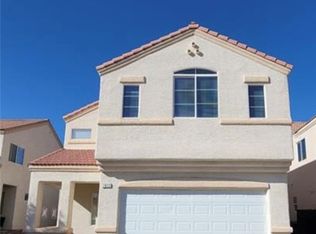 MLS ID #2771970, Jill Amsel, Realty ONE Group, Inc. LVR
 - $539,9003 bd3 ba2.4k sqft7517 Apple Cider St, Las Vegas, NV 89131For Sale
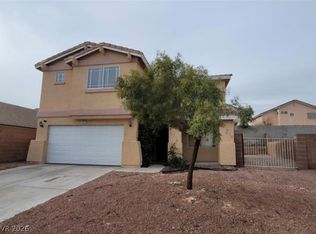 MLS ID #2755581, Jill Amsel, Realty ONE Group, Inc. LVR
 - $479,0004 bd2 ba2k sqft7603 Kenwood Hills Ct, Las Vegas, NV 89131For Sale
 MLS ID #2809895, Mae K. Lara, Petra Realty Group. LVR
 - $454,9003 bd2 ba1.3k sqft8129 Backpacker Ct, Las Vegas, NV 89131For Sale
 MLS ID #2776019, Jill Amsel, Realty ONE Group, Inc. LVR
