Elmore Spring Community! Open floor plan with large living space. Chef kitchen with tile counter tops, breakfast bar, plenty of cabinet space that opens up to large dining space and large living area w/ gorgeous brick fireplace area for entertaining! Large master bed, gorgeous huge bathroom with fireplace, double sinks and large walk in closet! Secondary bedrooms are all upstairs equipped with huge closets!
Active
$539,900
7517 Apple Cider St, Las Vegas, NV 89131
3beds
2,494sqft
Single Family Residence
Built in 1998
5,227 Square Feet Lot
$529,200 Zestimate®
$216/sqft
$28/mo HOA
What's special
Double sinksLarge dining spacePlenty of cabinet spaceBreakfast bar
- 249 days
- 27
- 0
Zillow last checked:
Listing updated:
Listed by:
Jill Amsel BS.0063646 (702)683-6563,
Realty ONE Group, Inc
Source: LVR,MLS#: 2755581 Originating MLS: Greater Las Vegas Association of Realtors Inc
Originating MLS: Greater Las Vegas Association of Realtors IncFacts & features
Interior
Bedrooms & bathrooms
- Bedrooms: 3
- Bathrooms: 3
- Full bathrooms: 2
- 1/2 bathrooms: 1
Primary bedroom
- Description: Closet
- Dimensions: 15x21
Bedroom 2
- Description: Closet
- Dimensions: 13x18
Bedroom 3
- Description: Closet
- Dimensions: 13x14
Primary bathroom
- Description: Double Sink,Separate Shower,Separate Tub
Dining room
- Description: Dining Area
- Dimensions: 10x10
Family room
- Description: None
- Dimensions: 15x15
Kitchen
- Description: Breakfast Bar/Counter,Pantry
Living room
- Description: Front
- Dimensions: 15x21
Heating
- Central, Gas
Cooling
- Central Air, Electric
Appliances
- Included: Gas Range
- Laundry: Gas Dryer Hookup, Main Level, Laundry Room
Features
- Window Treatments
- Flooring: Carpet, Laminate, Tile
- Windows: Blinds
- Number of fireplaces: 1
- Fireplace features: Family Room, Gas
Interior area
- Total structure area: 2,494
- Total interior livable area: 2,494 sqft
Video & virtual tour
Property
Parking
- Total spaces: 2
- Parking features: Attached, Garage, Garage Door Opener, Inside Entrance, Private
- Attached garage spaces: 2
Features
- Stories: 2
- Exterior features: Private Yard
- Fencing: Block,Back Yard
Lot
- Size: 5,227 Square Feet
- Features: Desert Landscaping, Landscaped, < 1/4 Acre
Details
- Parcel number: 12516317009
- Zoning description: Single Family
- Horse amenities: None
Construction
Type & style
- Home type: SingleFamily
- Architectural style: Two Story
- Property subtype: Single Family Residence
Materials
- Roof: Tile
Condition
- Resale
- Year built: 1998
Utilities & green energy
- Electric: Photovoltaics None
- Sewer: Public Sewer
- Water: Public
- Utilities for property: Underground Utilities
Community & HOA
Community
- Subdivision: Elkhorn Springs-Parcel 2
HOA
- Has HOA: Yes
- Services included: Association Management
- HOA fee: $28 monthly
- HOA name: Elkhorn Springs
- HOA phone: 702-531-3382
Location
- Region: Las Vegas
Financial & listing details
- Price per square foot: $216/sqft
- Tax assessed value: $303,254
- Annual tax amount: $2,635
- Date on market: 2/11/2026
- Listing agreement: Exclusive Right To Sell
- Listing terms: Cash,Conventional,FHA,Lease Option,VA Loan
Estimated market value
$529,200
$503,000 - $556,000
$2,218/mo
Price history
| Date | Event | Price |
|---|---|---|
| 2/11/2026 | Listed for sale | $539,900$216/sqft |
Source:  LVR #2755581 Report a problem LVR #2755581 Report a problem | ||
| 2/1/2026 | Listing removed | $539,900$216/sqft |
Source: LVR #2692276 Report a problem | ||
| 6/12/2025 | Listed for sale | $539,900$216/sqft |
Source: LVR #2692276 Report a problem | ||
| 5/28/2025 | Listing removed | $539,900$216/sqft |
Source: LVR #2603967 Report a problem | ||
| 3/17/2025 | Price change | $539,900+5.9%$216/sqft |
Source: LVR #2603967 Report a problem | ||
| 12/17/2024 | Price change | $509,900+2%$204/sqft |
Source: LVR #2603967 Report a problem | ||
| 7/29/2024 | Listed for sale | $499,900$200/sqft |
Source: LVR #2603967 Report a problem | ||
| 7/26/2024 | Listing removed | $499,900$200/sqft |
Source: LVR #2582312 Report a problem | ||
| 6/25/2024 | Price change | $499,900+8.7%$200/sqft |
Source: LVR #2582312 Report a problem | ||
| 5/9/2024 | Listed for sale | $459,900$184/sqft |
Source: LVR #2582312 Report a problem | ||
| 5/9/2024 | Listing removed | -- |
Source: LVR #2560454 Report a problem | ||
| 2/15/2024 | Listed for sale | $459,900$184/sqft |
Source: LVR #2560454 Report a problem | ||
| 2/15/2024 | Listing removed | -- |
Source: LVR #2494151 Report a problem | ||
| 2/8/2024 | Listing removed | -- |
Source: LVR #2550408 Report a problem | ||
| 2/3/2024 | Price change | $1,810-2.2%$1/sqft |
Source: LVR #2550408 Report a problem | ||
| 1/26/2024 | Price change | $1,850-2.6%$1/sqft |
Source: LVR #2550408 Report a problem | ||
| 1/18/2024 | Price change | $1,900-2.6%$1/sqft |
Source: LVR #2550408 Report a problem | ||
| 1/11/2024 | Price change | $1,950-2.5%$1/sqft |
Source: LVR #2550408 Report a problem | ||
| 1/4/2024 | Listed for rent | $2,000$1/sqft |
Source: LVR #2550408 Report a problem | ||
| 5/8/2023 | Listed for sale | $459,900-1.1%$184/sqft |
Source: LVR #2494151 Report a problem | ||
| 5/8/2023 | Listing removed | -- |
Source: LVR #2435078 Report a problem | ||
| 1/23/2023 | Listed for sale | $464,900+251.1%$186/sqft |
Source: LVR #2435078 Report a problem | ||
| 11/21/2013 | Sold | $132,397-14.6%$53/sqft |
Source: Public Record Report a problem | ||
| 11/12/2009 | Sold | $155,000-37.5%$62/sqft |
Source: Public Record Report a problem | ||
| 12/16/2003 | Sold | $248,000+65.9%$99/sqft |
Source: Public Record Report a problem | ||
| 6/4/1998 | Sold | $149,500$60/sqft |
Source: Public Record Report a problem | ||
Public tax history
| Year | Property taxes | Tax assessment |
|---|---|---|
| 2026 | $2,638 -24.3% | $106,139 -1.3% |
| 2025 | $3,487 +38.9% | $107,513 +2.3% |
| 2024 | $2,510 +19.8% | $105,116 +14.7% |
| 2023 | $2,095 +8% | $91,676 +8.5% |
| 2022 | $1,940 +7.7% | $84,520 +0.5% |
| 2021 | $1,801 -8.7% | $84,118 +2.4% |
| 2020 | $1,973 +1.2% | $82,179 +9.1% |
| 2019 | $1,949 +26.4% | $75,338 |
| 2018 | $1,542 | $75,338 +2.4% |
| 2017 | $1,542 | $73,586 +3.5% |
| 2016 | $1,542 +2.6% | $71,128 +36.1% |
| 2015 | $1,503 +3.2% | $52,258 +12.8% |
| 2014 | $1,456 | $46,339 |
| 2013 | -- | $46,339 +12.1% |
| 2012 | -- | $41,351 -22.1% |
| 2011 | -- | $53,116 +6.9% |
| 2010 | -- | $49,676 -25.8% |
| 2009 | -- | $66,909 |
| 2008 | -- | $66,909 -36.5% |
| 2007 | -- | $105,322 +1.9% |
| 2006 | -- | $103,370 +18% |
| 2005 | -- | $87,602 +39.1% |
| 2004 | -- | $62,993 +5.7% |
| 2003 | -- | $59,602 +7% |
| 2002 | -- | $55,720 +7.6% |
| 2001 | -- | $51,770 |
Find assessor info on the county website
Monthly payment
Est. payment
Payment breakdown
Explore the cost of this home by adjusting the details. Changes won't be saved.Climate risks
Neighborhood: Centennial Hills
Nearby schools
Schools provided by the listing agent
- Elementary: Rhodes, Betsy,Rhodes, Betsy
- Middle: Cadwallader Ralph
- High: Arbor View
Source: LVR. This data may not be complete. We recommend contacting the local school district to confirm school assignments for this home.

Similar homes
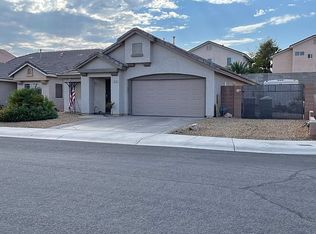
- $509,9003 bd3 ba2.3k sqft7817 Falconwing Ave, Las Vegas, NV 89131For Sale
 MLS ID #2769616, Jill Amsel, Realty ONE Group, Inc. LVR
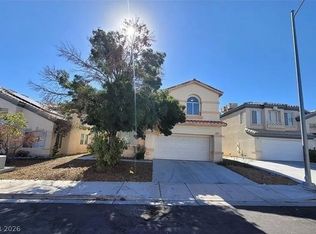
 - $599,9003 bd3 ba2.2k sqft8240 Aurora Peak Ave, Las Vegas, NV 89131For Sale
 MLS ID #2723212, Jill Amsel, Realty ONE Group, Inc. LVR
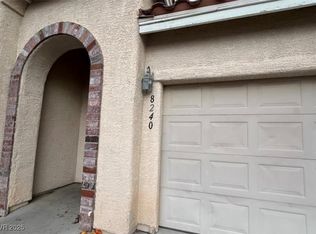
 - $509,9005 bd3 ba2.3k sqft7612 Certitude Ave, Las Vegas, NV 89131For Sale
 MLS ID #2771970, Jill Amsel, Realty ONE Group, Inc. LVR
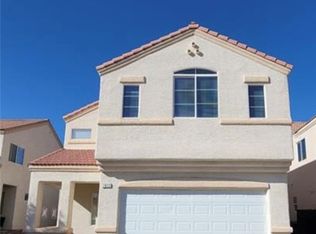
 - $454,9003 bd2 ba1.3k sqft8129 Backpacker Ct, Las Vegas, NV 89131For Sale
 MLS ID #2776019, Jill Amsel, Realty ONE Group, Inc. LVR
