Single story gated community with pool and spa.The backyard has a large patio that overlooks the pool! Great for entertaining and summer BBQ. Beautiful desert landscaping which is easy to care for. Huge kitchen perfect for cooking or casual dining with an island and a lot of counter and cabinet space. Open floor plan with three bedrooms, 2 bathrooms and 2 car attached garage. Separate family room with fireplace.
Active
$469,900
4856 Minturn Ave, Las Vegas, NV 89130
3beds
1,372sqft
:
Get pre-qualified$3,072/mo
Single Family Residence
Built in 1996
7,405 Square Feet Lot
$442,200 Zestimate®
$342/sqft
$75/mo HOA
What's special
Pool and spaGated communityBeautiful desert landscapingLarge patioHuge kitchenSeparate family roomOpen floor plan
- 346 days |
- 141 |
- 1 |
Zillow last checked:
Listing updated:
Listed by:
Jill Amsel BS.0063646 (702)683-6563,
Realty ONE Group, Inc
Source: LVR,MLS#: 2710843 Originating MLS: Greater Las Vegas Association of Realtors Inc
Originating MLS: Greater Las Vegas Association of Realtors IncFacts & features
Interior
Bedrooms & bathrooms
- Bedrooms: 3
- Bathrooms: 2
- Full bathrooms: 2
Primary bedroom
- Description: Ceiling Fan,Walk-In Closet(s)
- Dimensions: 11x12
Bedroom 2
- Description: Closet
- Dimensions: 10x10
Bedroom 3
- Description: Closet
- Dimensions: 10x10
Primary bathroom
- Description: Double Sink,Dual Flush Toilet,Low Flow Shower,Low Flow Toilet,Make Up Table,None,Sauna,Separate Shower,Separate Tub
Dining room
- Description: Dining Area
- Dimensions: 9x10
Family room
- Description: Separate Family Room
- Dimensions: 10x14
Kitchen
- Description: Island
Living room
- Description: Formal,Front
- Dimensions: 11x12
Heating
- Central, Gas
Cooling
- Central Air, Electric
Appliances
- Included: Gas Range
- Laundry: Gas Dryer Hookup, Laundry Room
Features
- Primary Downstairs, Window Treatments
- Flooring: Carpet, Ceramic Tile
- Windows: Blinds
- Number of fireplaces: 1
- Fireplace features: Family Room, Other
Interior area
- Total structure area: 1,372
- Total interior livable area: 1,372 sqft
Video & virtual tour
Property
Parking
- Total spaces: 2
- Parking features: Garage, Garage Door Opener, Inside Entrance, Private
- Garage spaces: 2
Features
- Stories: 1
- Exterior features: Private Yard
- Has private pool: Yes
- Pool features: In Ground, Private
- Has spa: Yes
- Spa features: In Ground
- Fencing: Block,Back Yard
Lot
- Size: 7,405 Square Feet
- Features: Desert Landscaping, Landscaped, < 1/4 Acre
Details
- Parcel number: 12536516009
- Zoning description: Single Family
- Horse amenities: None
Construction
Type & style
- Home type: SingleFamily
- Architectural style: One Story
- Property subtype: Single Family Residence
Materials
- Roof: Tile
Condition
- Resale
- Year built: 1996
Utilities & green energy
- Electric: Photovoltaics None
- Sewer: Public Sewer
- Water: Public
- Utilities for property: Underground Utilities
Community & HOA
Community
- Subdivision: Montclaire Ridge
HOA
- Has HOA: Yes
- Amenities included: Gated
- Services included: Security
- HOA fee: $75 monthly
- HOA name: Northgate
- HOA phone: 702-515-2042
Location
- Region: Las Vegas
Financial & listing details
- Price per square foot: $342/sqft
- Tax assessed value: $277,137
- Annual tax amount: $2,149
- Date on market: 8/16/2025
- Listing agreement: Exclusive Right To Sell
- Listing terms: Cash,Conventional,FHA,Lease Option,VA Loan
Estimated market value
$442,200
$420,000 - $464,000
$2,283/mo
Price history
| Date | Event | Price |
|---|---|---|
| 4/7/2026 | Listing removed | $1,700$1/sqft |
Source: LVR #2755226 Report a problem | ||
| 4/6/2026 | Price change | $1,700-15%$1/sqft |
Source: LVR #2755226 Report a problem | ||
| 3/19/2026 | Price change | $2,000+17.6%$1/sqft |
Source: LVR #2755226 Report a problem | ||
| 3/10/2026 | Listed for rent | $1,700-2.9%$1/sqft |
Source: LVR #2755226 Report a problem | ||
| 8/16/2025 | Listed for sale | $469,900+74.7%$342/sqft |
Source:  LVR #2710843 Report a problem LVR #2710843 Report a problem | ||
| 3/22/2024 | Listing removed | -- |
Source: LVR #2566032 Report a problem | ||
| 3/8/2024 | Listed for rent | $1,750+17.8%$1/sqft |
Source: LVR #2566032 Report a problem | ||
| 6/27/2020 | Listing removed | $1,485$1/sqft |
Source: Turn Key Property Solutions #2197844 Report a problem | ||
| 6/14/2020 | Price change | $1,485-2.6%$1/sqft |
Source: Turn Key Property Solutions #2197844 Report a problem | ||
| 6/4/2020 | Listed for rent | $1,525+60.5%$1/sqft |
Source: Turn Key Property Solutions #2197844 Report a problem | ||
| 4/27/2013 | Listing removed | $950$1/sqft |
Source: Great Bridge Properties #1331908 Report a problem | ||
| 3/26/2013 | Listed for rent | $950$1/sqft |
Source: Great Bridge Properties #1331908 Report a problem | ||
| 10/31/2007 | Sold | $269,000$196/sqft |
Source: Public Record Report a problem | ||
| 10/26/2004 | Sold | $269,000+129.9%$196/sqft |
Source: Public Record Report a problem | ||
| 8/16/1996 | Sold | $117,000$85/sqft |
Source: Public Record Report a problem | ||
Public tax history
| Year | Property taxes | Tax assessment |
|---|---|---|
| 2026 | $1,902 -11.5% | $96,998 -1.1% |
| 2025 | $2,149 +8.5% | $98,126 +8.2% |
| 2024 | $1,981 +31.2% | $90,682 +18.3% |
| 2023 | $1,510 +8% | $76,673 +4.5% |
| 2022 | $1,399 +7.7% | $73,380 +0.4% |
| 2021 | $1,298 -29.1% | $73,077 +4.8% |
| 2020 | $1,830 +27.1% | $69,754 +9.9% |
| 2019 | $1,441 +6% | $63,458 |
| 2018 | $1,359 | $63,458 +4.2% |
| 2017 | $1,359 | $60,884 +16.4% |
| 2016 | $1,359 +25.5% | $52,314 +49.5% |
| 2015 | $1,083 +3.2% | $35,004 +12.7% |
| 2014 | $1,049 | $31,046 |
| 2013 | -- | $31,046 -9.6% |
| 2012 | -- | $34,350 -1.9% |
| 2011 | -- | $35,007 -18.2% |
| 2010 | -- | $42,801 -14.6% |
| 2009 | -- | $50,117 |
| 2008 | -- | $50,117 -41% |
| 2007 | -- | $84,964 -0.8% |
| 2006 | -- | $85,681 +31.8% |
| 2005 | -- | $64,992 +26.8% |
| 2004 | -- | $51,261 +2.9% |
| 2003 | -- | $49,798 +6.2% |
| 2002 | -- | $46,870 +5.8% |
| 2001 | -- | $44,300 |
Find assessor info on the county website
Monthly payment
Est. payment
Payment breakdown
Explore the cost of this home by adjusting the details. Changes won't be saved.Climate risks
Neighborhood: North Cheyenne
Nearby schools
GreatSchools rating
- 7/10Ernest J. May Elementary SchoolGrades: PK-5Distance: 1.3 mi
- 3/10Theron L. Swainston Middle SchoolGrades: 6-8Distance: 2.6 mi
- 6/10Shadow Ridge High SchoolGrades: 9-12Distance: 4 mi
Schools provided by the listing agent
- Elementary: May, Ernest,May, Ernest
- Middle: Swainston Theron
- High: Shadow Ridge
Source: LVR. This data may not be complete. We recommend contacting the local school district to confirm school assignments for this home.
- $370,4003 bd2 ba1.2k sqft4852 Minturn Ave, Las Vegas, NV 89130Off Market

- $339,9002 bd2 ba1.2k sqft5545 Sentinel Bridge St, Las Vegas, NV 89130Sold

- $464,0003 bd2 ba1.8k sqft5528 Bowerman Way, Las Vegas, NV 89130Off Market
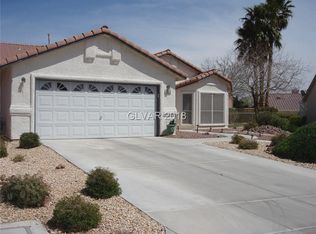
- $330,9002 bd2 ba1.2k sqft4848 Minturn Ave, Las Vegas, NV 89130Off Market
- $328,0002 bd2 ba1.2k sqft5541 Sentinel Bridge St, Las Vegas, NV 89130Off Market
- $508,0003 bd2 ba1.8k sqft4900 Wiltondale Way, Las Vegas, NV 89130Off Market
- $349,9003 bd2 ba1.3k sqft4844 Minturn Ave, Las Vegas, NV 89130Off Market
- $411,5003 bd2 ba1.5k sqft5524 Bowerman Way, Las Vegas, NV 89130Off Market
A local agent can set up tours, give advice and negotiate with sellers.
Similar homes
- $469,9003 bd2 ba1.3k sqft5316 Clover Blossom Ct, North Las Vegas, NV 89031For Sale
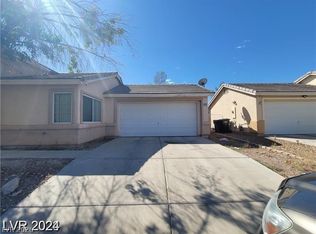 MLS ID #2772348, Brandy J. White Elk, Innovative Real Estate Strateg. LVR
 - $419,9003 bd3 ba1.5k sqft4456 Acropolis Ave, North Las Vegas, NV 89031For Sale
 MLS ID #2752762, Jill Amsel, Realty ONE Group, Inc. LVR
 - $454,9003 bd2 ba1.3k sqft8129 Backpacker Ct, Las Vegas, NV 89131For Sale
 MLS ID #2776019, Jill Amsel, Realty ONE Group, Inc. LVR
 - $429,9003 bd2 ba1.2k sqft3948 Applecrest St, Las Vegas, NV 89108For Sale
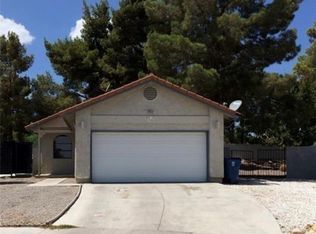 MLS ID #2774041, Jill Amsel, Realty ONE Group, Inc. LVR
 - $465,0004 bd3 ba1.9k sqft4520 Grand Rock Dr, North Las Vegas, NV 89081For SaleMLS ID #2800228, Beatriz D. Martinez, Simply Vegas. LVR
- $489,9003 bd2 ba1.8k sqft6420 Indian Peak Ct, North Las Vegas, NV 89084For SaleMLS ID #2773227, Jill Amsel, Realty ONE Group, Inc. LVR
- $489,9003 bd2 ba1.4k sqft9524 Kelly Creek Ave, Las Vegas, NV 89129For SaleMLS ID #2776023, Jill Amsel, Realty ONE Group, Inc. LVR
- $454,9004 bd3 ba1.9k sqft6561 Avon Ct, Las Vegas, NV 89108For SaleMLS ID #2769197, Jill Amsel, Realty ONE Group, Inc. LVR
- $479,9004 bd3 ba1.6k sqft8829 Cornwall Glen Ave, Las Vegas, NV 89129For SaleMLS ID #2772284, Brandy J. White Elk, Innovative Real Estate Strateg. LVR
- $424,9003 bd2 ba1.5k sqft410 Horse Pointe Ave, North Las Vegas, NV 89084For SaleMLS ID #2779788, Gwendolyn Lion, Love Las Vegas Realty. LVR
- $429,9003 bd2 ba1.1k sqft5523 Jose Leon St, North Las Vegas, NV 89031For SaleMLS ID #2706369, Jill Amsel, Realty ONE Group, Inc. LVR
- $489,0004 bd3 ba1.6k sqft10420 Prime View Ct, Las Vegas, NV 89144For SaleMLS ID #2802161, Miaofen Hsu, NVWM Realty. LVR
- $439,9003 bd2 ba1.5k sqft5713 Lawrence St, North Las Vegas, NV 89081For SaleMLS ID #2715029, Jill Amsel, Realty ONE Group, Inc. LVR
- $429,9003 bd2 ba1.5k sqft33 Newburg Ave, North Las Vegas, NV 89032For SaleMLS ID #2771207, Jill Amsel, Realty ONE Group, Inc. LVR
- $459,9003 bd2 ba1.9k sqft3656 Bella Legato Ave, North Las Vegas, NV 89081For SaleMLS ID #2772621, Jill Amsel, Realty ONE Group, Inc. LVR
- $479,9003 bd3 ba1.8k sqft10225 Headrick Dr, Las Vegas, NV 89166For SaleMLS ID #2776014, Jill Amsel, Realty ONE Group, Inc. LVR
- $439,9003 bd2 ba1.7k sqft3425 Palatine Hills Ave, North Las Vegas, NV 89081For SaleMLS ID #2773416, Jill Amsel, Realty ONE Group, Inc. LVR
- $445,0003 bd3 ba1.7k sqft9490 Marshall Creek St, Las Vegas, NV 89178For SaleMLS ID #2803377, Jose L. Avila Roa, Americana Property Management. LVR
- $418,0003 bd3 ba1.6k sqft7744 Pacemont Ct, Las Vegas, NV 89147For SaleMLS ID #2803786, Rain Yunqi Liu, New Era Realty LLC. LVR
- $449,9003 bd3 ba1.6k sqft10425 Scotch Elm Ave, Las Vegas, NV 89166For SaleMLS ID #2706760, Jill Amsel, Realty ONE Group, Inc. LVR
