Welcome home feels like a country cottage inside! This a beautiful floor plan that has lots of character. Two story 4 bedroom home. The master bedroom is located downstairs with a private master bath and lots of space. The kitchen, dining and family room are nice and cozy. Backyard has a cool patio cover for all your BBQ's. NEW Custom plank flooring, NEW pictures to come.
Active
$454,900
6561 Avon Ct, Las Vegas, NV 89108
4beds
1,974sqft
Single Family Residence
Built in 1988
5,227 Square Feet Lot
$-- Zestimate®
$230/sqft
$75/mo HOA
What's special
Private master bathCustom plank flooring
- 200 days
- 67
- 2
Zillow last checked:
Listing updated:
Listed by:
Jill Amsel BS.0063646 (702)683-6563,
Realty ONE Group, Inc
Source: LVR,MLS#: 2769197 Originating MLS: Greater Las Vegas Association of Realtors Inc
Originating MLS: Greater Las Vegas Association of Realtors IncFacts & features
Interior
Bedrooms & bathrooms
- Bedrooms: 4
- Bathrooms: 3
- Full bathrooms: 3
Primary bedroom
- Description: Closet,Downstairs
- Dimensions: 14x16
Bedroom 2
- Description: Closet,Upstairs
- Dimensions: 11x12
Bedroom 3
- Description: Closet,Upstairs
- Dimensions: 11x9
Bedroom 4
- Description: Closet,Upstairs
- Dimensions: 11x12
Family room
- Description: None
- Dimensions: 11x16
Kitchen
- Description: Island
Heating
- Central, Gas
Cooling
- Central Air, Electric
Appliances
- Included: Gas Range
- Laundry: Gas Dryer Hookup, Main Level
Features
- Bedroom on Main Level, Primary Downstairs, None
- Flooring: Concrete, Ceramic Tile
- Number of fireplaces: 1
- Fireplace features: Family Room, Gas
Interior area
- Total structure area: 1,974
- Total interior livable area: 1,974 sqft
Video & virtual tour
Property
Parking
- Total spaces: 2
- Parking features: Detached, Garage, Private
- Garage spaces: 2
Features
- Stories: 2
- Patio & porch: Patio
- Exterior features: Patio
- Pool features: Community
- Fencing: Block,Back Yard
Lot
- Size: 5,227 Square Feet
- Features: Desert Landscaping, Landscaped, < 1/4 Acre
Details
- Parcel number: 13814314009
- Zoning description: Single Family
- Horse amenities: None
Construction
Type & style
- Home type: SingleFamily
- Architectural style: Two Story
- Property subtype: Single Family Residence
Materials
- Roof: Tile
Condition
- Resale
- Year built: 1988
Utilities & green energy
- Electric: Photovoltaics None
- Sewer: Public Sewer
- Water: Public
- Utilities for property: Underground Utilities
Community & HOA
Community
- Features: Pool
- Subdivision: Metropolitans Southbend Village
HOA
- Has HOA: Yes
- Amenities included: Basketball Court, Clubhouse, Fitness Center, Barbecue, Playground, Pool, Spa/Hot Tub, Tennis Court(s)
- Services included: Association Management
- HOA fee: $75 monthly
- HOA name: Smoke Ranch
- HOA phone: 702-222-2391
Location
- Region: Las Vegas
Financial & listing details
- Price per square foot: $230/sqft
- Tax assessed value: $230,417
- Annual tax amount: $5,796
- Date on market: 4/1/2026
- Listing agreement: Exclusive Right To Sell
- Listing terms: Cash,Conventional,FHA,Lease Option,VA Loan
Estimated market value
Not available
Estimated sales range
Not available
$2,239/mo
Price history
| Date | Event | Price |
|---|---|---|
| 4/24/2026 | Listing removed | $1,775$1/sqft |
Source: LVR #2749038 Report a problem | ||
| 2/19/2026 | Price change | $1,775-1.9%$1/sqft |
Source: LVR #2749038 Report a problem | ||
| 1/30/2026 | Price change | $1,810-2.2%$1/sqft |
Source: LVR #2749038 Report a problem | ||
| 1/19/2026 | Listed for rent | $1,850-3.6%$1/sqft |
Source: LVR #2749038 Report a problem | ||
| 9/16/2025 | Price change | $454,900-1.1%$230/sqft |
Source:  LVR #2676457 Report a problem LVR #2676457 Report a problem | ||
| 4/22/2025 | Listed for sale | $459,900$233/sqft |
Source: LVR #2676457 Report a problem | ||
| 4/14/2025 | Listing removed | $459,900$233/sqft |
Source: LVR #2581190 Report a problem | ||
| 10/26/2024 | Listing removed | $1,920$1/sqft |
Source: LVR #2615782 Report a problem | ||
| 10/22/2024 | Price change | $1,920-1.5%$1/sqft |
Source: LVR #2615782 Report a problem | ||
| 10/10/2024 | Price change | $1,950-2.5%$1/sqft |
Source: LVR #2615782 Report a problem | ||
| 10/2/2024 | Listed for rent | $2,000+5.3%$1/sqft |
Source: LVR #2615782 Report a problem | ||
| 6/25/2024 | Price change | $459,900+8.2%$233/sqft |
Source: LVR #2581190 Report a problem | ||
| 5/6/2024 | Listed for sale | $424,900+4.9%$215/sqft |
Source: LVR #2581190 Report a problem | ||
| 5/6/2024 | Listing removed | -- |
Source: LVR #2563817 Report a problem | ||
| 2/29/2024 | Listed for sale | $404,900$205/sqft |
Source: LVR #2563817 Report a problem | ||
| 2/14/2024 | Listing removed | $404,900$205/sqft |
Source: LVR #2551856 Report a problem | ||
| 1/10/2024 | Listed for sale | $404,900$205/sqft |
Source: LVR #2551856 Report a problem | ||
| 1/10/2024 | Listing removed | -- |
Source: LVR #2489666 Report a problem | ||
| 9/9/2023 | Listing removed | -- |
Source: LVR #2517363 Report a problem | ||
| 8/17/2023 | Price change | $1,900-5%$1/sqft |
Source: LVR #2517363 Report a problem | ||
| 8/4/2023 | Listed for rent | $2,000$1/sqft |
Source: LVR #2517363 Report a problem | ||
| 7/21/2023 | Price change | $404,900-1.2%$205/sqft |
Source: LVR #2489666 Report a problem | ||
| 4/19/2023 | Listed for sale | $409,900+4125.8%$208/sqft |
Source: LVR #2489666 Report a problem | ||
| 10/10/2022 | Sold | $9,700-96.6%$5/sqft |
Source: Public Record Report a problem | ||
| 9/4/2007 | Sold | $285,000$144/sqft |
Source: Public Record Report a problem | ||
Public tax history
| Year | Property taxes | Tax assessment |
|---|---|---|
| 2026 | $2,269 +8% | $80,646 -4.9% |
| 2025 | $2,101 -33.7% | $84,800 -0.8% |
| 2024 | $3,168 +75.8% | $85,486 +18.5% |
| 2023 | $1,802 -68.9% | $72,133 +6.3% |
| 2022 | $5,796 +274.1% | $67,874 +0% |
| 2021 | $1,549 -10.9% | $67,864 +6.2% |
| 2020 | $1,738 +25.5% | $63,904 +7.8% |
| 2019 | $1,385 +6.9% | $59,277 |
| 2018 | $1,296 | $59,277 +1.3% |
| 2017 | $1,296 | $58,537 +8.4% |
| 2016 | $1,296 +0.3% | $54,019 +29.1% |
| 2015 | $1,292 +3% | $41,848 +11.7% |
| 2014 | $1,254 | $37,473 |
| 2013 | -- | $37,473 +5.4% |
| 2012 | -- | $35,537 -8.6% |
| 2011 | -- | $38,866 -17.2% |
| 2010 | -- | $46,916 -21.5% |
| 2009 | -- | $59,803 |
| 2008 | -- | $59,803 -32.5% |
| 2007 | -- | $88,583 +3.6% |
| 2006 | -- | $85,501 +52.4% |
| 2005 | -- | $56,095 +16.6% |
| 2004 | -- | $48,111 +5% |
| 2003 | -- | $45,819 +2.9% |
| 2002 | -- | $44,510 +3.5% |
| 2001 | -- | $43,010 |
Find assessor info on the county website
Monthly payment
Est. payment
Payment breakdown
Explore the cost of this home by adjusting the details. Changes won't be saved.Climate risks
Neighborhood: Michael Way
Nearby schools
Schools provided by the listing agent
- Elementary: Bunker, Berkeley L.,Bunker, Berkeley L.
- Middle: Brinley J. Harold
- High: Cimarron-Memorial
Source: LVR. This data may not be complete. We recommend contacting the local school district to confirm school assignments for this home.


Similar homes
- $529,9004 bd3 ba1.7k sqft6444 Deadwood Rd, Las Vegas, NV 89108For Sale
 MLS ID #2715049, Jill Amsel, Realty ONE Group, Inc. LVR
 - $429,9003 bd2 ba1.2k sqft3948 Applecrest St, Las Vegas, NV 89108For Sale
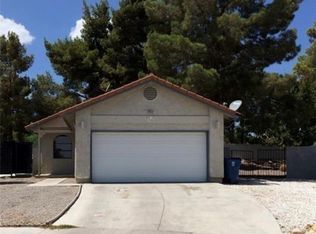 MLS ID #2774041, Jill Amsel, Realty ONE Group, Inc. LVR
 - $399,9002 bd2 ba1k sqft6227 Don Gaspar Ave, Las Vegas, NV 89108For Sale
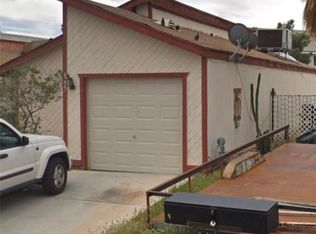 MLS ID #2771997, Jill Amsel, Realty ONE Group, Inc. LVR
 - $439,9004 bd3 ba2.2k sqft7633 Rainbow Cove Dr, Las Vegas, NV 89131For Sale
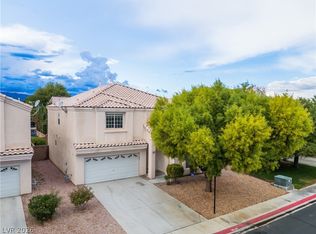 MLS ID #2823563, George E. Morrissey III, Property Technology Group LLC. LVR
