NO HOA! Welcome home!! One story, 3 car garage, 3 bedroom 2 full bathrooms and is located just east of the airport. Cozy family room with a fireplace and plenty of room for all your furniture. Property has a pool with a diving board and a spa in a massive corner backyard on a 10,000+ square ft lot.
Active
$459,900
1673 Caliente Ct, Las Vegas, NV 89119
3beds
1,576sqft
Single Family Residence
Built in 1978
10,454 Square Feet Lot
$-- Zestimate®
$292/sqft
$-- HOA
What's special
- 189 days
- 171
- 7
Zillow last checked:
Listing updated:
Listed by:
Jill Amsel BS.0063646 (702)683-6563,
Realty ONE Group, Inc
Source: LVR,MLS#: 2771198 Originating MLS: Greater Las Vegas Association of Realtors Inc
Originating MLS: Greater Las Vegas Association of Realtors IncFacts & features
Interior
Bedrooms & bathrooms
- Bedrooms: 3
- Bathrooms: 2
- Full bathrooms: 2
Primary bedroom
- Description: Closet
- Dimensions: 16x15
Bedroom 2
- Description: Closet
- Dimensions: 10x10
Bedroom 3
- Description: Closet
- Dimensions: 10x10
Family room
- Description: None
- Dimensions: 13x12
Kitchen
- Description: Breakfast Bar/Counter
Living room
- Description: Front
- Dimensions: 18x13
Heating
- Central, Gas
Cooling
- Central Air, Electric
Appliances
- Included: Built-In Gas Oven, Disposal
- Laundry: Gas Dryer Hookup, Main Level
Features
- Bedroom on Main Level, Primary Downstairs
- Flooring: Carpet, Linoleum, Vinyl
- Number of fireplaces: 1
- Fireplace features: Family Room, Gas
Interior area
- Total structure area: 1,576
- Total interior livable area: 1,576 sqft
Video & virtual tour
Property
Parking
- Total spaces: 3
- Parking features: Attached, Garage, Private
- Attached garage spaces: 3
Features
- Stories: 1
- Exterior features: Private Yard
- Has private pool: Yes
- Pool features: Pool/Spa Combo
- Has spa: Yes
- Fencing: Block,Partial
Lot
- Size: 10,454 Square Feet
- Features: Desert Landscaping, Landscaped, < 1/4 Acre
Details
- Parcel number: 16226313009
- Zoning description: Single Family
- Horse amenities: None
Construction
Type & style
- Home type: SingleFamily
- Architectural style: One Story
- Property subtype: Single Family Residence
Materials
- Drywall
- Roof: Tile
Condition
- Resale
- Year built: 1978
Utilities & green energy
- Electric: Photovoltaics None
- Sewer: Public Sewer
- Water: Public
- Utilities for property: Underground Utilities
Community & HOA
Community
- Subdivision: Hacienda Lewis Homes
HOA
- Has HOA: No
- Amenities included: None
Location
- Region: Las Vegas
Financial & listing details
- Price per square foot: $292/sqft
- Tax assessed value: $226,391
- Annual tax amount: $2,071
- Date on market: 4/8/2026
- Listing agreement: Exclusive Right To Sell
- Listing terms: Cash,Conventional,FHA,Lease Option,Owner Will Carry,VA Loan
Estimated market value
Not available
Estimated sales range
Not available
$2,825/mo
Price history
| Date | Event | Price |
|---|---|---|
| 4/1/2025 | Listed for sale | $459,900$292/sqft |
Source:  LVR #2669555 Report a problem LVR #2669555 Report a problem | ||
| 4/1/2025 | Listing removed | $459,900$292/sqft |
Source: LVR #2570305 Report a problem | ||
| 12/26/2024 | Price change | $459,900+2.2%$292/sqft |
Source: LVR #2570305 Report a problem | ||
| 5/2/2024 | Price change | $449,900+3.4%$285/sqft |
Source: LVR #2570305 Report a problem | ||
| 4/16/2024 | Price change | $434,900+7.4%$276/sqft |
Source: LVR #2570305 Report a problem | ||
| 3/26/2024 | Listed for sale | $404,900+2.5%$257/sqft |
Source: LVR #2570305 Report a problem | ||
| 3/25/2024 | Listing removed | -- |
Source: LVR #2527625 Report a problem | ||
| 12/13/2023 | Listing removed | $394,900$251/sqft |
Source: LVR #2527625 Report a problem | ||
| 10/17/2023 | Listing removed | -- |
Source: LVR #2524868 Report a problem | ||
| 10/12/2023 | Price change | $1,325-26.2%$1/sqft |
Source: LVR #2524868 Report a problem | ||
| 10/10/2023 | Price change | $1,795+35.5%$1/sqft |
Source: LVR #2524868 Report a problem | ||
| 10/6/2023 | Price change | $1,325-26.2%$1/sqft |
Source: LVR #2524868 Report a problem | ||
| 9/28/2023 | Price change | $1,795-3%$1/sqft |
Source: LVR #2524868 Report a problem | ||
| 9/15/2023 | Listed for sale | $394,900$251/sqft |
Source: LVR #2527625 Report a problem | ||
| 9/14/2023 | Listing removed | -- |
Source: LVR #2482744 Report a problem | ||
| 9/5/2023 | Listed for rent | $1,850$1/sqft |
Source: LVR #2524868 Report a problem | ||
| 7/25/2023 | Price change | $394,900-1.3%$251/sqft |
Source: LVR #2482744 Report a problem | ||
| 3/28/2023 | Price change | $399,900-2.4%$254/sqft |
Source: LVR #2482744 Report a problem | ||
| 3/22/2023 | Listed for sale | $409,900$260/sqft |
Source: LVR #2482744 Report a problem | ||
| 3/22/2023 | Listing removed | -- |
Source: LVR #2383192 Report a problem | ||
| 1/23/2023 | Price change | $409,900-2.4%$260/sqft |
Source: LVR #2383192 Report a problem | ||
| 12/2/2022 | Price change | $419,900-2.3%$266/sqft |
Source: LVR #2383192 Report a problem | ||
| 10/4/2022 | Price change | $429,900-2.3%$273/sqft |
Source: LVR #2383192 Report a problem | ||
| 8/2/2022 | Listed for sale | $439,900+61.1%$279/sqft |
Source: LVR #2383192 Report a problem | ||
| 11/3/2021 | Sold | $273,100+82.1%$173/sqft |
Source: Public Record Report a problem | ||
| 7/22/1999 | Sold | $150,000$95/sqft |
Source: Public Record Report a problem | ||
Public tax history
| Year | Property taxes | Tax assessment |
|---|---|---|
| 2026 | $2,674 +7.7% | $79,237 -0.1% |
| 2025 | $2,482 +7.2% | $79,325 -2.6% |
| 2024 | $2,315 +7.2% | $81,408 +19.1% |
| 2023 | $2,159 +4.3% | $68,332 +3.6% |
| 2022 | $2,071 +30% | $65,948 -0.8% |
| 2021 | $1,593 +6.7% | $66,455 +8.8% |
| 2020 | $1,492 +4.8% | $61,069 +2.2% |
| 2019 | $1,424 +6.9% | $59,744 |
| 2018 | $1,332 | $59,744 +4.5% |
| 2017 | $1,332 | $57,168 +1.6% |
| 2016 | $1,332 +0.3% | $56,253 +11.1% |
| 2015 | $1,329 +3% | $50,619 +15.4% |
| 2014 | $1,290 | $43,873 |
| 2013 | -- | $43,873 +5.9% |
| 2012 | -- | $41,424 -12% |
| 2011 | -- | $47,048 -9% |
| 2010 | -- | $51,703 -17.6% |
| 2009 | -- | $62,749 |
| 2008 | -- | $62,749 -24.7% |
| 2007 | -- | $83,312 +9.9% |
| 2006 | -- | $75,832 +50.3% |
| 2005 | -- | $50,450 +21.2% |
| 2004 | -- | $41,629 +0.7% |
| 2003 | -- | $41,346 -0.4% |
| 2002 | -- | $41,510 +8% |
| 2001 | -- | $38,450 |
Find assessor info on the county website
Monthly payment
Est. payment
Payment breakdown
Explore the cost of this home by adjusting the details. Changes won't be saved.Climate risks
Neighborhood: Paradise
Nearby schools
Schools provided by the listing agent
- Elementary: Warren, Rose,Dailey, Jack
- Middle: Cannon Helen C.
- High: Del Sol HS
Source: LVR. This data may not be complete. We recommend contacting the local school district to confirm school assignments for this home.
Similar homes
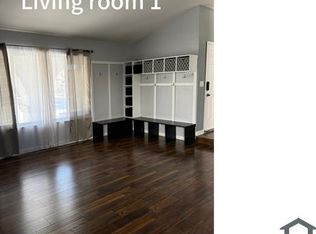
- $409,9003 bd3 ba1.3k sqft5289 Reeder Cir, Las Vegas, NV 89119For Sale
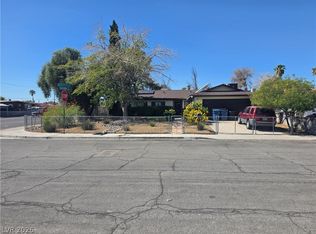 MLS ID #2824192, Johnny O. Cano, Realty Edge. LVR
 - $499,9003 bd2 ba2k sqft4639 Kristen Ln, Las Vegas, NV 89121For Sale
 MLS ID #2807310, Angel Bothof, Angel Bothof. LVR
 - $449,9003 bd2 ba1.1k sqft3755 Chutney St, Las Vegas, NV 89121For Sale
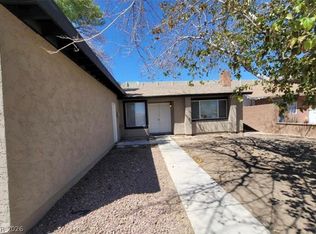 MLS ID #2775946, Jill Amsel, Realty ONE Group, Inc. LVR
 - $429,9003 bd2 ba1.7k sqft2459 Domingo St, Las Vegas, NV 89121For Sale
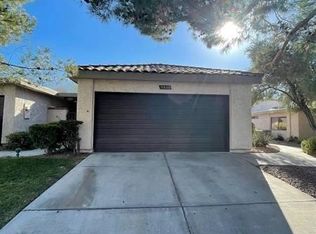 MLS ID #2772389, Brandy J. White Elk, Innovative Real Estate Strateg. LVR
