Come view this fantastic home today!! You will enjoy the beautiful desert landscape that is easy to maintain. 4 bedrooms with 2.5 bathrooms and 2 car attached garage, the home features ceramic tile and carpet throughout. Lovely cozy kitchen opens up to a large living space. Oversized Primary Suite with Tub Shower, Dual Sinks huge walk-in closet with shelving. Shopping, dining, recreation, and entertainment are nearby along with easy access to the freeway.
Active
$434,900
6709 Brick House Ave, Las Vegas, NV 89122
4beds
1,847sqft
:
Get pre-qualified$2,841/mo
Single Family Residence
Built in 2006
3,484 Square Feet Lot
$429,500 Zestimate®
$235/sqft
$39/mo HOA
What's special
Large living spaceDual sinksBeautiful desert landscapeOversized primary suiteCozy kitchenTub showerCeramic tile
- 342 days |
- 75 |
- 0 |
Zillow last checked:
Listing updated:
Listed by:
Jill Amsel BS.0063646 (702)683-6563,
Realty ONE Group, Inc
Source: LVR,MLS#: 2715046 Originating MLS: Greater Las Vegas Association of Realtors Inc
Originating MLS: Greater Las Vegas Association of Realtors IncFacts & features
Interior
Bedrooms & bathrooms
- Bedrooms: 4
- Bathrooms: 3
- Full bathrooms: 2
- 1/2 bathrooms: 1
Primary bedroom
- Description: Walk-In Closet(s)
- Dimensions: 14x15
Bedroom 2
- Description: Closet
- Dimensions: 11x11
Bedroom 3
- Description: Closet
- Dimensions: 11x11
Bedroom 4
- Description: Closet
- Dimensions: 11x11
Primary bathroom
- Description: Double Sink,Tub/Shower Combo
Dining room
- Description: Dining Area
- Dimensions: 9x11
Family room
- Description: None
- Dimensions: 13x27
Kitchen
- Description: Breakfast Nook/Eating Area,Pantry
Living room
- Description: Formal
- Dimensions: 9x11
Heating
- Central, Gas
Cooling
- Central Air, Electric
Appliances
- Included: Gas Range
- Laundry: Gas Dryer Hookup, Main Level, Laundry Room
Features
- Ceiling Fan(s), Window Treatments
- Flooring: Carpet, Ceramic Tile
- Windows: Blinds
- Has fireplace: No
Interior area
- Total structure area: 1,847
- Total interior livable area: 1,847 sqft
Video & virtual tour
Property
Parking
- Total spaces: 2
- Parking features: Attached, Garage, Garage Door Opener, Private
- Attached garage spaces: 2
Features
- Stories: 2
- Exterior features: Private Yard
- Fencing: Back Yard,Vinyl
Lot
- Size: 3,484 Square Feet
- Features: Desert Landscaping, Landscaped, < 1/4 Acre
Details
- Parcel number: 16126312040
- Zoning description: Single Family
- Horse amenities: None
Construction
Type & style
- Home type: SingleFamily
- Architectural style: Two Story
- Property subtype: Single Family Residence
Materials
- Roof: Tile
Condition
- Resale
- Year built: 2006
Utilities & green energy
- Electric: Photovoltaics None
- Sewer: Public Sewer
- Water: Public
- Utilities for property: Underground Utilities
Community & HOA
Community
- Subdivision: Fairfax Village
HOA
- Has HOA: Yes
- Services included: Association Management
- HOA fee: $39 monthly
- HOA name: Cactus Springs
- HOA phone: 702-873-3071
Location
- Region: Las Vegas
Financial & listing details
- Price per square foot: $235/sqft
- Tax assessed value: $281,726
- Annual tax amount: $1,645
- Date on market: 9/1/2025
- Listing agreement: Exclusive Right To Sell
- Listing terms: Cash,Conventional,FHA,Lease Option,VA Loan
Estimated market value
$429,500
$408,000 - $451,000
$1,951/mo
Price history
| Date | Event | Price |
|---|---|---|
| 9/1/2025 | Listed for sale | $434,900$235/sqft |
Source:  LVR #2715046 Report a problem LVR #2715046 Report a problem | ||
| 9/1/2025 | Listing removed | $434,900$235/sqft |
Source: LVR #2610261 Report a problem | ||
| 9/30/2024 | Listed for sale | $434,900$235/sqft |
Source: LVR #2610261 Report a problem | ||
| 9/10/2024 | Listing removed | $434,900$235/sqft |
Source: LVR #2610261 Report a problem | ||
| 8/20/2024 | Listed for sale | $434,900+435.6%$235/sqft |
Source: LVR #2610261 Report a problem | ||
| 2/5/2024 | Listing removed | -- |
Source: LVR #2547407 Report a problem | ||
| 1/18/2024 | Price change | $1,925-2.5%$1/sqft |
Source: LVR #2547407 Report a problem | ||
| 1/11/2024 | Price change | $1,975-1.3%$1/sqft |
Source: LVR #2547407 Report a problem | ||
| 1/3/2024 | Price change | $2,000-2.4%$1/sqft |
Source: LVR #2547407 Report a problem | ||
| 12/15/2023 | Listed for rent | $2,050+10.8%$1/sqft |
Source: LVR #2547407 Report a problem | ||
| 4/21/2023 | Listing removed | -- |
Source: LVR #2483538 Report a problem | ||
| 4/14/2023 | Price change | $1,850-1.3%$1/sqft |
Source: LVR #2483538 Report a problem | ||
| 3/25/2023 | Listed for rent | $1,875+36.4%$1/sqft |
Source: LVR #2483538 Report a problem | ||
| 10/20/2019 | Listing removed | $1,375$1/sqft |
Source: Turn Key Property Solutions #2136608 Report a problem | ||
| 10/19/2019 | Price change | $1,375-8.3%$1/sqft |
Source: Turn Key Property Solutions #2136608 Report a problem | ||
| 9/18/2019 | Listed for rent | $1,500-6.3%$1/sqft |
Source: Turn Key Property Solutions #2136608 Report a problem | ||
| 7/20/2019 | Listing removed | $1,600$1/sqft |
Source: Turn Key Property Solutions #2117696 Report a problem | ||
| 7/19/2019 | Listed for rent | $1,600+60%$1/sqft |
Source: Turn Key Property Solutions #2117696 Report a problem | ||
| 8/3/2017 | Listing removed | $1,000$1/sqft |
Source: Turn Key Property Solutions #1911745 Report a problem | ||
| 7/20/2017 | Price change | $1,000-23.1%$1/sqft |
Source: Turn Key Property Solutions #1911745 Report a problem | ||
| 7/6/2017 | Listed for rent | $1,300$1/sqft |
Source: Turn Key Property Solutions #1911745 Report a problem | ||
| 6/30/2015 | Sold | $81,200-72.6%$44/sqft |
Source: Public Record Report a problem | ||
| 9/26/2006 | Sold | $296,620$161/sqft |
Source: Public Record Report a problem | ||
Public tax history
| Year | Property taxes | Tax assessment |
|---|---|---|
| 2026 | $1,583 -10.1% | $98,604 -0.6% |
| 2025 | $1,760 +7% | $99,202 +3.4% |
| 2024 | $1,645 +7% | $95,922 +11.3% |
| 2023 | $1,537 -8.9% | $86,152 +4.9% |
| 2022 | $1,688 +56.2% | $82,155 +1.3% |
| 2021 | $1,081 -15% | $81,125 +5.5% |
| 2020 | $1,272 +3.6% | $76,888 +21.7% |
| 2019 | $1,227 +6.1% | $63,188 |
| 2018 | $1,156 | $63,188 +2.9% |
| 2017 | $1,156 | $61,388 +14.8% |
| 2016 | $1,156 +2.6% | $53,480 +26.7% |
| 2015 | $1,127 | $42,194 +44.9% |
| 2014 | $1,127 | $29,124 |
| 2013 | -- | $29,124 +3.7% |
| 2012 | -- | $28,095 -14.8% |
| 2011 | -- | $32,987 -7.5% |
| 2010 | -- | $35,657 -40.2% |
| 2009 | -- | $59,640 |
| 2008 | -- | $59,640 -39.1% |
| 2007 | -- | $97,899 |
Find assessor info on the county website
Monthly payment
Est. payment
Payment breakdown
Explore the cost of this home by adjusting the details. Changes won't be saved.Climate risks
Neighborhood: Whitney
Nearby schools
GreatSchools rating
- 5/10Sister Robert Joseph Bailey Elementary SchoolGrades: PK-5Distance: 1.8 mi
- 4/10Francis H Cortney Junior High SchoolGrades: 6-8Distance: 1.7 mi
- 4/10Basic Academy of Int'l Studies High SchoolGrades: 9-12Distance: 5.4 mi
Schools provided by the listing agent
- Elementary: Bailey, Sister Robert Joseph,Bailey, Sister Robert
- Middle: Cortney Francis
- High: Basic Academy
Source: LVR. This data may not be complete. We recommend contacting the local school district to confirm school assignments for this home.
- $333,6003 bd2 ba1.3k sqft6705 Brick House Ave, Las Vegas, NV 89122Off Market
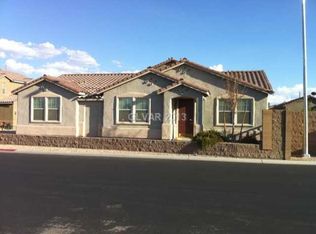
- $343,6003 bd2 ba1.1k sqft6713 Brick House Ave, Las Vegas, NV 89122Off Market

- $365,3003 bd2 ba1.8k sqft6691 Brick House Ave, Las Vegas, NV 89122Off Market
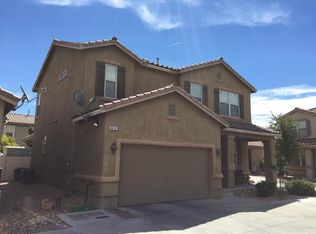
- $336,3003 bd2 ba1.3k sqft6695 Brick House Ave, Las Vegas, NV 89122Off Market
- $349,7003 bd3 ba1.6k sqft6717 Brick House Ave, Las Vegas, NV 89122Off Market
- $335,2003 bd2 ba1.1k sqft6687 Brick House Ave, Las Vegas, NV 89122Off Market
- $346,8003 bd2 ba1.6k sqft6729 Brick House Ave, Las Vegas, NV 89122Off Market
- $336,2003 bd2 ba1.3k sqft6733 Brick House Ave, Las Vegas, NV 89122Off Market
A local agent can set up tours, give advice and negotiate with sellers.
Similar homes
- $442,9004 bd3 ba1.6k sqft6848 Mesita Ave, Las Vegas, NV 89122For Sale
 MLS ID #2731992, Jill Amsel, Realty ONE Group, Inc. LVR
 - $429,9003 bd3 ba1.6k sqft4039 Meadow Foxtail Dr, Las Vegas, NV 89122For Sale
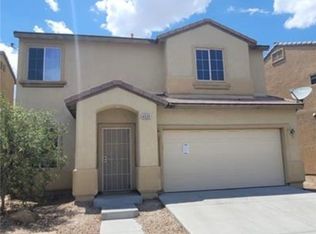 MLS ID #2757805, Jill Amsel, Realty ONE Group, Inc. LVR
 - $429,9003 bd3 ba1.8k sqft3883 Winter Whitetail St, Las Vegas, NV 89122For Sale
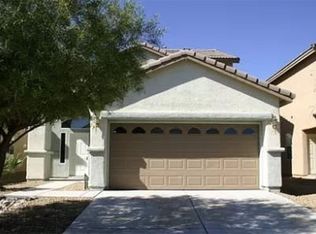 MLS ID #2771566, Jill Amsel, Realty ONE Group, Inc. LVR
 - $355,0004 bd2 ba1.3k sqft4643 Califa Dr, Las Vegas, NV 89122For Sale
 MLS ID #2799958, Yasmin E. Smith, Century 21 Americana. LVR
 - $429,9003 bd2 ba1.1k sqft3955 Ventura Way, Las Vegas, NV 89121For SaleMLS ID #2756848, Osceola S. Brunson, Raintree Real Estate. LVR
- $459,9003 bd2 ba1.5k sqft1673 Caliente Ct, Las Vegas, NV 89119For SaleMLS ID #2771198, Jill Amsel, Realty ONE Group, Inc. LVR
- $449,9003 bd2 ba1.1k sqft3755 Chutney St, Las Vegas, NV 89121For SaleMLS ID #2775946, Jill Amsel, Realty ONE Group, Inc. LVR
- $460,0003 bd3 ba1.8k sqft121 Brookhouse Ct, Henderson, NV 89011For SaleMLS ID #2737682, Monica T. Selvaggio, Century 21 Americana. LVR
- $362,5003 bd3 ba1.6k sqft5903 Blue Grouse Trl, Las Vegas, NV 89142For SaleMLS ID #2792394, Tina L. Wong, Realty ONE Group, Inc. LVR
- $409,9003 bd3 ba2k sqft3797 Monument St, Las Vegas, NV 89121For SaleMLS ID #2805355, Angel Bothof, Angel Bothof. LVR
- $499,9003 bd3 ba1.9k sqft731 Emerald Idol Pl, Henderson, NV 89011For SaleMLS ID #2771564, Jill Amsel, Realty ONE Group, Inc. LVR
- $409,9003 bd2 ba1.3k sqft3258 Glenhurst Dr, Las Vegas, NV 89121For SaleMLS ID #2771193, Jill Amsel, Realty ONE Group, Inc. LVR
- $499,9004 bd3 ba1.7k sqft7573 Costanoa St, Las Vegas, NV 89123For SaleMLS ID #2731991, Jill Amsel, Realty ONE Group, Inc. LVR
- $429,9003 bd2 ba1.7k sqft2459 Domingo St, Las Vegas, NV 89121For SaleMLS ID #2772389, Brandy J. White Elk, Innovative Real Estate Strateg. LVR
- $435,0004 bd2 ba1.5k sqft6357 Sparrow Ln, Las Vegas, NV 89103For SaleMLS ID #2794529, Jennifer Y. Zirzow, Vertex Realty & Property Manag. LVR
- $289,9003 bd2 ba1.3k sqft3560 Estes Park Dr, Las Vegas, NV 89122For SaleMLS ID #2801807, Angel Bothof, Angel Bothof. LVR
- $429,9003 bd2 ba1k sqft915 N Major Ave, Henderson, NV 89015For SaleMLS ID #2772395, Brandy J. White Elk, Innovative Real Estate Strateg. LVR
- $429,9003 bd3 ba1.4k sqft108 Boysenberry Ln, Henderson, NV 89074For SaleMLS ID #2795404, Gwendolyn Lion, Love Las Vegas Realty. LVR
- $599,9004 bd3 ba2.6k sqft3480 E Hacienda Ave, Las Vegas, NV 89120For SaleMLS ID #2798558, Angel Bothof, Angel Bothof. LVR
- $529,9003 bd3 ba1.5k sqft8149 Palace Monaco Ave, Las Vegas, NV 89117For SaleMLS ID #2807319, Angel Bothof, Angel Bothof. LVR
