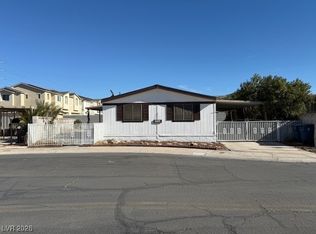
Discover the allure of a vibrant Las Vegas lifestyle in this charming single-story residence. This delightful home, nestled in a desirable neighborhood, offers comfort and convenience for daily living. Enjoy the spaciousness of a thoughtfully designed floor plan, perfect for both relaxation and entertaining. The property boasts a welcoming atmosphere with well-maintained interiors featuring drywall finishes throughout, providing a clean and contemporary canvas for personal touches. Experience the ease of a prime location in Las Vegas, where urban amenities meet residential tranquility. This exceptional dwelling offers a wonderful opportunity to embrace the dynamic energy of the city while enjoying the comforts of a private abode. With its appealing structure and strategic placement, this home presents an ideal setting for those seeking a harmonious blend of city life and peaceful living.
Active
$289,900
3560 Estes Park Dr, Las Vegas, NV 89122
3beds
1,377sqft
Manufactured Home, Single Family Residence
Built in 2005
4,356 Square Feet Lot
$-- Zestimate®
$211/sqft
$80/mo HOA
What's special
- 25 days |
- 429 |
- 0 |
Zillow last checked:
Listing updated:
Listed by:
Angel Bothof B.1003332 702-209-1921,
Angel Bothof
Source: LVR,MLS#: 2801807 Originating MLS: Greater Las Vegas Association of Realtors Inc
Originating MLS: Greater Las Vegas Association of Realtors IncFacts & features
Interior
Bedrooms & bathrooms
- Bedrooms: 3
- Bathrooms: 2
- Full bathrooms: 2
Primary bedroom
- Description: Closet
- Dimensions: 10X10
Bedroom 2
- Description: Closet
- Dimensions: 10X10
Bedroom 3
- Description: Closet
- Dimensions: 10X10
Kitchen
- Description: Island,Linoleum/Vinyl Flooring,Marble/Stone Countertops,Pantry
Living room
- Description: Front
- Dimensions: 14X10
Heating
- Central, Gas
Cooling
- Central Air, Electric
Appliances
- Included: Gas Range
- Laundry: Electric Dryer Hookup, Main Level
Features
- Bedroom on Main Level, Primary Downstairs, None
- Flooring: Carpet, Laminate
- Has fireplace: No
Interior area
- Total structure area: 1,377
- Total interior livable area: 1,377 sqft
Video & virtual tour
Property
Parking
- Total spaces: 1
- Parking features: Attached Carport, Assigned, RV Access/Parking, One Space, Guest
- Carport spaces: 1
Features
- Stories: 1
- Patio & porch: Porch
- Exterior features: Exterior Steps, Porch, Shed
- Pool features: Community
- Fencing: Block,Partial
Lot
- Size: 4,356 Square Feet
- Features: Desert Landscaping, Landscaped, < 1/4 Acre
Details
- Additional structures: Manufactured Home, Shed(s)
- Parcel number: 16116210377
- Zoning description: Single Family
- Horse amenities: None
Construction
Type & style
- Home type: MobileManufactured
- Architectural style: One Story
- Property subtype: Manufactured Home, Single Family Residence
Materials
- Roof: Composition,Shingle
Condition
- Resale
- Year built: 2005
Utilities & green energy
- Electric: Photovoltaics None
- Sewer: Public Sewer
- Water: Public
- Utilities for property: Above Ground Utilities
Community & HOA
Community
- Features: Pool
- Senior community: Yes
- Subdivision: Desert Inn Mobile Estate 1
HOA
- Has HOA: Yes
- Amenities included: Clubhouse, Dog Park, Park, Pool, RV Parking
- Services included: Association Management, Recreation Facilities
- HOA fee: $80 monthly
- HOA name: Desert Inn Mobile
- HOA phone: 702-465-0624
Location
- Region: Las Vegas
Financial & listing details
- Price per square foot: $211/sqft
- Tax assessed value: $171,914
- Annual tax amount: $190
- Date on market: 7/22/2026
- Listing agreement: Exclusive Right To Sell
- Listing terms: Cash,Conventional,FHA,Lease Option,Owner Will Carry
Estimated market value
Not available
Estimated sales range
Not available
Not available
Price history
| Date | Event | Price |
|---|---|---|
| 8/13/2026 | Price change | $1,250-3.5%$1/sqft |
Source: LVR #2796118 Report a problem | ||
| 8/6/2026 | Price change | $1,295-4.1%$1/sqft |
Source: LVR #2796118 Report a problem | ||
| 7/24/2026 | Listed for rent | $1,350+28.6%$1/sqft |
Source: LVR #2796118 Report a problem | ||
| 7/22/2026 | Listed for sale | $289,900$211/sqft |
Source:  LVR #2801807 Report a problem LVR #2801807 Report a problem | ||
| 7/22/2026 | Listing removed | $289,900$211/sqft |
Source: LVR #2774349 Report a problem | ||
| 4/18/2026 | Listed for sale | $289,900$211/sqft |
Source: LVR #2774349 Report a problem | ||
| 4/18/2026 | Listing removed | $289,900$211/sqft |
Source: LVR #2747491 Report a problem | ||
| 1/15/2026 | Listed for sale | $289,900$211/sqft |
Source: LVR #2747491 Report a problem | ||
| 1/15/2026 | Listing removed | $289,900$211/sqft |
Source: LVR #2715156 Report a problem | ||
| 9/3/2025 | Listed for sale | $289,900$211/sqft |
Source: LVR #2715156 Report a problem | ||
| 9/3/2025 | Listing removed | $289,900$211/sqft |
Source: LVR #2686343 Report a problem | ||
| 5/25/2025 | Listed for sale | $289,900$211/sqft |
Source: LVR #2686343 Report a problem | ||
| 5/25/2025 | Listing removed | $289,900$211/sqft |
Source: LVR #2660052 Report a problem | ||
| 4/5/2025 | Price change | $289,900+3.6%$211/sqft |
Source: LVR #2660052 Report a problem | ||
| 2/28/2025 | Listed for sale | $279,900$203/sqft |
Source: LVR #2660052 Report a problem | ||
| 2/28/2025 | Listing removed | $279,900$203/sqft |
Source: LVR #2572664 Report a problem | ||
| 8/6/2024 | Price change | $279,900-3.4%$203/sqft |
Source: LVR #2572664 Report a problem | ||
| 4/15/2024 | Listing removed | -- |
Source: LVR #2571981 Report a problem | ||
| 4/4/2024 | Listed for sale | $289,900+3.6%$211/sqft |
Source: LVR #2572664 Report a problem | ||
| 4/2/2024 | Listing removed | -- |
Source: LVR #2532088 Report a problem | ||
| 4/2/2024 | Listed for rent | $1,050-8.7%$1/sqft |
Source: LVR #2571981 Report a problem | ||
| 12/13/2023 | Listing removed | $279,900$203/sqft |
Source: LVR #2532088 Report a problem | ||
| 10/4/2023 | Listed for sale | $279,900+381.8%$203/sqft |
Source: LVR #2532088 Report a problem | ||
| 3/22/2023 | Listing removed | -- |
Source: LVR #2472397 Report a problem | ||
| 2/11/2023 | Listed for rent | $1,150$1/sqft |
Source: LVR #2472397 Report a problem | ||
| 10/10/2022 | Sold | $58,100+19.8%$42/sqft |
Source: Public Record Report a problem | ||
| 7/2/2004 | Sold | $48,500$35/sqft |
Source: Public Record Report a problem | ||
Public tax history
| Year | Property taxes | Tax assessment |
|---|---|---|
| 2026 | $1,628 +3.9% | $60,170 +189% |
| 2025 | $1,567 +724.1% | $20,823 +9% |
| 2024 | $190 -51.8% | $19,104 +32.2% |
| 2023 | $395 -22.6% | $14,447 +0.2% |
| 2022 | $510 +193.4% | $14,416 +13.6% |
| 2021 | $174 +3.4% | $12,691 +5.9% |
| 2020 | $168 +3% | $11,985 +17.1% |
| 2019 | $163 +5.6% | $10,231 |
| 2018 | $155 | $10,231 +42.2% |
| 2017 | $155 | $7,197 +0.1% |
| 2016 | $155 +1.3% | $7,191 +51.3% |
| 2015 | $153 +3% | $4,753 |
| 2014 | $148 | $4,753 |
| 2013 | -- | $4,753 -0.3% |
| 2012 | -- | $4,767 -26.3% |
| 2011 | -- | $6,469 -21.4% |
| 2010 | -- | $8,234 -46% |
| 2009 | -- | $15,248 |
| 2008 | -- | $15,248 -19% |
| 2007 | -- | $18,816 +36.6% |
| 2006 | -- | $13,775 +28.7% |
| 2005 | -- | $10,703 +24.8% |
| 2004 | -- | $8,575 -1.1% |
| 2003 | -- | $8,673 -0.3% |
| 2002 | -- | $8,700 +0.3% |
| 2001 | -- | $8,670 |
Find assessor info on the county website
Monthly payment
Climate risks
Neighborhood: Sunrise Manor
Nearby schools
GreatSchools rating
- 2/10Hal Smith Elementary SchoolGrades: PK-5Distance: 0.4 mi
- 3/10Kathleen & Tim Harney Middle SchoolGrades: 6-8Distance: 3 mi
- 2/10Chaparral High SchoolGrades: 9-12Distance: 1.5 mi
Schools provided by the listing agent
- Elementary: Smith, Helen M.,Smith, Helen M.
- Middle: Harney Kathleen & Tim
- High: Chaparral
Source: LVR. This data may not be complete. We recommend contacting the local school district to confirm school assignments for this home.
- $40,409-- bd-- ba1.3k sqft3560 Estes Park Dr, Las vegas, NV 89122Off Market
- $201,0002 bd2 ba960 sqft3570 Estes Park Dr, Las Vegas, NV 89122Off Market
- $226,2003 bd1 ba1.3k sqft3550 Estes Park Dr, Sunrise Manor, NV 89122Off Market

- $237,4003 bd2 ba1.1k sqft3559 Fort McHenry Dr, Las Vegas, NV 89122Off Market
- $5,8493 bd2 ba1.2k sqft3529 Fort McHenry Dr, Las Vegas, NV 89122Off Market
- $101,5063 bd2 ba1.2k sqft3549 Fort McHenry Dr, Las Vegas, NV 89122Off Market
- $173,0003 bd2 ba1.1k sqft3569 Fort McHenry Dr, Las Vegas, NV 89122Off Market
- $242,3003 bd2 ba1.2k sqft3580 Estes Park Dr, Las Vegas, NV 89122Off Market
A local agent can set up tours, give advice and negotiate with sellers.
Similar homes
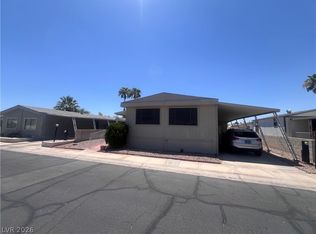
- $249,9003 bd2 ba1.2k sqft2916 Gavilan Ln, Las Vegas, NV 89122For Sale
 MLS ID #2752757, Jill Amsel, Realty ONE Group, Inc. LVR
 - $240,0002 bd2 ba1.4k sqft5565 Tres Piedras Rd, Las Vegas, NV 89122For Sale
 MLS ID #2797111, Ameha Eshete Woldmarime, Realty ONE Group, Inc. LVR
 - $305,0003 bd3 ba1.3k sqft5269 Tipper Ave, Las Vegas, NV 89122For Sale
 MLS ID #2786452, Izequiel Panaco-Fierro, Las Vegas Real Estate Speciali. LVR
 - $299,9003 bd2 ba920 sqft6061 Judson Ave, Las Vegas, NV 89156For Sale
 MLS ID #2801823, Angel Bothof, Angel Bothof. LVR
 - $299,9002 bd2 ba1.6k sqft2873 Humboldt Ct, Las Vegas, NV 89142For SaleMLS ID #2772617, Jill Amsel, Realty ONE Group, Inc. LVR
- $248,9993 bd2 ba1k sqft2781 Acadia Ct, Las Vegas, NV 89142For SaleMLS ID #2777492, Robert A. Garcia, Northstar Group Realty LLC. LVR
- $250,0002 bd2 ba1k sqft5552 Jackpot Winner Ln Unit 101, Las Vegas, NV 89122For SaleMLS ID #2800018, Patricia E. Castillo Flores, eProNet Realty. LVR
- $340,0003 bd2 ba1.3k sqft4521 Pacyna St, Las Vegas, NV 89122For SaleMLS ID #2787813, Alain T. Hanash, BHHS Nevada Properties. LVR
- $229,9003 bd2 ba1.4k sqft5556 Everglade St, Las Vegas, NV 89142For SaleMLS ID #2799294, Angel Bothof, Angel Bothof. LVR
- $355,0004 bd2 ba1.3k sqft4643 Califa Dr, Las Vegas, NV 89122For SaleMLS ID #2799958, Yasmin E. Smith, Century 21 Americana. LVR
- $324,9993 bd2 ba1.5k sqft4182 Queen Isabel Ct, Las Vegas, NV 89115For SaleMLS ID #2803981, James Vega, Realty of America LLC. LVR
- $289,9993 bd2 ba1.1k sqft554 Roxella Ln Unit B, Las Vegas, NV 89110For SaleMLS ID #2776442, Irma Coward, Xtreme Realty. LVR
- $274,9003 bd2 ba1.5k sqft5000 Royal Ave, Las Vegas, NV 89103For SaleMLS ID #2801778, Angel Bothof, Angel Bothof. LVR
- $260,0003 bd3 ba1.5k sqft3333 Racquet St, Las Vegas, NV 89121For SaleMLS ID #2791942, Belem Sada Villegas, Signature Real Estate Group. LVR
- $279,9002 bd2 ba1.3k sqft146 Greenbriar Townhouse Way, Las Vegas, NV 89121For SaleMLS ID #2769130, Jill Amsel, Realty ONE Group, Inc. LVR
- $329,9003 bd2 ba1.2k sqft4363 Spencer St APT 8, Las Vegas, NV 89119For SaleMLS ID #2801840, Angel Bothof, Angel Bothof. LVR
- $369,9003 bd2 ba1.5k sqft2876 Escuela St, Las Vegas, NV 89121For SaleMLS ID #2797338, Adrian De La Torre, United Realty Group. LVR
- $429,9003 bd3 ba1.6k sqft4039 Meadow Foxtail Dr, Las Vegas, NV 89122For SaleMLS ID #2757805, Jill Amsel, Realty ONE Group, Inc. LVR
- $274,9003 bd2 ba1.4k sqft1121 Pawnee Ln, Henderson, NV 89015For SaleMLS ID #2771618, Jill Amsel, Realty ONE Group, Inc. LVR
- $299,9002 bd2 ba1.1k sqft4217 Park Ct, Las Vegas, NV 89110For SaleMLS ID #2706371, Jill Amsel, Realty ONE Group, Inc. LVR
