This charming townhοuѕе offers сomfοrtable and conveniеnt livіng in a vibrant neighborhood. This 1-story townhouse features 2 spacious bedrooms and 2 bathrooms, providing ample space for relaxation and privacy. The unit is situated on the 1st level, with a flat roof and a total living area of approximately 1,185 sqft. Situated in a prime Las Vegas location, this townhouse is surrounded by a variety of amenities and attractions. Enjoy easy access to shopping centers, restaurants, and entertainment venues, making it a perfect choice for those who love the excitement of city living. The neighborhood is also close to parks and recreational areas, providing opportunities for outdoor activities and relaxation. Perfect for individuals seeking a cozy home in a dynamic area.
Active
$299,900
4217 Park Ct, Las Vegas, NV 89110
2beds
1,185sqft
Townhouse
Built in 1979
2,613 Square Feet Lot
$235,400 Zestimate®
$253/sqft
$159/mo HOA
What's special
Flat roof
- 8 days
- 101
- 1
Likely to sell faster than
Zillow last checked:
Listing updated:
Listed by:
Jill Amsel BS.0063646 (702)683-6563,
Realty ONE Group, Inc
Source: LVR,MLS#: 2813842 Originating MLS: Greater Las Vegas Association of Realtors Inc
Originating MLS: Greater Las Vegas Association of Realtors IncFacts & features
Interior
Bedrooms & bathrooms
- Bedrooms: 2
- Bathrooms: 2
- 3/4 bathrooms: 2
Primary bedroom
- Description: Closet
- Dimensions: 13x15
Bedroom 2
- Description: Closet
- Dimensions: 10x11
Primary bathroom
- Description: Shower Only
Dining room
- Description: Dining Area
- Dimensions: 10x10
Kitchen
- Description: Tile Flooring
Living room
- Description: Front
- Dimensions: 12x16
Heating
- Central, Gas
Cooling
- Central Air, Electric
Appliances
- Included: Gas Range
- Laundry: Gas Dryer Hookup, Main Level
Features
- BathroomonMainLevel, Bedroom on Main Level, Primary Downstairs, ThreeQuarterBathonMainLevel, Window Treatments
- Flooring: Carpet
- Windows: Blinds
- Has fireplace: No
Interior area
- Total structure area: 1,185
- Total interior livable area: 1,185 sqft
Video & virtual tour
Property
Parking
- Total spaces: 2
- Parking features: Attached, Garage, Inside Entrance, Private
- Attached garage spaces: 2
Features
- Stories: 1
- Exterior features: None
- Fencing: None
Lot
- Size: 2,613 Square Feet
- Features: Desert Landscaping, Landscaped, < 1/4 Acre
Details
- Parcel number: 14031815023
- Zoning description: Single Family
- Horse amenities: None
Construction
Type & style
- Home type: Townhouse
- Architectural style: One Story
- Property subtype: Townhouse
- Attached to another structure: Yes
Materials
- Roof: Tile
Condition
- Resale
- Year built: 1979
Utilities & green energy
- Electric: Photovoltaics None
- Sewer: Public Sewer
- Water: Public
- Utilities for property: Underground Utilities
Community & HOA
Community
- Subdivision: Charleston Village Green Amd
HOA
- Has HOA: Yes
- Amenities included: Tennis Court(s)
- Services included: Association Management
- HOA fee: $159 monthly
- HOA name: Charleston Villa
- HOA phone: 702-202-4330
Location
- Region: Las Vegas
Financial & listing details
- Price per square foot: $253/sqft
- Tax assessed value: $126,731
- Annual tax amount: $1,182
- Date on market: 9/1/2026
- Listing agreement: Exclusive Right To Sell
- Listing terms: Cash,Conventional,FHA,Lease Option,Owner Will Carry,VA Loan
Estimated market value
$235,400
$210,000 - $257,000
$1,484/mo
Price history
| Date | Event | Price |
|---|---|---|
| 9/1/2026 | Listed for sale | $299,900$253/sqft |
Source:  LVR #2813842 Report a problem LVR #2813842 Report a problem | ||
| 9/1/2026 | Listing removed | $299,900$253/sqft |
Source: LVR #2706371 Report a problem | ||
| 8/1/2025 | Listed for sale | $299,900$253/sqft |
Source: LVR #2706371 Report a problem | ||
| 8/1/2025 | Listing removed | $299,900$253/sqft |
Source: LVR #2598868 Report a problem | ||
| 9/14/2024 | Listing removed | $1,200-2%$1/sqft |
Source: LVR #2596780 Report a problem | ||
| 9/6/2024 | Price change | $1,225-2%$1/sqft |
Source: LVR #2596780 Report a problem | ||
| 8/31/2024 | Price change | $1,250-3.5%$1/sqft |
Source: LVR #2596780 Report a problem | ||
| 8/26/2024 | Price change | $1,295-2.3%$1/sqft |
Source: LVR #2596780 Report a problem | ||
| 8/16/2024 | Price change | $1,325-3.6%$1/sqft |
Source: LVR #2596780 Report a problem | ||
| 8/9/2024 | Price change | $1,375-1.8%$1/sqft |
Source: LVR #2596780 Report a problem | ||
| 7/31/2024 | Price change | $1,400-1.8%$1/sqft |
Source: LVR #2596780 Report a problem | ||
| 7/19/2024 | Price change | $1,425-1.7%$1/sqft |
Source: LVR #2596780 Report a problem | ||
| 7/11/2024 | Listed for sale | $299,900+544.9%$253/sqft |
Source: LVR #2598868 Report a problem | ||
| 7/2/2024 | Listed for rent | $1,450$1/sqft |
Source: LVR #2596780 Report a problem | ||
| 6/6/2024 | Sold | $46,500$39/sqft |
Source: Public Record Report a problem | ||
Public tax history
| Year | Property taxes | Tax assessment |
|---|---|---|
| 2026 | $765 -27.9% | $44,356 -3.9% |
| 2025 | $1,061 -10.3% | $46,133 +3.4% |
| 2024 | $1,182 +94.4% | $44,618 +15.6% |
| 2023 | $608 -45.7% | $38,607 +11.5% |
| 2022 | $1,121 +114.4% | $34,611 -0.3% |
| 2021 | $523 -32.6% | $34,727 +4.9% |
| 2020 | $776 +66.1% | $33,095 +17.7% |
| 2019 | $467 +6.9% | $28,115 |
| 2018 | $437 | $28,115 +3.5% |
| 2017 | $437 | $27,166 +41.1% |
| 2016 | $437 +0.5% | $19,257 +11.6% |
| 2015 | $435 -39.5% | $17,259 +35.5% |
| 2014 | $719 | $12,733 |
| 2013 | -- | $12,733 +13.2% |
| 2012 | -- | $11,244 -8.5% |
| 2011 | -- | $12,294 +10.3% |
| 2010 | -- | $11,149 -60.5% |
| 2009 | -- | $28,191 |
| 2008 | -- | $28,191 -34.4% |
| 2007 | -- | $43,000 +25.7% |
| 2006 | -- | $34,217 +24.7% |
| 2005 | -- | $27,444 +12.8% |
| 2004 | -- | $24,322 +0.6% |
| 2003 | -- | $24,185 -1% |
| 2002 | -- | $24,440 +13.4% |
| 2001 | -- | $21,550 |
Find assessor info on the county website
Monthly payment
Est. payment
Payment breakdown
Explore the cost of this home by adjusting the details. Changes won't be saved.Climate risks
Neighborhood: East Las Vegas
Nearby schools
Schools provided by the listing agent
- Elementary: Moore, William,Moore, William
- Middle: Robinson Dell H.
- High: Desert Pines
Source: LVR. This data may not be complete. We recommend contacting the local school district to confirm school assignments for this home.
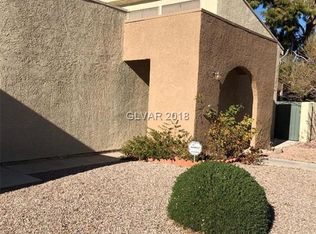

Similar homes
- $285,0003 bd2 ba1.2k sqft215 N Lamb Blvd Unit E, Las Vegas, NV 89110For Sale
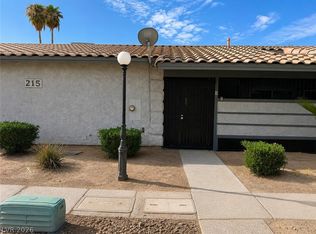 MLS ID #2812786, Erlinda Ponce-Marin, United Realty Group. LVR
 - $249,9002 bd2 ba1.1k sqft854 Stainglass Ln, Las Vegas, NV 89110For Sale
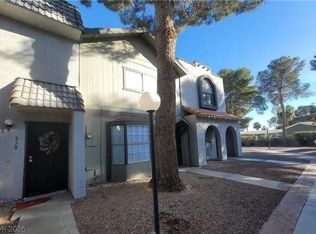 MLS ID #2800069, Angel Bothof, Angel Bothof. LVR
 - $280,0002 bd2 ba1k sqft5237 Wave Dancer Ln, Las Vegas, NV 89118For Sale
 MLS ID #2816504, Nina Matis, eXp Realty. LVR
 - $200,0002 bd3 ba1.1k sqft110 Bel Port Dr Unit 113, Las Vegas, NV 89110For Sale
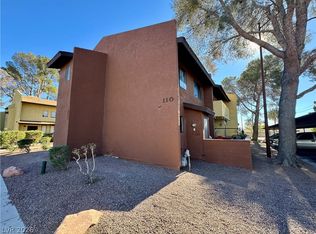 MLS ID #2812171, Richard J. Brenkus, Keller Williams MarketPlace. LVR
