WOW, Gorgeous Townhοmе іn a Gated аnd eхcellent maintain сommunіty. 3 Bedrooms, one full bath, one ¾ Bath, 2 car garage. *** Complete remodel *** Everting New, New, New *** New ceiling fans, led light fixtures throughout. Freshly painted. Enty though a tiled courtyard with overhead canopy shelters with integrated lighting. Luxury vinyl flooring thought. Kitchen with Stainless steel appliances included: Electric stove, microwave, dishwasher, and refrigerator. Breakfast bar quartz countertop with waterfall edge. Formal Dinig room with custom built-in shelving flows seamlessly from the intimate dining area into the open-concept kitchen. Livingroom with Soaring vaulted ceilings and a modern linear fireplace create a dramatic living space. Master bedroom with sliding glass doors and mirrored closets enhance the sense of space and is open to a private courtyard from this bedroom. Master Bathroom with an elegant freestanding soaking tub rests beside a double vanity, a glass-enclosed walk-in shower highlights contrast with large-format wall tile and hexagon mosaic accents. And a wide window framing a second private courtyard view. 2nd Bedroom with wide sliding glass doors define this versatile, light-filled living space and a mirrored closet define this serene modern bedroom. 2dn Bathroom with Modern finishes define this updated bathroom, featuring a glass-enclosed shower highlights contrast tiling, sleek matte black hardware, and an illuminated niche. 3rd Bedroom with Sliding glass doors open directly to a private courtyard from this versatile living space. Garage with an epoxy floor and integrated laundry area complete this functional utility space. Back of structure patio overlooking the community with Pools, spas, tennis courts. Mature trees shade a landscaped dry creek bed and paved walkway Towering mature trees create a serene natural canopy overhead.
Active
$349,900
3058 Conquista Ct, Las Vegas, NV 89121
3beds
1,700sqft
Townhouse
Built in 1978
3,049 Square Feet Lot
$347,600 Zestimate®
$206/sqft
$460/mo HOA
What's special
Open-concept kitchenModern linear fireplaceDouble vanityFreshly paintedNew ceiling fansElectric stoveLed light fixtures throughout
- 20 days
- 632
- 50
Likely to sell faster than
Zillow last checked:
Listing updated:
Listed by:
Martin Ertini S.0036006 702-783-7736,
Paradigm Realty
Source: LVR,MLS#: 2809800 Originating MLS: Greater Las Vegas Association of Realtors Inc
Originating MLS: Greater Las Vegas Association of Realtors IncFacts & features
Interior
Bedrooms & bathrooms
- Bedrooms: 3
- Bathrooms: 2
- Full bathrooms: 1
- 3/4 bathrooms: 1
Primary bedroom
- Description: Bedroom With Bath Downstairs,Ceiling Fan,Ceiling Light,Closet,Downstairs,Mirrored Door,Pbr Separate From Other
- Dimensions: 14X13
Bedroom 2
- Description: Ceiling Fan,Ceiling Light,Downstairs
- Dimensions: 12X11
Bedroom 3
- Description: Ceiling Fan,Ceiling Light,Downstairs,Mirrored Door
- Dimensions: 14X13
Primary bathroom
- Description: Double Sink,Separate Shower,Tub
Dining room
- Description: Breakfast Nook/Eating Area,Formal Dining Room
- Dimensions: 10X8
Kitchen
- Description: Breakfast Bar/Counter,Luxury Vinyl Plank,Pantry,Quartz Countertops
Living room
- Description: Formal,Rear
- Dimensions: 19X15
Heating
- Central, Gas
Cooling
- Central Air, Electric
Appliances
- Included: Dishwasher, Electric Range, Disposal, Microwave, Refrigerator
- Laundry: Electric Dryer Hookup, Gas Dryer Hookup, In Garage
Features
- BathroomonMainLevel, Bedroom on Main Level, Ceiling Fan(s), Full Bath on Main Level, Primary Downstairs, Window Treatments
- Flooring: Luxury Vinyl Plank
- Windows: Drapes
- Number of fireplaces: 1
- Fireplace features: Electric, Living Room
Interior area
- Total structure area: 1,700
- Total interior livable area: 1,700 sqft
Video & virtual tour
Property
Parking
- Total spaces: 2
- Parking features: Attached, Exterior Access Door, Finished Garage, Garage, Garage Door Opener, Private
- Attached garage spaces: 2
Features
- Stories: 1
- Patio & porch: Patio
- Exterior features: Patio, Private Yard
- Pool features: Community
- Fencing: None
Lot
- Size: 3,049 Square Feet
- Features: Desert Landscaping, Irregular Lot, Landscaped, < 1/4 Acre
Details
- Parcel number: 16213614053
- Zoning description: Single Family
- Horse amenities: None
Construction
Type & style
- Home type: Townhouse
- Architectural style: One Story
- Property subtype: Townhouse
- Attached to another structure: Yes
Materials
- Frame, Stucco
- Roof: Tile
Condition
- Resale
- Year built: 1978
Utilities & green energy
- Electric: Photovoltaics None
- Sewer: Public Sewer
- Water: Public
- Utilities for property: Phone Not Available
Community & HOA
Community
- Features: Pool
- Security: Gated Community
- Subdivision: Sunrise Villas 6
HOA
- Has HOA: Yes
- Amenities included: Gated, Pool, Spa/Hot Tub, Tennis Court(s)
- Services included: Maintenance Grounds
- HOA fee: $460 monthly
- HOA name: Sunrise Villas
- HOA phone: 702-754-0000
Location
- Region: Las Vegas
Financial & listing details
- Price per square foot: $206/sqft
- Tax assessed value: $171,934
- Annual tax amount: $1,309
- Date on market: 8/19/2026
- Listing agreement: Exclusive Right To Sell
- Listing terms: Cash,Conventional
- Ownership: Townhouse
Estimated market value
$347,600
$330,000 - $365,000
$2,125/mo
Price history
| Date | Event | Price |
|---|---|---|
| 8/19/2026 | Listed for sale | $349,900+59%$206/sqft |
Source:  LVR #2809800 Report a problem LVR #2809800 Report a problem | ||
| 7/10/2026 | Sold | $220,000-26.7%$129/sqft |
Source: LVR #2755265 Report a problem | ||
| 7/1/2026 | Pending sale | $299,999$176/sqft |
Source: LVR #2755265 Report a problem | ||
| 6/16/2026 | Contingent | $299,999$176/sqft |
Source: LVR #2755265 Report a problem | ||
| 5/5/2026 | Listed for sale | $299,999$176/sqft |
Source: LVR #2755265 Report a problem | ||
| 5/2/2026 | Pending sale | $299,999$176/sqft |
Source: LVR #2755265 Report a problem | ||
| 3/12/2026 | Price change | $299,999-3.2%$176/sqft |
Source: LVR #2755265 Report a problem | ||
| 2/10/2026 | Listed for sale | $310,000-6.1%$182/sqft |
Source: LVR #2755265 Report a problem | ||
| 5/22/2025 | Listing removed | $330,000$194/sqft |
Source: LVR #2666527 Report a problem | ||
| 5/16/2025 | Price change | $330,000-5.7%$194/sqft |
Source: LVR #2666527 Report a problem | ||
| 3/19/2025 | Listed for sale | $350,000+159.3%$206/sqft |
Source: LVR #2666527 Report a problem | ||
| 3/26/2014 | Sold | $135,000+10.7%$79/sqft |
Source: Public Record Report a problem | ||
| 6/25/1999 | Sold | $122,000$72/sqft |
Source: Public Record Report a problem | ||
Public tax history
| Year | Property taxes | Tax assessment |
|---|---|---|
| 2026 | $1,376 +8% | $60,177 -5.1% |
| 2025 | $1,274 +7.9% | $63,440 +6.1% |
| 2024 | $1,180 +8% | $59,796 +10.1% |
| 2023 | $1,093 +8% | $54,322 +15.4% |
| 2022 | $1,012 +7.7% | $47,071 +0.8% |
| 2021 | $939 -7.7% | $46,698 +7.3% |
| 2020 | $1,018 +3.9% | $43,503 +4% |
| 2019 | $979 +9.3% | $41,824 |
| 2018 | $896 | $41,824 +3.2% |
| 2017 | $896 | $40,508 +5.3% |
| 2016 | $896 +18.1% | $38,474 +18.9% |
| 2015 | $759 | $32,361 +29% |
| 2014 | $759 | $25,092 |
| 2013 | -- | $25,092 -4.9% |
| 2012 | -- | $26,389 -7% |
| 2011 | -- | $28,372 -2.9% |
| 2010 | -- | $29,229 -41% |
| 2009 | -- | $49,515 |
| 2008 | -- | $49,515 -21.2% |
| 2007 | -- | $62,827 +34.1% |
| 2006 | -- | $46,855 +13.9% |
| 2005 | -- | $41,143 +9.9% |
| 2004 | -- | $37,426 +10.2% |
| 2003 | -- | $33,968 -5.6% |
| 2002 | -- | $35,970 +7.7% |
| 2001 | -- | $33,400 |
Find assessor info on the county website
Monthly payment
Est. payment
Payment breakdown
Explore the cost of this home by adjusting the details. Changes won't be saved.Climate risks
Neighborhood: Paradise
Nearby schools
Schools provided by the listing agent
- Elementary: Harris, George E.,Harris, George E.
- Middle: Orr William E.
- High: Valley
Source: LVR. This data may not be complete. We recommend contacting the local school district to confirm school assignments for this home.


Similar homes
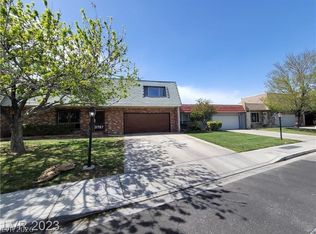
- $344,9993 bd2 ba1.6k sqft3133 Pradera Cir, Las Vegas, NV 89121For Sale
 MLS ID #2814485, Dru A. Hicks, Allison James Estates & Homes. LVR
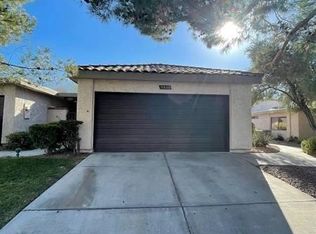
 - $409,9003 bd3 ba2k sqft3797 Monument St, Las Vegas, NV 89121For Sale
 MLS ID #2805355, Angel Bothof, Angel Bothof. LVR
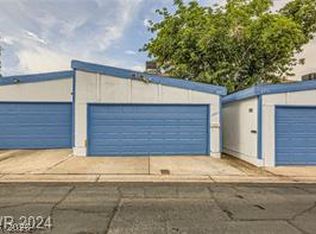
 - $429,9003 bd2 ba1.7k sqft2459 Domingo St, Las Vegas, NV 89121For Sale
 MLS ID #2772389, Brandy J. White Elk, Innovative Real Estate Strateg. LVR
 - $264,9003 bd2 ba1.2k sqft4232 Kona Coast Way, Las Vegas, NV 89121For Sale
 MLS ID #2807950, Angel Bothof, Angel Bothof. LVR
