Huge Price reduction!!! Below Market Value!!! Discover the potential of this charming 3-bedroom, 2-bathroom townhome nestled within a desirable gated community in Las Vegas. This inviting residence spans 1701 square feet, offering a comfortable and spacious layout perfect for both relaxation and entertaining. Warm Spanish tile flows throughout the main living areas, creating an inviting ambiance, while the bedrooms feature elegant wood flooring for added comfort. Plantation shutters adorn the windows, providing both style and privacy, and allowing natural light to enhance the open floor plan. The living area is bright and features a cozy fireplace, perfect for creating memorable moments. Step outside to a private patio, enveloped by lush landscaping, where a serene view of the community pool awaits, ideal for unwinding or hosting gatherings. This home also includes a two-car garage for convenience. Located mere moments from the airport, shopping destinations, and a variety of restaurants, this property offers exceptional accessibility. With a roof replaced less than five years ago, this home presents a fantastic opportunity to add your personal touch and truly make it shine. At this price the property will sell fast!!! So hurry and come see this amazing Town Home!!!
Active
Price cut: $20K (6/17)
$280,000
3066 Conquista Ct, Las Vegas, NV 89121
3beds
1,701sqft
:
Get pre-qualified$2,189/mo
Townhouse
Built in 1978
2,613 Square Feet Lot
$278,700 Zestimate®
$165/sqft
$385/mo HOA
What's special
Two-car garagePrivate patioLush landscapingCozy fireplace
- 70 days |
- 556 |
- 37 |
Zillow last checked:
Listing updated:
Listed by:
Semsija Kolari S.0068046 702-823-2802,
Pulse Realty Group LLC
Source: LVR,MLS#: 2783606 Originating MLS: Greater Las Vegas Association of Realtors Inc
Originating MLS: Greater Las Vegas Association of Realtors IncFacts & features
Interior
Bedrooms & bathrooms
- Bedrooms: 3
- Bathrooms: 2
- Full bathrooms: 2
Primary bedroom
- Description: Ceiling Fan,Closet,Mirrored Door
- Dimensions: 18x14
Bedroom 2
- Description: Ceiling Fan,Closet
- Dimensions: 12x14
Bedroom 3
- Description: Ceiling Fan,No Closet
- Dimensions: 12x4
Primary bathroom
- Description: Make Up Table,Shower Only
- Dimensions: 12x14
Dining room
- Description: Living Room/Dining Combo
- Dimensions: 9x10
Kitchen
- Description: Garden Window,Pantry,Tile Countertops,Tile Flooring
Living room
- Description: Front,Media Center
- Dimensions: 20x18
Heating
- Central, Gas
Cooling
- Central Air, Electric
Appliances
- Included: Dryer, Disposal, Gas Range, Microwave, Refrigerator, Washer
- Laundry: Electric Dryer Hookup, Gas Dryer Hookup, Main Level
Features
- Bedroom on Main Level, Ceiling Fan(s), Handicap Access, Primary Downstairs, Window Treatments
- Flooring: Hardwood, Tile
- Windows: Blinds, Plantation Shutters
- Number of fireplaces: 1
- Fireplace features: Great Room, Wood Burning
Interior area
- Total structure area: 1,701
- Total interior livable area: 1,701 sqft
Video & virtual tour
Property
Parking
- Total spaces: 2
- Parking features: Attached, Garage, Private, Guest
- Attached garage spaces: 2
Features
- Stories: 1
- Patio & porch: Patio
- Exterior features: Courtyard, Handicap Accessible, Patio
- Pool features: Association, Community
- Fencing: Block,Back Yard
Lot
- Size: 2,613 Square Feet
- Features: Front Yard, < 1/4 Acre
Details
- Parcel number: 16213614055
- Zoning description: Single Family
- Horse amenities: None
Construction
Type & style
- Home type: Townhouse
- Architectural style: One Story
- Property subtype: Townhouse
- Attached to another structure: Yes
Materials
- Drywall
- Roof: Tile
Condition
- Resale
- Year built: 1978
Utilities & green energy
- Electric: Photovoltaics None
- Sewer: Public Sewer
- Water: Public
- Utilities for property: Underground Utilities
Community & HOA
Community
- Features: Pool
- Security: Gated Community
- Subdivision: Sunrise Villas 6
HOA
- Has HOA: Yes
- Amenities included: Gated, Barbecue, Pool, Spa/Hot Tub, Tennis Court(s)
- Services included: Association Management, Common Areas, Maintenance Grounds, Reserve Fund, Taxes
- HOA fee: $385 monthly
- HOA name: Sunrise Villas
- HOA phone: 702-754-0000
Location
- Region: Las Vegas
Financial & listing details
- Price per square foot: $165/sqft
- Tax assessed value: $168,169
- Annual tax amount: $1,240
- Date on market: 5/18/2026
- Listing agreement: Exclusive Right To Sell
- Listing terms: Cash,Conventional,FHA,VA Loan
Estimated market value
$278,700
$265,000 - $293,000
$1,931/mo
Price history
| Date | Event | Price |
|---|---|---|
| 6/17/2026 | Price change | $280,000-6.7%$165/sqft |
Source:  LVR #2783606 Report a problem LVR #2783606 Report a problem | ||
| 5/18/2026 | Price change | $300,000-3.2%$176/sqft |
Source: LVR #2783606 Report a problem | ||
| 3/19/2026 | Price change | $310,000-3.1%$182/sqft |
Source: LVR #2757928 Report a problem | ||
| 3/8/2026 | Price change | $320,000-3%$188/sqft |
Source: LVR #2757928 Report a problem | ||
| 2/20/2026 | Listed for sale | $330,000$194/sqft |
Source: LVR #2757928 Report a problem | ||
| 2/20/2026 | Listing removed | $330,000$194/sqft |
Source: LVR #2703745 Report a problem | ||
| 12/9/2025 | Price change | $330,000-2.9%$194/sqft |
Source: LVR #2703745 Report a problem | ||
| 7/28/2025 | Listed for sale | $340,000$200/sqft |
Source: LVR #2703745 Report a problem | ||
Public tax history
| Year | Property taxes | Tax assessment |
|---|---|---|
| 2026 | $1,339 +8% | $58,859 -5.5% |
| 2025 | $1,240 +7.9% | $62,256 +6.4% |
| 2024 | $1,148 +8% | $58,521 +10.2% |
| 2023 | $1,064 +8% | $53,087 +15.7% |
| 2022 | $985 +7.7% | $45,873 +0.8% |
| 2021 | $914 +6.8% | $45,502 +7.7% |
| 2020 | $856 +4.8% | $42,263 +4.1% |
| 2019 | $817 +6.9% | $40,593 |
| 2018 | $764 | $40,593 +3.2% |
| 2017 | $764 | $39,320 +5.6% |
| 2016 | $764 +3.4% | $37,223 +18.9% |
| 2015 | $740 | $31,302 +28% |
| 2014 | $740 | $24,463 |
| 2013 | -- | $24,463 -4.9% |
| 2012 | -- | $25,718 -7% |
| 2011 | -- | $27,647 -3.3% |
| 2010 | -- | $28,579 -41% |
| 2009 | -- | $48,468 |
| 2008 | -- | $48,468 -21.6% |
| 2007 | -- | $61,846 +34.8% |
| 2006 | -- | $45,887 +14.1% |
| 2005 | -- | $40,233 +10.3% |
| 2004 | -- | $36,488 +10.5% |
| 2003 | -- | $33,033 -5.7% |
| 2002 | -- | $35,020 +7.8% |
| 2001 | -- | $32,490 |
Find assessor info on the county website
Monthly payment
Est. payment
Payment breakdown
Explore the cost of this home by adjusting the details. Changes won't be saved.Climate risks
Neighborhood: Paradise
Nearby schools
GreatSchools rating
- 3/10George E Harris Elementary SchoolGrades: PK-5Distance: 0.9 mi
- 2/10William E Orr Middle SchoolGrades: 6-8Distance: 1.3 mi
- 1/10Valley High SchoolGrades: 9-12Distance: 1.3 mi
Schools provided by the listing agent
- Elementary: Harris, George E.,Harris, George E.
- Middle: Orr William E.
- High: Valley
Source: LVR. This data may not be complete. We recommend contacting the local school district to confirm school assignments for this home.
- $338,1003 bd3 ba2k sqft3070 Conquista Ct, Las Vegas, NV 89121Off Market
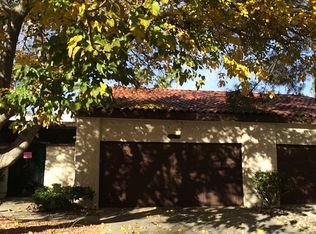
- $311,2002 bd2 ba2.1k sqft3062 Conquista Ct, Las Vegas, NV 89121Off Market
- $303,5003 bd2 ba1.7k sqft3074 Conquista Ct, Las Vegas, NV 89121Off Market
- $314,9003 bd2 ba1.7k sqft3078 Conquista Ct, Las Vegas, NV 89121Pending
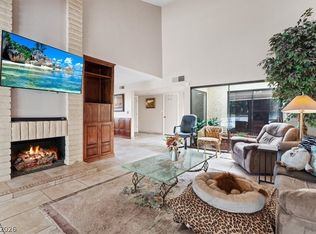
- $290,3002 bd1 ba1.2k sqft3054 Conquista Ct, Las Vegas, NV 89121Off Market
- $220,0003 bd2 ba1.7k sqft3058 Conquista Ct, Las Vegas, NV 89121Sold
- $378,0003 bd2 ba2.1k sqft3063 Mirado Ct, Las Vegas, NV 89121Sold
- $288,9003 bd2 ba1.7k sqft3050 Conquista Ct, Paradise, NV 89121Off Market
A local agent can set up tours, give advice and negotiate with sellers.
Similar homes
- $279,9002 bd3 ba1.4k sqft2654 Aracatuba Ave, Las Vegas, NV 89121For Sale
 MLS ID #2794197, Anthony DeVries, Love Las Vegas Realty. LVR
 - $409,9003 bd3 ba2k sqft3797 Monument St, Las Vegas, NV 89121For Sale
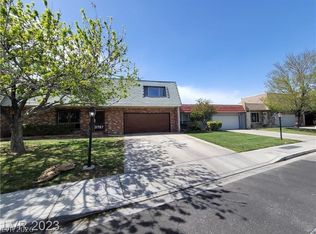 MLS ID #2777630, Angel Bothof, Angel Bothof. LVR
 - $319,5003 bd2 ba1.7k sqft3711 Casey Dr, Las Vegas, NV 89120For Sale
 MLS ID #2774505, Yvonne Thompson, Realty Executives of SNV. LVR
 - $309,9003 bd2 ba1.2k sqft4241 Brockton Green Ct, Las Vegas, NV 89110For Sale
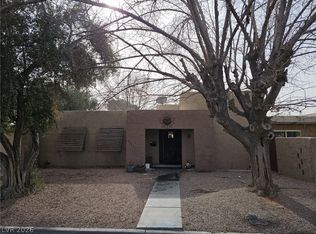 MLS ID #2754196, Humberto T. Aguayo, Desert Vision Realty. LVR
 - $225,0002 bd2 ba1k sqft4338 Caliente St APT 15, Las Vegas, NV 89119For SaleMLS ID #2799422, Alain T. Hanash, BHHS Nevada Properties. LVR
- $215,0002 bd2 ba1k sqft1757 E Rochelle Ave APT 1, Las Vegas, NV 89119For SaleMLS ID #2785696, Julie Banbury, BHGRE Universal. LVR
- $199,9992 bd2 ba1k sqft5086 Jeffreys St Unit 201, Las Vegas, NV 89119For SaleMLS ID #2802802, Nirav Goyal, At Your Service Realty. LVR
- $199,9993 bd2 ba1k sqft4914 Larkspur St, Las Vegas, NV 89120For SaleMLS ID #2770971, Shane Cuccia, LIFE Realty District. LVR
- $320,0003 bd3 ba1.6k sqft7450 S Eastern Ave Unit 1018, Las Vegas, NV 89123For SaleMLS ID #2795990, Lisa C. Hamilton, THE Brokerage A RE Firm. LVR
- $285,0003 bd2 ba1.2k sqft1901 Rio Canyon Ct Unit 202, Las Vegas, NV 89128For SaleMLS ID #2797722, Charles D. Landon, Keller Williams Realty Las Veg. LVR
- $220,0002 bd2 ba1k sqft271 N Lamb Blvd Unit D, Las Vegas, NV 89110For SaleMLS ID #2797730, Jonathan Moreno, Century 21 Americana. LVR
- $269,0003 bd2 ba1.1k sqft2200 Fort Apache Rd #2199, Las Vegas, NV 89117For SaleMLS ID #2745559, James J. Bounce, Red Rock Real Estate. LVR
- $250,0002 bd2 ba1.1k sqft39 E Agate Ave Unit 304, Las Vegas, NV 89123For SaleMLS ID #2798791, Loretta B. Antuna, Property Management of LV, LLC. LVR
- $340,0003 bd2 ba1.3k sqft4521 Pacyna St, Las Vegas, NV 89122For SaleMLS ID #2787813, Alain T. Hanash, BHHS Nevada Properties. LVR
- $269,0002 bd2 ba1k sqft5250 S Rainbow Blvd Unit 1120, Las Vegas, NV 89118For SaleMLS ID #2800244, Will A. Vicuna, Sphere Real Estate. LVR
- $240,0002 bd3 ba1.1k sqft6120 Meadowhaven Ln, Las Vegas, NV 89103For SaleMLS ID #2737466, Raul De La Cruz JR, Executive Realty Services. LVR
- $286,0002 bd2 ba1.1k sqft9021 Faircrest Dr, Las Vegas, NV 89134For SaleMLS ID #2774201, Constance Branch, Signature Real Estate Group. LVR
- $365,0004 bd2 ba1.3k sqft4643 Califa Dr, Las Vegas, NV 89122For SaleMLS ID #2799958, Yasmin E. Smith, Century 21 Americana. LVR
- $310,0003 bd2 ba1k sqft1918 King Hill St, Las Vegas, NV 89106For SaleMLS ID #2789568, Maricruz Garcia-McIntosh, Realty ONE Group, Inc. LVR
- $289,0003 bd3 ba1.4k sqft566 Jane Ln, Henderson, NV 89015For SaleMLS ID #2749308, Ayele Endalkachew, Key Realty. LVR
