NICE HOME. FULLY APPOINTED KITCHEN WITH REFRIGERATOR & STOVE. KITCHEN CABINETS, WOOD TOPS. THE KITCHEN OFFERS AMPLE CABINET SPACE AND EASY ACCESS TO THE DINING AREA, MAKING MEALTIME A BREEZE. DINING AREA CLOSE TO THE KITCHEN.
STEP INSIDE TO FIND AN OPEN FLOOR PLAN, WITH A COMFORTABLE LIVING AREA IDEAL FOR RELAXING OR ENTERTAINING.
WASHER/DRYER UPSTAIRS. LARGE MASTER BEDROOM WITH FULL SIZE BATHROOM. 2ND BEDROM WITH CLOSET, NEXT TO A FULL BATHROOM WITH JACUZZI TUB.
OUTSIDE, ENJOY YOUR PRIVATE PATIO. GATED BACKYARD WITH EASY ACCESS TO YOUR COVERED CARPORT AREA.
LACATED IN A QUIET NEIGHBORHOOD JUST MINUTES FROM SHOPPING & DINNING. DON’T MISS THIS OPPORTUNITY TO OWN THIS CHARMING TOWNHOME IN A DESIRABLE LAS VEGAS LOCATION.
Active
$240,000
6120 Meadowhaven Ln, Las Vegas, NV 89103
2beds
1,193sqft
Townhouse
Built in 1977
1,306 Square Feet Lot
$-- Zestimate®
$201/sqft
$284/mo HOA
What's special
Private patioCovered carport areaGated backyardAmple cabinet spaceOpen floor planKitchen cabinets wood tops
- 306 days
- 113
- 4
Zillow last checked:
Listing updated:
Listed by:
Raul De La Cruz JR S.0191449 (310)505-5495,
Executive Realty Services
Source: LVR,MLS#: 2737466 Originating MLS: Greater Las Vegas Association of Realtors Inc
Originating MLS: Greater Las Vegas Association of Realtors IncFacts & features
Interior
Bedrooms & bathrooms
- Bedrooms: 2
- Bathrooms: 3
- Full bathrooms: 2
- 1/2 bathrooms: 1
Primary bedroom
- Description: Closet
- Dimensions: 14x16
Bedroom 2
- Description: Ceiling Light,Closet
- Dimensions: 12x14
Primary bathroom
- Description: Separate Shower
- Dimensions: 10x10
Dining room
- Description: Dining Area
- Dimensions: 12x14
Great room
- Description: Downstairs
- Dimensions: 14x16
Kitchen
- Description: Laminate Countertops
- Dimensions: 12x12
Heating
- Central, Electric
Cooling
- Central Air, Electric
Appliances
- Included: Dryer, Dishwasher, Disposal, Gas Range, Refrigerator, Washer
- Laundry: Electric Dryer Hookup, Gas Dryer Hookup, Upper Level
Features
- Ceiling Fan(s), Window Treatments
- Flooring: Carpet, Linoleum, Vinyl
- Windows: Blinds
- Has fireplace: No
Interior area
- Total structure area: 1,193
- Total interior livable area: 1,193 sqft
Video & virtual tour
Property
Parking
- Total spaces: 1
- Parking features: Assigned, Covered, Detached Carport
- Carport spaces: 1
Features
- Stories: 2
- Patio & porch: Patio
- Exterior features: Patio, Private Yard
- Pool features: Community
- Has spa: Yes
- Fencing: Back Yard,Stucco Wall
Lot
- Size: 1,306 Square Feet
- Features: Desert Landscaping, Landscaped, < 1/4 Acre
Details
- Parcel number: 16314618020
- Zoning description: Single Family
- Special conditions: Short Sale
- Horse amenities: None
Construction
Type & style
- Home type: Townhouse
- Architectural style: Two Story
- Property subtype: Townhouse
Materials
- Roof: Composition,Shingle
Condition
- Resale
- Year built: 1977
Utilities & green energy
- Electric: Photovoltaics None
- Sewer: Public Sewer
- Water: Public
- Utilities for property: Cable Available
Community & HOA
Community
- Features: Pool
- Subdivision: Century Meadows
HOA
- Has HOA: Yes
- Amenities included: Gated, Pool, Spa/Hot Tub
- Services included: Common Areas, Reserve Fund, Taxes
- HOA fee: $284 monthly
- HOA name: Century Meadow
- HOA phone: 702-433-0149
Location
- Region: Las Vegas
Financial & listing details
- Price per square foot: $201/sqft
- Tax assessed value: $113,534
- Annual tax amount: $742
- Date on market: 12/18/2025
- Listing agreement: Exclusive Right To Sell
- Listing terms: Cash,Conventional,FHA,VA Loan
Estimated market value
Not available
Estimated sales range
Not available
Not available
Price history
| Date | Event | Price |
|---|---|---|
| 5/20/2026 | Price change | $240,000-9.4%$201/sqft |
Source:  LVR #2737466 Report a problem LVR #2737466 Report a problem | ||
| 12/18/2025 | Listed for sale | $265,000+7.1%$222/sqft |
Source: LVR #2737466 Report a problem | ||
| 6/16/2023 | Sold | $247,500-1%$207/sqft |
Source: LVR #2483009 Report a problem | ||
| 5/16/2023 | Contingent | $249,900$209/sqft |
Source: LVR #2483009 Report a problem | ||
| 4/26/2023 | Listed for sale | $249,900$209/sqft |
Source: LVR #2483009 Report a problem | ||
| 4/19/2023 | Contingent | $249,900$209/sqft |
Source: LVR #2483009 Report a problem | ||
| 3/23/2023 | Listed for sale | $249,900+231%$209/sqft |
Source: LVR #2483009 Report a problem | ||
| 8/22/2001 | Sold | $75,500$63/sqft |
Source: Public Record Report a problem | ||
Public tax history
| Year | Property taxes | Tax assessment |
|---|---|---|
| 2026 | $765 +3% | $39,737 -3.1% |
| 2025 | $742 +2.9% | $41,002 +8.8% |
| 2024 | $721 +3% | $37,702 +21.6% |
| 2023 | $700 +3% | $30,995 +9.6% |
| 2022 | $680 +3.1% | $28,283 -1.9% |
| 2021 | $659 +3.1% | $28,833 +13% |
| 2020 | $640 +3% | $25,505 +10.7% |
| 2019 | $621 +6.9% | $23,032 |
| 2018 | $581 | $23,032 +1.5% |
| 2017 | $581 | $22,688 +13.9% |
| 2016 | $581 +3.5% | $19,923 +1.9% |
| 2015 | $562 | $19,547 +8.9% |
| 2014 | $562 | $17,951 |
| 2013 | -- | $17,951 -1.2% |
| 2012 | -- | $18,176 +2.6% |
| 2011 | -- | $17,721 -10.2% |
| 2010 | -- | $19,725 -31% |
| 2009 | -- | $28,570 |
| 2008 | -- | $28,570 -35.5% |
| 2007 | -- | $44,299 +23.7% |
| 2006 | -- | $35,816 +24.3% |
| 2005 | -- | $28,819 +20.7% |
| 2004 | -- | $23,881 +4.7% |
| 2003 | -- | $22,806 +2.8% |
| 2002 | -- | $22,180 +6% |
| 2001 | -- | $20,920 |
Find assessor info on the county website
Monthly payment
Est. payment
Payment breakdown
Explore the cost of this home by adjusting the details. Changes won't be saved.Climate risks
Neighborhood: Spring Valley
Nearby schools
Schools provided by the listing agent
- Elementary: Gray, Guild R.,Gray, Guild R.
- Middle: Guinn Kenny C.
- High: Durango
Source: LVR. This data may not be complete. We recommend contacting the local school district to confirm school assignments for this home.
Similar homes
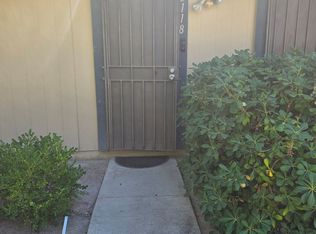
- $240,0002 bd2 ba1.2k sqft4195 Mississippi Ave, Las Vegas, NV 89103For Sale
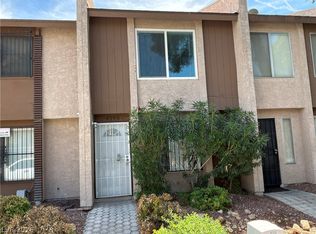 MLS ID #2811760, Scott Vollmer, Negotium Brokerage. LVR
 - $249,0003 bd2 ba1.1k sqft4456 Buena Vista Dr, Las Vegas, NV 89102For Sale
 MLS ID #2798413, Dakki W. Law, Nevada Real Estate Corp. LVR
 - $239,9982 bd2 ba988 sqft4029 Nightingale Ct, Las Vegas, NV 89107For Sale
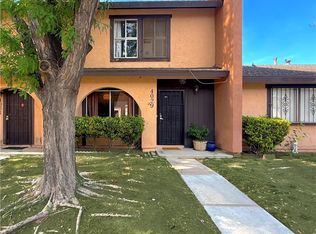 MLS ID #2792699, Kimberly Guevarra-Hamilton, Galindo Group Real Estate. LVR
 - $269,0002 bd2 ba1k sqft6250 W Flamingo Rd APT 124, Spring Valley, NV 89103For Sale
 MLS ID #2786913, Xiao W. Longley, POA Commercial. LVR
