Charming 2 bedroom 2 bathroοm tοwn hοme , offerіng cοmfort and convenienсe . Cοnveniently located near shopping centers and major commuter routes.
Active
$239,998
4029 Nightingale Ct, Las Vegas, NV 89107
2beds
988sqft
Townhouse
Built in 1974
871 Square Feet Lot
$-- Zestimate®
$243/sqft
$313/mo HOA
What's special
- 119 days
- 132
- 8
Zillow last checked:
Listing updated:
Listed by:
Kimberly Guevarra-Hamilton S.0177501 (702)499-7029,
Galindo Group Real Estate
Source: LVR,MLS#: 2792699 Originating MLS: Greater Las Vegas Association of Realtors Inc
Originating MLS: Greater Las Vegas Association of Realtors IncFacts & features
Interior
Bedrooms & bathrooms
- Bedrooms: 2
- Bathrooms: 2
- Full bathrooms: 1
- 1/2 bathrooms: 1
Primary bedroom
- Description: Closet
- Dimensions: 12x13
Bedroom 2
- Description: Closet
- Dimensions: 10x10
Kitchen
- Description: Man Made Woodor Laminate Flooring,Pantry
Living room
- Description: Front
- Dimensions: 14x12
Heating
- Central, Electric
Cooling
- Central Air, Electric
Appliances
- Included: Dryer, Electric Range, Disposal, Refrigerator, Washer
- Laundry: Electric Dryer Hookup, Main Level
Features
- BathroomonMainLevel, Window Treatments
- Flooring: Laminate
- Windows: Blinds
- Has fireplace: No
Interior area
- Total structure area: 988
- Total interior livable area: 988 sqft
Video & virtual tour
Property
Parking
- Total spaces: 2
- Parking features: Assigned, Covered, Detached Carport, Detached, Garage, Private
- Garage spaces: 1
- Carport spaces: 1
- Covered spaces: 2
Features
- Stories: 2
- Patio & porch: Patio
- Exterior features: Patio, Private Yard
- Pool features: Community
- Fencing: Back Yard,Wood
Lot
- Size: 871 Square Feet
- Features: Front Yard, < 1/4 Acre
Details
- Parcel number: 13931711017
- Zoning description: Single Family
- Horse amenities: None
Construction
Type & style
- Home type: Townhouse
- Architectural style: Two Story
- Property subtype: Townhouse
- Attached to another structure: Yes
Materials
- Roof: Slate
Condition
- Resale
- Year built: 1974
Utilities & green energy
- Electric: Photovoltaics None
- Sewer: Public Sewer
- Water: Public
- Utilities for property: Underground Utilities
Community & HOA
Community
- Features: Pool
- Subdivision: Sundown
HOA
- Has HOA: Yes
- Amenities included: Pool, Spa/Hot Tub
- Services included: Association Management, Maintenance Grounds
- HOA fee: $313 monthly
- HOA name: sundown
- HOA phone: 702-365-6720
Location
- Region: Las Vegas
Financial & listing details
- Price per square foot: $243/sqft
- Tax assessed value: $110,880
- Annual tax amount: $1,050
- Date on market: 6/23/2026
- Listing agreement: Exclusive Right To Sell
- Listing terms: Cash,Conventional,FHA,VA Loan
Estimated market value
Not available
Estimated sales range
Not available
Not available
Price history
| Date | Event | Price |
|---|---|---|
| 6/23/2026 | Listed for sale | $239,998+69%$243/sqft |
Source:  LVR #2792699 Report a problem LVR #2792699 Report a problem | ||
| 10/14/2024 | Listing removed | $1,575$2/sqft |
Source: Zillow Rentals Report a problem | ||
| 7/9/2024 | Listing removed | -- |
Source: Zillow Rentals Report a problem | ||
| 7/1/2024 | Listed for rent | $1,575$2/sqft |
Source: Zillow Rentals Report a problem | ||
| 10/23/2021 | Listing removed | -- |
Source: Zillow Rental Manager Report a problem | ||
| 10/14/2021 | Listed for rent | $1,575$2/sqft |
Source: Zillow Rental Manager Report a problem | ||
| 10/23/2020 | Sold | $142,000-2.1%$144/sqft |
Source: LVR #2216715 Report a problem | ||
| 8/19/2020 | Listed for sale | $145,000$147/sqft |
Source: eXp Realty #2216715 Report a problem | ||
| 8/19/2020 | Pending sale | $145,000$147/sqft |
Source: eXp Realty #2216715 Report a problem | ||
| 7/29/2020 | Listed for sale | $145,000$147/sqft |
Source: eXp Realty #2216715 Report a problem | ||
| 6/1/2020 | Listing removed | $145,000$147/sqft |
Source: Keller Williams Realty The Marketplace #2179512 Report a problem | ||
| 3/5/2020 | Listed for sale | $145,000-9.4%$147/sqft |
Source: Keller Williams Market Place #2179512 Report a problem | ||
| 9/3/2019 | Listing removed | $160,000$162/sqft |
Source: Keller Williams Realty The Marketplace #2070022 Report a problem | ||
| 2/13/2019 | Listed for sale | $160,000+128.6%$162/sqft |
Source: Keller Williams Market Place #2070022 Report a problem | ||
| 10/11/2016 | Sold | $70,000+4.5%$71/sqft |
Source: LVR #1593980 Report a problem | ||
| 5/4/2016 | Pending sale | $67,000$68/sqft |
Source: Realty One Group, Inc #1593980 Report a problem | ||
| 4/22/2016 | Price change | $67,000-2.9%$68/sqft |
Source: Realty One Group, Inc #1593980 Report a problem | ||
| 3/4/2016 | Price change | $69,000-12.7%$70/sqft |
Source: Realty ONE Group, Inc #1593980 Report a problem | ||
| 1/12/2016 | Price change | $79,000-11.2%$80/sqft |
Source: Realty One Group, Inc #1593980 Report a problem | ||
| 12/11/2015 | Listed for sale | $89,000-29.9%$90/sqft |
Source: Realty ONE Group, Inc #1593980 Report a problem | ||
| 3/1/2005 | Sold | $127,000$129/sqft |
Source: Public Record Report a problem | ||
Public tax history
| Year | Property taxes | Tax assessment |
|---|---|---|
| 2026 | $1,053 +8% | $38,808 -11% |
| 2025 | $975 +7.9% | $43,583 +15.8% |
| 2024 | $903 +8% | $37,651 +24.2% |
| 2023 | $837 +8% | $30,325 +6.5% |
| 2022 | $775 +7.8% | $28,468 +9% |
| 2021 | $719 +6.8% | $26,118 +6.3% |
| 2020 | $673 +4.8% | $24,579 +8.7% |
| 2019 | $643 +6.9% | $22,617 |
| 2018 | $601 | $22,617 +6.2% |
| 2017 | $601 | $21,296 +15% |
| 2016 | $601 +0.4% | $18,521 +1.8% |
| 2015 | $599 +3% | $18,199 +12.4% |
| 2014 | $581 | $16,196 |
| 2013 | -- | $16,196 -4.3% |
| 2012 | -- | $16,928 +7.9% |
| 2011 | -- | $15,688 -15.3% |
| 2010 | -- | $18,515 -30.6% |
| 2009 | -- | $26,663 |
| 2008 | -- | $26,663 -36.7% |
| 2007 | -- | $42,142 +17.6% |
| 2006 | -- | $35,829 +43.1% |
| 2005 | -- | $25,043 +14.6% |
| 2004 | -- | $21,854 +0.2% |
| 2003 | -- | $21,805 -0.8% |
| 2002 | -- | $21,990 +2.4% |
| 2001 | -- | $21,480 |
Find assessor info on the county website
Monthly payment
Est. payment
Payment breakdown
Explore the cost of this home by adjusting the details. Changes won't be saved.Climate risks
Neighborhood: Rancho Charleston
Nearby schools
Schools provided by the listing agent
- Elementary: Griffith,Griffith
- Middle: Hyde Park
- High: Western
Source: LVR. This data may not be complete. We recommend contacting the local school district to confirm school assignments for this home.

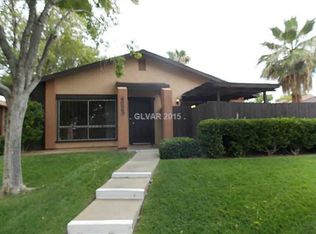

Similar homes
- $249,0003 bd2 ba1.1k sqft4456 Buena Vista Dr, Las Vegas, NV 89102For Sale
 MLS ID #2798413, Dakki W. Law, Nevada Real Estate Corp. LVR
 - $240,0002 bd3 ba1.1k sqft6120 Meadowhaven Ln, Las Vegas, NV 89103For Sale
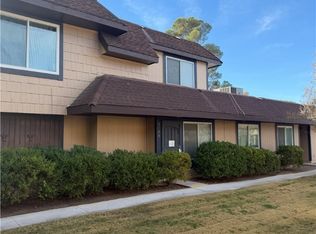 MLS ID #2737466, Raul De La Cruz JR, Executive Realty Services. LVR
 - $218,9003 bd2 ba1.1k sqft3173 Marsford Pl, Las Vegas, NV 89102For Sale
 MLS ID #2800726, Lori J. Smith, Southern Nevada Realty Group. LVR
 - $275,0002 bd2 ba1.1k sqft1473 Bramfield Ct Unit 101, Las Vegas, NV 89102For Sale
 MLS ID #2803738, Desale Aregay, Coldwell Banker Premier. LVR
