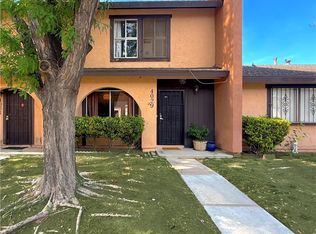
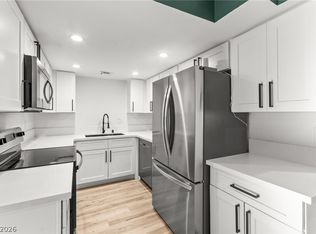
Recently renovated two-story townhome featuring 3 bedrooms, 1.5 bathrooms, and a spacious floor plan designed for comfortable living. The large living room offers plenty of space for relaxing or entertaining. Recent updates include brand-new stainless steel appliances, renovated bathrooms, updated light fixtures throughout, and luxury vinyl plank flooring throughout the home. Enjoy a private backyard area, perfect for outdoor seating or entertaining, along with the convenience of a detached one-car garage. Conveniently located near shopping, dining, parks, schools, and easy freeway access, this move-in-ready home offers modern updates and everyday functionality.
Active
$280,000
4037 Nightingale Ct, Las Vegas, NV 89107
3beds
1,276sqft
:
Get pre-qualified$2,081/mo
Townhouse
Built in 1974
871 Square Feet Lot
$277,100 Zestimate®
$219/sqft
$277/mo HOA
What's special
Detached one-car garageBrand-new stainless steel appliancesRenovated bathroomsUpdated light fixtures throughout
- 15 days |
- 262 |
- 21 |
Zillow last checked:
Listing updated:
Listed by:
Andrea Weaver S.0191927 702-899-5015,
Engel & Volkers Las Vegas
Source: LVR,MLS#: 2798656 Originating MLS: Greater Las Vegas Association of Realtors Inc
Originating MLS: Greater Las Vegas Association of Realtors IncFacts & features
Interior
Bedrooms & bathrooms
- Bedrooms: 3
- Bathrooms: 2
- Full bathrooms: 1
- 1/2 bathrooms: 1
Primary bedroom
- Description: Upstairs,Walk-In Closet(s)
- Dimensions: 15x11
Bedroom 2
- Description: Closet
- Dimensions: 13x11
Bedroom 3
- Description: Closet
- Dimensions: 12x7
Kitchen
- Description: Granite Countertops,Luxury Vinyl Plank
- Dimensions: 13x10
Living room
- Description: Front
- Dimensions: 18x16
Heating
- Central, Gas
Cooling
- Central Air, Electric
Appliances
- Included: Dishwasher, Disposal, Gas Range, Refrigerator
- Laundry: Electric Dryer Hookup, Gas Dryer Hookup, Laundry Closet, Main Level
Features
- None
- Flooring: Carpet, Luxury Vinyl Plank
- Has fireplace: No
Interior area
- Total structure area: 1,276
- Total interior livable area: 1,276 sqft
Video & virtual tour
Property
Parking
- Total spaces: 1
- Parking features: Detached, Garage, Guest, Private, Storage
- Garage spaces: 1
Features
- Stories: 2
- Exterior features: Private Yard
- Pool features: Association
- Fencing: Back Yard,Wood
Lot
- Size: 871 Square Feet
- Features: Desert Landscaping, Landscaped, < 1/4 Acre
Details
- Parcel number: 13931711019
- Zoning description: Single Family
- Horse amenities: None
Construction
Type & style
- Home type: Townhouse
- Architectural style: Two Story
- Property subtype: Townhouse
- Attached to another structure: Yes
Materials
- Roof: Tile
Condition
- Resale
- Year built: 1974
Utilities & green energy
- Electric: Photovoltaics None
- Sewer: Public Sewer
- Water: Public
- Utilities for property: Underground Utilities
Community & HOA
Community
- Subdivision: Sundown
HOA
- Has HOA: Yes
- Amenities included: Pool
- Services included: Common Areas, Maintenance Grounds, Taxes
- HOA fee: $277 monthly
- HOA name: Sundown FCCMI
- HOA phone: 702-365-6720
Location
- Region: Las Vegas
Financial & listing details
- Price per square foot: $219/sqft
- Tax assessed value: $119,480
- Annual tax amount: $1,221
- Date on market: 7/9/2026
- Listing agreement: Exclusive Right To Sell
- Listing terms: Cash,Conventional,FHA,VA Loan
Estimated market value
$277,100
$263,000 - $291,000
$1,674/mo
Price history
| Date | Event | Price |
|---|---|---|
| 7/9/2026 | Listed for sale | $280,000+268.4%$219/sqft |
Source:  LVR #2798656 Report a problem LVR #2798656 Report a problem | ||
| 7/3/1995 | Sold | $76,000$60/sqft |
Source: Public Record Report a problem | ||
Public tax history
| Year | Property taxes | Tax assessment |
|---|---|---|
| 2026 | $1,223 +8% | $41,818 -10.4% |
| 2025 | $1,133 +7.9% | $46,663 +15.4% |
| 2024 | $1,049 +8% | $40,427 +22.3% |
| 2023 | $972 +8% | $33,051 +8.1% |
| 2022 | $900 +7.8% | $30,568 +7.7% |
| 2021 | $835 +6.8% | $28,391 +5.6% |
| 2020 | $782 +4.8% | $26,895 +8.3% |
| 2019 | $747 +6.9% | $24,839 |
| 2018 | $699 | $24,839 +5.4% |
| 2017 | $699 | $23,568 +9.3% |
| 2016 | $699 +0.4% | $21,569 +1.7% |
| 2015 | $696 +3.2% | $21,209 +11.9% |
| 2014 | $674 | $18,951 |
| 2013 | -- | $18,951 -4.4% |
| 2012 | -- | $19,826 +8.1% |
| 2011 | -- | $18,341 -15.2% |
| 2010 | -- | $21,619 -29.4% |
| 2009 | -- | $30,608 |
| 2008 | -- | $30,608 -31.5% |
| 2007 | -- | $44,698 +16.7% |
| 2006 | -- | $38,303 +39.8% |
| 2005 | -- | $27,402 +12.9% |
| 2004 | -- | $24,276 +0.2% |
| 2003 | -- | $24,231 -0.8% |
| 2002 | -- | $24,430 +2.6% |
| 2001 | -- | $23,820 |
Find assessor info on the county website
Monthly payment
Est. payment
Payment breakdown
Explore the cost of this home by adjusting the details. Changes won't be saved.Climate risks
Neighborhood: Rancho Charleston
Nearby schools
GreatSchools rating
- 5/10E W Griffith Elementary SchoolGrades: PK-5Distance: 0.3 mi
- 6/10Hyde Park Middle SchoolGrades: 6-8Distance: 0.3 mi
- 1/10Western High SchoolGrades: 9-12Distance: 0.8 mi
Schools provided by the listing agent
- Elementary: Griffith,Griffith
- Middle: Hyde Park
- High: Western
Source: LVR. This data may not be complete. We recommend contacting the local school district to confirm school assignments for this home.
- $203,2002 bd1 ba988 sqft4041 Nightingale Ct, Las Vegas, NV 89107Off Market
- $220,4003 bd1 ba1.2k sqft4033 Nightingale Ct, Las Vegas, NV 89107Off Market

- $239,9982 bd2 ba988 sqft4029 Nightingale Ct, Las Vegas, NV 89107For Sale
- $245,7562 bd1 ba936 sqft4045 Nightingale Ct, Las Vegas, NV 89107Sold

- $193,6002 bd1 ba988 sqft4040 Evening Breeze Pl, Las Vegas, NV 89107Off Market
- $239,7003 bd2 ba1.2k sqft4036 Evening Breeze Pl, Las Vegas, NV 89107Off Market
- $270,8003 bd2 ba1.2k sqft4025 Nightingale Ct, Las Vegas, NV 89107Off Market
- $270,5003 bd2 ba1.2k sqft4044 Evening Breeze Pl, Las Vegas, NV 89107Off Market
A local agent can set up tours, give advice and negotiate with sellers.
Similar homes
- $315,0004 bd4 ba1.4k sqft4490 Del Oro Dr, Las Vegas, NV 89102For Sale
 MLS ID #2802195, Karla Cardenas, Legacy Real Estate Group. LVR
 - $260,0003 bd2 ba1.2k sqft5077 Village Dr, Las Vegas, NV 89142For Sale
 MLS ID #2801253, Molly Rhyan Schwartz, Redfin. LVR
 - $260,0003 bd2 ba1.2k sqft2153 Sleepy Ct, Las Vegas, NV 89106For Sale
 MLS ID #2788151, Elda M. Puleo Rojas, Fathom Realty. LVR
 - $250,0002 bd3 ba1.2k sqft2431 Old Forge Ln APT 104, Winchester, NV 89121For Sale
 MLS ID #2802069, Craig Tann, Huntington & Ellis, A Real Est. LVR
 - $285,0003 bd2 ba1.4k sqft3844 Fitzpatrick Dr, Las Vegas, NV 89115For SaleMLS ID #2794512, Nikki Bonifatto, Simply Vegas. LVR
- $274,9992 bd2 ba1.1k sqft3251 Liahona Way, Las Vegas, NV 89121For SaleMLS ID #2798162, Michelle Le Tang, Galindo Group Real Estate. LVR
- $287,5002 bd2 ba1.1k sqft4245 Park Ct, Las Vegas, NV 89110For SaleMLS ID #2793473, Jesus Montoya Esparza, City National Properties. LVR
- $320,0003 bd3 ba1.2k sqft6965 Oyster Shell Dr, Las Vegas, NV 89108For SaleMLS ID #2794661, Cheryl A. Van Elsis, Redfin. LVR
- $359,9953 bd3 ba1.5k sqft608 Tam O Shanter, Las Vegas, NV 89109For SaleMLS ID #2798784, Kevin Goujon, Infinity Brokerage. LVR
- $314,9993 bd2 ba1.6k sqft3986 Avebury Pl, Las Vegas, NV 89121For SaleMLS ID #2791256, Jessica L. Beyer, Precision Realty. LVR
- $194,9992 bd2 ba876 sqft5260 Mission Monterey Ln APT 105, Las Vegas, NV 89107For SaleMLS ID #2777799, Rigo Garcia, Realty ONE Group, Inc. LVR
- $265,0002 bd2 ba1.2k sqft6800 Indian Chief Dr Unit 204, Las Vegas, NV 89130For SaleMLS ID #2801483, Antionette J. Ballard, Equity Union Real Estate. LVR
- $235,0002 bd2 ba728 sqft2141 Twickenham Pl Unit D, Las Vegas, NV 89108For SaleMLS ID #2785297, Matthew D. Johnston, Signature Real Estate Group. LVR
- $249,0002 bd2 ba994 sqft4400 S Jones Blvd Unit 1128, Las Vegas, NV 89103For SaleMLS ID #2793751, Molly Rhyan Schwartz, Redfin. LVR
- $264,0002 bd3 ba1.1k sqft5330 E Charleston Blvd Unit 35, Las Vegas, NV 89142For SaleMLS ID #2769692, Deanna Young, Wardley Real Estate. LVR
- $285,0003 bd2 ba1.3k sqft4940 Black Bear Rd Unit 101, Las Vegas, NV 89149For SaleMLS ID #2779290, Christina M. Flores-Timm, Redfin. LVR
- $249,9993 bd2 ba1k sqft1403 Santa Anita Dr APT A, Las Vegas, NV 89119For SaleMLS ID #2783426, Zareth Arnold, Toro Realty. LVR
- $255,0003 bd2 ba1.1k sqft3508 Winterhaven St Unit 102, Las Vegas, NV 89108For SaleMLS ID #2771625, Cherra Bergman, Redfin. LVR
- $409,0003 bd2 ba1.1k sqft4112 Las Lomas Ave, Las Vegas, NV 89102For SaleMLS ID #2785668, Gabriela Ravelo, Galindo Group Real Estate. LVR
- $310,0003 bd2 ba1.3k sqft4742 Tierra Verde St, Las Vegas, NV 89122For SaleMLS ID #2763919, Michael Del Rosario, Scofield Group LLC. LVR
