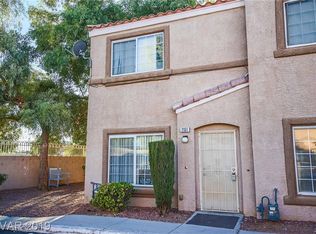
Beautifully updated 3-bedroom, 2-bath townhome located in a gated community with fantastic amenities, including a community pool, clubhouse, playground, and basketball court. The home features a remodeled kitchen with modern cabinetry, stylish backsplash, upgraded countertops, and updated bathrooms. Includes one assigned covered carport conveniently located near the unit. Excellent location with easy access to I-15, US-95, major highways, shopping, dining, and entertainment. A great opportunity for homeowners or investors alike Beautifully updated 3-bedroom, 2-bath townhome located in a gated community with fantastic amenities, including a community pool, clubhouse, playground, and basketball court. The home features a remodeled kitchen with modern cabinetry, stylish backsplash, upgraded countertops, and updated bathrooms. Includes one assigned covered carport conveniently located near the unit. Excellent location with easy access to I-15, US-95, major highways, shopping, dining, and entertainment. A great opportunity for homeowners or investors alike
Active
$260,000
2153 Sleepy Ct, Las Vegas, NV 89106
3beds
1,216sqft
Townhouse
Built in 2000
871 Square Feet Lot
$258,300 Zestimate®
$214/sqft
$300/mo HOA
What's special
Basketball courtModern cabinetryStylish backsplashCommunity poolAssigned covered carportRemodeled kitchenUpgraded countertops
- 134 days
- 155
- 6
Zillow last checked:
Listing updated:
Listed by:
Elda M. Puleo Rojas S.0190161 (702)704-8544,
Fathom Realty
Source: LVR,MLS#: 2788151 Originating MLS: Greater Las Vegas Association of Realtors Inc
Originating MLS: Greater Las Vegas Association of Realtors IncFacts & features
Interior
Bedrooms & bathrooms
- Bedrooms: 3
- Bathrooms: 2
- Full bathrooms: 2
Primary bedroom
- Description: Closet,Upstairs
- Dimensions: 11x10
Bedroom 2
- Description: Closet
- Dimensions: 10x10
Bedroom 3
- Description: Closet
- Dimensions: 10x10
Dining room
- Description: Living Room/Dining Combo
- Dimensions: 11x10
Kitchen
- Description: Granite Countertops
Living room
- Description: Front
- Dimensions: 11x14
Heating
- Central, Gas
Cooling
- Central Air, Electric
Appliances
- Included: Dryer, Gas Range, Microwave, Washer
- Laundry: Gas Dryer Hookup, Upper Level
Features
- None
- Flooring: Carpet, Laminate
- Has fireplace: No
Interior area
- Total structure area: 1,216
- Total interior livable area: 1,216 sqft
Video & virtual tour
Property
Parking
- Total spaces: 1
- Parking features: Attached Carport, Assigned, Covered
- Carport spaces: 1
Features
- Stories: 2
- Exterior features: None
- Pool features: Association
- Fencing: None
Lot
- Size: 871 Square Feet
- Features: Desert Landscaping, Landscaped, < 1/4 Acre
Details
- Parcel number: 13929714067
- Zoning description: Multi-Family
- Horse amenities: None
Construction
Type & style
- Home type: Townhouse
- Architectural style: Two Story
- Property subtype: Townhouse
- Attached to another structure: Yes
Materials
- Roof: Tile
Condition
- Resale
- Year built: 2000
Utilities & green energy
- Electric: Photovoltaics None
- Sewer: Public Sewer
- Water: Public
- Utilities for property: Underground Utilities
Community & HOA
Community
- Subdivision: Sleepy Hollow Twnhms Amd
HOA
- Has HOA: Yes
- Amenities included: Clubhouse, Gated, Playground, Pool
- Services included: Water
- HOA fee: $300 monthly
- HOA name: Community Mgt.
- HOA phone: 702-396-6042
Location
- Region: Las Vegas
Financial & listing details
- Price per square foot: $214/sqft
- Tax assessed value: $160,451
- Annual tax amount: $579
- Date on market: 6/5/2026
- Listing agreement: Exclusive Right To Sell
- Listing terms: Cash,Conventional,FHA,VA Loan
Estimated market value
$258,300
$245,000 - $271,000
$1,606/mo
Price history
| Date | Event | Price |
|---|---|---|
| 6/5/2026 | Listed for sale | $260,000+71.1%$214/sqft |
Source:  LVR #2788151 Report a problem LVR #2788151 Report a problem | ||
| 3/23/2021 | Sold | $152,000+1.4%$125/sqft |
Source: LVR #2235035 Report a problem | ||
| 1/8/2021 | Price change | $149,900-3.2%$123/sqft |
Source: Resolution Realty #2235035 Report a problem | ||
| 9/28/2020 | Listed for sale | $154,900+519.6%$127/sqft |
Source: Resolution Realty #2235035 Report a problem | ||
| 6/29/2011 | Sold | $25,000-16.6%$21/sqft |
Source: Public Record Report a problem | ||
| 3/23/2011 | Sold | $29,967-78.2%$25/sqft |
Source: Public Record Report a problem | ||
| 11/16/2005 | Sold | $137,500+65.7%$113/sqft |
Source: Public Record Report a problem | ||
| 3/16/2000 | Sold | $82,990$68/sqft |
Source: Public Record Report a problem | ||
Public tax history
| Year | Property taxes | Tax assessment |
|---|---|---|
| 2026 | $581 +3% | $56,158 -3.6% |
| 2025 | $564 +2.9% | $58,277 +12.2% |
| 2024 | $548 +3% | $51,960 +13% |
| 2023 | $533 -1.5% | $45,975 +20.7% |
| 2022 | $541 +7.8% | $38,083 -3.2% |
| 2021 | $501 +3.1% | $39,357 +15% |
| 2020 | $486 +3% | $34,238 +17.8% |
| 2019 | $472 +5.6% | $29,060 |
| 2018 | $447 | $29,060 +13% |
| 2017 | $447 | $25,715 +12.9% |
| 2016 | $447 +0.3% | $22,773 +71.1% |
| 2015 | $446 +3.2% | $13,308 -1.5% |
| 2014 | $432 | $13,504 |
| 2013 | -- | $13,504 +16.9% |
| 2012 | -- | $11,547 -12.2% |
| 2011 | -- | $13,155 -6% |
| 2010 | -- | $13,995 -47.8% |
| 2009 | -- | $26,785 |
| 2008 | -- | $26,785 -47% |
| 2007 | -- | $50,544 +34.2% |
| 2006 | -- | $37,651 +25.6% |
| 2005 | -- | $29,974 +3.4% |
| 2004 | -- | $28,991 +5.2% |
| 2003 | -- | $27,563 +2.2% |
| 2002 | -- | $26,970 +3.9% |
| 2001 | -- | $25,970 |
Find assessor info on the county website
Monthly payment
Est. payment
Payment breakdown
Explore the cost of this home by adjusting the details. Changes won't be saved.Climate risks
Neighborhood: West Las Vegas
Nearby schools
Schools provided by the listing agent
- Elementary: Gray, Guild R.,Gray, Guild R.
- Middle: Prep Inst Charles I West Hall
- High: West Prep
Source: LVR. This data may not be complete. We recommend contacting the local school district to confirm school assignments for this home.


Similar homes
- $275,0002 bd2 ba1.4k sqft441 Purple Finch Dr, Las Vegas, NV 89107For Sale
 MLS ID #2815672, Craig Tann, Huntington & Ellis, A Real Est. LVR
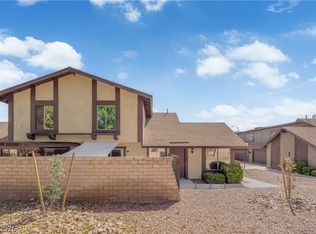
 - $260,0003 bd2 ba1.1k sqft3333 China Dr, Paradise, NV 89121For Sale
 MLS ID #2820715, Igor Li, eXp Realty. LVR
 - $263,0002 bd3 ba1.3k sqft3157 Batavia Dr, Las Vegas, NV 89102For Sale
 MLS ID #2815905, Haoliang Wu, Modern Edge Real Estate. LVR
 - $274,0003 bd2 ba1.4k sqft3355 Racquet St, Las Vegas, NV 89121For Sale
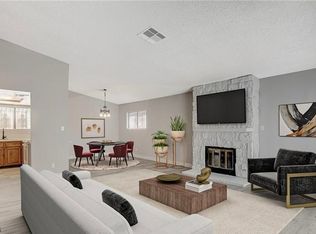 MLS ID #2824864, Steven Carter, eXp Realty. LVR
