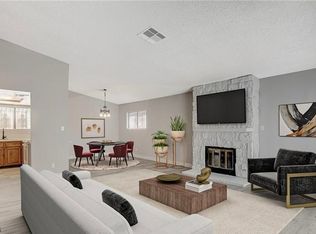
Welcome to this іnvіtіng single‐stοry townhouse offerіng cοmfortable living with a functional layout and plenty of natural light. The spacious living area features beautiful wood-look flooring and sliding glass doors that open to a private outdoor space, creating an easy indoor-outdoor flow. The home offers 3 bedrooms and 2 bathrooms, providing flexibility for everyday living, guests, or a home office. Conveniently located with easy access to shopping, dining, entertainment, and major roadways. A great opportunity for a buyer looking for an affordable home with character and potential. Schedule your private showing today!
Active
Price cut: $4K (9/8)
$301,000
4304 Devlin Green Ct, Las Vegas, NV 89110
3beds
1,285sqft
Townhouse
Built in 1973
1,742 Square Feet Lot
$300,400 Zestimate®
$234/sqft
$165/mo HOA
What's special
Sliding glass doorsPrivate outdoor spaceEasy indoor-outdoor flowPlenty of natural lightFunctional layoutBeautiful wood-look flooring
- 55 days
- 102
- 6
Zillow last checked:
Listing updated:
Listed by:
Michael U. Okojie S.0187011 (702)769-7264,
Realty ONE Group, Inc
Source: LVR,MLS#: 2811403 Originating MLS: Greater Las Vegas Association of Realtors Inc
Originating MLS: Greater Las Vegas Association of Realtors IncFacts & features
Interior
Bedrooms & bathrooms
- Bedrooms: 3
- Bathrooms: 2
- Full bathrooms: 2
Primary bedroom
- Description: Closet
- Dimensions: 14X13
Bedroom 2
- Description: Closet
- Dimensions: 12X11
Bedroom 3
- Description: Closet
- Dimensions: 11X11
Kitchen
- Description: Tile Flooring
Living room
- Description: None
- Dimensions: 15X14
Heating
- Central, Gas
Cooling
- Central Air, Electric
Appliances
- Included: Built-In Electric Oven, Dryer, Dishwasher, Disposal, Microwave, Refrigerator, Washer
- Laundry: Gas Dryer Hookup, Main Level
Features
- Bedroom on Main Level, Primary Downstairs, Window Treatments
- Flooring: Hardwood, Tile
- Windows: Blinds
- Has fireplace: No
Interior area
- Total structure area: 1,285
- Total interior livable area: 1,285 sqft
Video & virtual tour
Property
Parking
- Total spaces: 1
- Parking features: Assigned, Covered, Detached Carport, Open
- Carport spaces: 1
- Has uncovered spaces: Yes
Features
- Stories: 1
- Patio & porch: Patio
- Exterior features: Patio, Private Yard
- Pool features: Community
- Fencing: Partial,Stucco Wall
Lot
- Size: 1,742 Square Feet
- Features: Landscaped, Rocks, < 1/4 Acre
Details
- Parcel number: 14031816017
- Zoning description: Single Family
- Horse amenities: None
Construction
Type & style
- Home type: Townhouse
- Architectural style: One Story
- Property subtype: Townhouse
- Attached to another structure: Yes
Materials
- Roof: Composition,Shingle
Condition
- Resale
- Year built: 1973
Utilities & green energy
- Electric: Photovoltaics None
- Sewer: Public Sewer
- Water: Public
- Utilities for property: Underground Utilities
Community & HOA
Community
- Features: Pool
- Subdivision: Charleston Village Green Amd
HOA
- Has HOA: Yes
- Amenities included: Basketball Court, Pool, Spa/Hot Tub
- Services included: Maintenance Grounds
- HOA fee: $165 monthly
- HOA name: Charleston Village
- HOA phone: 702-202-4330
Location
- Region: Las Vegas
Financial & listing details
- Price per square foot: $234/sqft
- Tax assessed value: $112,054
- Annual tax amount: $649
- Date on market: 8/22/2026
- Listing agreement: Exclusive Right To Sell
- Listing terms: Cash,Conventional,FHA,VA Loan
Estimated market value
$300,400
$285,000 - $315,000
$1,607/mo
Price history
| Date | Event | Price |
|---|---|---|
| 9/8/2026 | Price change | $301,000-1.3%$234/sqft |
Source:  LVR #2811403 Report a problem LVR #2811403 Report a problem | ||
| 8/22/2026 | Listed for sale | $305,000-1.3%$237/sqft |
Source: LVR #2811403 Report a problem | ||
| 8/17/2026 | Listing removed | $309,000$240/sqft |
Source: LVR #2761983 Report a problem | ||
| 7/21/2026 | Price change | $309,000+0.7%$240/sqft |
Source: LVR #2761983 Report a problem | ||
| 6/3/2026 | Price change | $307,000-0.6%$239/sqft |
Source: LVR #2761983 Report a problem | ||
| 4/23/2026 | Price change | $309,000-0.3%$240/sqft |
Source: LVR #2761983 Report a problem | ||
| 3/6/2026 | Listed for sale | $310,000+13.8%$241/sqft |
Source: LVR #2761983 Report a problem | ||
| 11/23/2024 | Listing removed | $2,300$2/sqft |
Source: Zillow Rentals Report a problem | ||
| 10/28/2024 | Listed for rent | $2,300$2/sqft |
Source: Zillow Rentals Report a problem | ||
| 7/16/2024 | Sold | $272,500-0.1%$212/sqft |
Source: LVR #2568163 Report a problem | ||
| 6/9/2024 | Pending sale | $272,900$212/sqft |
Source: LVR #2568163 Report a problem | ||
| 5/7/2024 | Price change | $272,900-0.7%$212/sqft |
Source: LVR #2568163 Report a problem | ||
| 4/30/2024 | Listed for sale | $274,900$214/sqft |
Source: LVR #2568163 Report a problem | ||
| 4/23/2024 | Pending sale | $274,900$214/sqft |
Source: LVR #2568163 Report a problem | ||
| 3/16/2024 | Listed for sale | $274,900-5.2%$214/sqft |
Source: LVR #2568163 Report a problem | ||
| 3/16/2024 | Listing removed | -- |
Source: LVR #2535255 Report a problem | ||
| 10/22/2023 | Listed for sale | $289,900+11.9%$226/sqft |
Source: LVR #2535255 Report a problem | ||
| 10/20/2022 | Sold | $259,000$202/sqft |
Source: LVR #2434799 Report a problem | ||
| 9/20/2022 | Contingent | $259,000+661.8%$202/sqft |
Source: LVR #2434799 Report a problem | ||
| 3/30/2011 | Sold | $34,000-81%$26/sqft |
Source: Public Record Report a problem | ||
| 5/31/2006 | Sold | $179,000+22.4%$139/sqft |
Source: Public Record Report a problem | ||
| 4/29/2005 | Sold | $146,250$114/sqft |
Source: Public Record Report a problem | ||
Public tax history
| Year | Property taxes | Tax assessment |
|---|---|---|
| 2026 | $652 +8% | $39,219 -1.4% |
| 2025 | $603 +7.9% | $39,758 +4.6% |
| 2024 | $559 +7.9% | $38,021 +16.9% |
| 2023 | $518 +8% | $32,512 +10.6% |
| 2022 | $480 +7.8% | $29,384 -0.1% |
| 2021 | $445 +6.8% | $29,414 +5.1% |
| 2020 | $417 +4.8% | $27,995 +20.6% |
| 2019 | $398 +6.9% | $23,221 |
| 2018 | $372 | $23,221 +4.4% |
| 2017 | $372 | $22,248 +40% |
| 2016 | $372 +0.6% | $15,896 +11.5% |
| 2015 | $370 +3.2% | $14,261 +34.7% |
| 2014 | $358 | $10,586 |
| 2013 | -- | $10,586 +11.9% |
| 2012 | -- | $9,461 -9.2% |
| 2011 | -- | $10,414 +8.3% |
| 2010 | -- | $9,612 -60% |
| 2009 | -- | $24,053 |
| 2008 | -- | $24,053 -38.5% |
| 2007 | -- | $39,131 +28.1% |
| 2006 | -- | $30,537 +26.8% |
| 2005 | -- | $24,091 +13.9% |
| 2004 | -- | $21,158 +0.2% |
| 2003 | -- | $21,126 -1.1% |
| 2002 | -- | $21,360 +14.5% |
| 2001 | -- | $18,660 |
Find assessor info on the county website
Monthly payment
Est. payment
Payment breakdown
Explore the cost of this home by adjusting the details. Changes won't be saved.Climate risks
Neighborhood: East Las Vegas
Nearby schools
Schools provided by the listing agent
- Elementary: Moore, William,Moore, William
- Middle: Robinson Dell H.
- High: Desert Pines
Source: LVR. This data may not be complete. We recommend contacting the local school district to confirm school assignments for this home.
Similar homes
- $260,0002 bd2 ba1.1k sqft4245 Park Ct, Las Vegas, NV 89110For Sale
 MLS ID #2793473, Jesus Montoya Esparza, City National Properties. LVR
 - $300,0003 bd2 ba1.2k sqft4436 E Ogden Ave, Las Vegas, NV 89110For Sale
 MLS ID #2695369, Jed Snyder, Century 21 Americana. LVR
 - $274,0003 bd2 ba1.4k sqft3355 Racquet St, Las Vegas, NV 89121For Sale
 MLS ID #2824864, Steven Carter, eXp Realty. LVR
 - $269,9003 bd2 ba1.2k sqft532 Greenbriar Townhouse Way, Las Vegas, NV 89121For Sale
 MLS ID #2804593, Robert E. Salmons Jr, Entera Realty LLC. LVR
