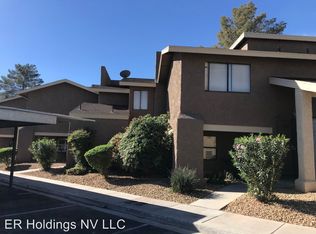
Fully renovated 3 bed, 2.5 bath townhouse located in the heart of Las Vegas. One of the larger units in the community this home features an open layout that allows any event to feel close-knit, sleek tile flooring, stainless steel appliances in the kitchen, a remodeled half bath, a new AC, and a secured patio. The upstairs features 3 bedrooms, entirely new carpet, new ceiling fans, remodeled bathrooms, and washer/dryer. This home provides close access to shopping, entertainment, dining, and the freeway. Make this your new home, or your next investment!!
Active
Price cut: $5K (7/24)
$280,000
1652 Marathon Dr, Las Vegas, NV 89108
3beds
1,180sqft
:
Get pre-qualified$1,995/mo
Townhouse
Built in 1984
871 Square Feet Lot
$-- Zestimate®
$237/sqft
$191/mo HOA
What's special
- 26 days |
- 619 |
- 34 |
Zillow last checked:
Listing updated:
Listed by:
Carson Cook S.0203157 702-205-6099,
RE/MAX Legacy
Source: LVR,MLS#: 2795632 Originating MLS: Greater Las Vegas Association of Realtors Inc
Originating MLS: Greater Las Vegas Association of Realtors IncFacts & features
Interior
Bedrooms & bathrooms
- Bedrooms: 3
- Bathrooms: 3
- Full bathrooms: 1
- 3/4 bathrooms: 1
- 1/2 bathrooms: 1
Primary bedroom
- Description: Ceiling Fan,Closet,Upstairs
- Dimensions: 14x11
Bedroom 2
- Description: Ceiling Fan,Closet,Upstairs
- Dimensions: 12x10
Bedroom 3
- Description: Ceiling Fan,Closet
- Dimensions: 12x10
Kitchen
- Description: Granite Countertops,Stainless Steel Appliances,Tile Flooring
- Dimensions: 11x8
Heating
- Central, Electric
Cooling
- Central Air, Electric
Appliances
- Included: Built-In Electric Oven, Dryer, Dishwasher, Electric Range, Disposal, Microwave, Refrigerator, Washer
- Laundry: Electric Dryer Hookup, Gas Dryer Hookup, Upper Level
Features
- Ceiling Fan(s), Window Treatments
- Flooring: Carpet, Tile
- Windows: Blinds
- Has fireplace: No
Interior area
- Total structure area: 1,180
- Total interior livable area: 1,180 sqft
Video & virtual tour
Property
Parking
- Parking features: Assigned, Covered, Guest
Features
- Stories: 2
- Patio & porch: Covered, Patio
- Exterior features: Patio
- Pool features: Community
- Fencing: None
Lot
- Size: 871 Square Feet
- Features: Desert Landscaping, Landscaped, < 1/4 Acre
Details
- Parcel number: 13823417005
- Zoning description: Multi-Family
- Horse amenities: None
Construction
Type & style
- Home type: Townhouse
- Architectural style: Two Story
- Property subtype: Townhouse
- Attached to another structure: Yes
Materials
- Roof: Composition,Shingle
Condition
- Year built: 1984
Utilities & green energy
- Electric: Photovoltaics None
- Sewer: Public Sewer
- Water: Public
- Utilities for property: Above Ground Utilities
Community & HOA
Community
- Features: Pool
- Security: Fire Sprinkler System
- Subdivision: Sweetwater Canyon 1
HOA
- Has HOA: Yes
- Amenities included: Pool
- Services included: Maintenance Grounds, Recreation Facilities, Trash
- HOA fee: $191 monthly
- HOA name: Sweetwater Canyon 1
- HOA phone: 702-851-7660
Location
- Region: Las Vegas
Financial & listing details
- Price per square foot: $237/sqft
- Tax assessed value: $117,883
- Annual tax amount: $662
- Date on market: 7/1/2026
- Listing agreement: Exclusive Right To Sell
- Listing terms: Cash,Conventional,FHA,VA Loan
- Ownership: Townhouse
Estimated market value
Not available
Estimated sales range
Not available
Not available
Price history
| Date | Event | Price |
|---|---|---|
| 7/24/2026 | Price change | $280,000-1.8%$237/sqft |
Source:  LVR #2795632 Report a problem LVR #2795632 Report a problem | ||
| 7/2/2026 | Listed for sale | $285,000+263.1%$242/sqft |
Source: LVR #2795632 Report a problem | ||
| 10/9/2001 | Sold | $78,500+16.4%$67/sqft |
Source: Public Record Report a problem | ||
| 5/17/2001 | Sold | $67,463$57/sqft |
Source: Public Record Report a problem | ||
Public tax history
| Year | Property taxes | Tax assessment |
|---|---|---|
| 2026 | $665 +8% | $41,259 -5.4% |
| 2025 | $615 +7.9% | $43,621 +9.9% |
| 2024 | $570 +7.9% | $39,683 +15.7% |
| 2023 | $528 +8% | $34,285 +12.8% |
| 2022 | $489 +7.8% | $30,390 +0.1% |
| 2021 | $454 +5% | $30,356 +9.8% |
| 2020 | $432 +4.8% | $27,638 +8% |
| 2019 | $413 +6.9% | $25,588 |
| 2018 | $386 | $25,588 +6.9% |
| 2017 | $386 | $23,947 +9.7% |
| 2016 | $386 +3.8% | $21,823 +10.8% |
| 2015 | $372 | $19,698 +9.7% |
| 2014 | $372 | $17,951 |
| 2013 | -- | $17,951 +57.9% |
| 2012 | -- | $11,370 -42% |
| 2011 | -- | $19,590 +140.9% |
| 2010 | -- | $8,132 -80.5% |
| 2009 | -- | $41,673 |
| 2008 | -- | $41,673 -5% |
| 2007 | -- | $43,845 +20% |
| 2006 | -- | $36,550 +50.6% |
| 2005 | -- | $24,262 +2.6% |
| 2004 | -- | $23,639 +2.7% |
| 2003 | -- | $23,013 -0.2% |
| 2002 | -- | $23,070 +6.5% |
| 2001 | -- | $21,670 |
Find assessor info on the county website
Monthly payment
Est. payment
Payment breakdown
Explore the cost of this home by adjusting the details. Changes won't be saved.Climate risks
Neighborhood: Michael Way
Nearby schools
GreatSchools rating
- 4/10Lilly & Wing Fong Elementary SchoolGrades: PK-5Distance: 0.8 mi
- 4/10J Harold Brinley Middle SchoolGrades: 6-8Distance: 1.2 mi
- 1/10Western High SchoolGrades: 9-12Distance: 2.2 mi
Schools provided by the listing agent
- Elementary: Fong, Wing & Lilly,Fong, Wing & Lilly
- Middle: Brinley J. Harold
- High: Cimarron-Memorial
Source: LVR. This data may not be complete. We recommend contacting the local school district to confirm school assignments for this home.
- $206,8002 bd1 ba988 sqft1650 Marathon Dr, Las Vegas, NV 89108Off Market
- $209,5002 bd1 ba1.1k sqft1654 Marathon Dr, Las Vegas, NV 89108Off Market

- $295,0003 bd3 ba1.1k sqft1648 Marathon Dr, Las Vegas, NV 89108Sold
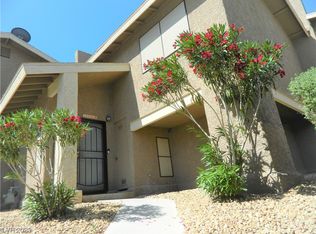
- $207,6002 bd1 ba1k sqft1636 Marathon Dr, Las Vegas, NV 89108Off Market
- $206,3002 bd1 ba1k sqft1656 Marathon Dr, Las Vegas, NV 89108Off Market
- $207,8002 bd2 ba1k sqft1646 Marathon Dr, Las Vegas, NV 89108Off Market
- $267,6002 bd1 ba1k sqft1646 Marathon Dr #22, Las Vegas, NV 89108Off Market
- $250,2003 bd2 ba1.1k sqft1634 Marathon Dr, Las Vegas, NV 89108Off Market
A local agent can set up tours, give advice and negotiate with sellers.
Similar homes
- $295,0002 bd3 ba1k sqft8000 Attraction Ct, Las Vegas, NV 89128For Sale
 MLS ID #2799492, Evan C. Rodgers, Keller Williams MarketPlace. LVR
 - $200,0002 bd2 ba986 sqft1541 Saylor Way, Las Vegas, NV 89108For Sale
 MLS ID #2797943, Nora E. Aguirre, Epique Realty. LVR
 - $265,0002 bd2 ba1k sqft5400 Paul Kurtz Way Unit 105, Las Vegas, NV 89108For Sale
 MLS ID #2772778, Derek Delp, RE/MAX CENTRAL. LVR
 - $415,0003 bd3 ba1.5k sqft1209 Nugget Creek Dr, Las Vegas, NV 89108For Sale
 MLS ID #2790862, Alla Margaryan, Vegas Realty Experts. LVR
 - $325,0002 bd3 ba1.2k sqft8012 Delbonita Ave, Las Vegas, NV 89147For SaleMLS ID #2797394, Phyllis Streeter, BHGRE Universal. LVR
- $249,9003 bd2 ba1.4k sqft2510 Paradise Village Way, Las Vegas, NV 89120For SaleMLS ID #2801558, Trisha Sivongxay, Scofield Group LLC. LVR
- $382,5003 bd3 ba1.3k sqft6732 W Accent Ct, Las Vegas, NV 89108For SaleMLS ID #2795869, Michael Owens, BHHS Nevada Properties. LVR
- $399,9994 bd3 ba1.7k sqft6440 Hartwood Rd, Las Vegas, NV 89108For SaleMLS ID #2795054, Jamal F. Almosawy, Signature Real Estate Group. LVR
- $294,0002 bd2 ba1k sqft9948 Bundella Dr, Las Vegas, NV 89134For SaleMLS ID #2743673, Diana Valento, RE/MAX Reliance. LVR
- $264,0003 bd2 ba1.4k sqft618 Rolling Green Dr, Las Vegas, NV 89169For SaleMLS ID #2761276, Cody Trevor Corio, LPT Realty, LLC. LVR
- $295,0003 bd2 ba1.1k sqft5250 S Rainbow Blvd Unit 1048, Las Vegas, NV 89118For SaleMLS ID #2794187, Kristine M. Murray, Award Realty. LVR
- $287,5002 bd2 ba1.1k sqft4245 Park Ct, Las Vegas, NV 89110For SaleMLS ID #2793473, Jesus Montoya Esparza, City National Properties. LVR
- $262,5003 bd2 ba1.1k sqft8600 W Charleston Blvd APT 2155, Las Vegas, NV 89117For SaleMLS ID #2772959, Joey Gaede, Keller Williams MarketPlace. LVR
- $300,0002 bd2 ba1k sqft5621 Lago Ct, Las Vegas, NV 89118For SaleMLS ID #2778417, Juan A. Martinez Jr, Century 21 Americana. LVR
- $239,9002 bd2 ba1.1k sqft7904 Idledale Ct Unit 203, Las Vegas, NV 89145For SaleMLS ID #2795890, Cameron DeAngelo, All Vegas Valley Realty. LVR
- $245,0003 bd2 ba1.1k sqft8600 W Charleston Blvd APT 1153, Las Vegas, NV 89117For SaleMLS ID #2792940, Delinda Crampton, BHHS Nevada Properties. LVR
- $295,0002 bd2 ba1k sqft4762 Wild Draw Dr, North Las Vegas, NV 89031For SaleMLS ID #2790695, Muchion M. Hughes, Signature Real Estate Group. LVR
- $415,0003 bd3 ba1.4k sqft1837 Sierra Valley Way, Las Vegas, NV 89128For SaleMLS ID #2794436, Jeffrey A. Galindo, New Door Residential. LVR
- $325,0001 bd2 ba1.3k sqft8524 Millsboro Dr, Las Vegas, NV 89134For SaleMLS ID #2787673, Kelly J. Barnhart, Simply Vegas. LVR
- $315,0003 bd3 ba1.3k sqft71 Belle Maison Ave, Las Vegas, NV 89123For SaleMLS ID #2794379, Nora E. Aguirre, Epique Realty. LVR
