BRING ALL OFFERS!
Wow! Don't miss this impressive 3 bedroom home WITH a LOFT and downstairs bedroom, with soaring ceilings to accentuate the feeling of spaciousness. This well cared for home is move in ready, located on a cul-de-sac in a wonderful neighborhood, with convenient access to the 95 freeway and nearby Summerlin, and shopping. All with NO HOA! Custom paint inside and out, and upgraded with luxury vinyl flooring and new carpet throughout, and new appliances included. Gated backyard is a great place to enjoy barbeques with a storage shed for your extra storage needs. Owner is offering to contribute towards Buyer's closing costs, and model furniture is negotiable (please ask listing agent for details). This one will go fast!
Active
Price cut: $7.4K (7/15)
$382,500
6732 W Accent Ct, Las Vegas, NV 89108
3beds
1,328sqft
:
Get pre-qualified$2,465/mo
Single Family Residence
Built in 1984
3,920 Square Feet Lot
$380,400 Zestimate®
$288/sqft
$-- HOA
What's special
Located on a cul-de-sacGated backyardNew carpet throughoutNew appliances included
- 26 days |
- 1,944 |
- 196 |
Zillow last checked:
Listing updated:
Listed by:
Michael Owens BS.0144849 (702)972-5782,
BHHS Nevada Properties
Source: LVR,MLS#: 2795869 Originating MLS: Greater Las Vegas Association of Realtors Inc
Originating MLS: Greater Las Vegas Association of Realtors IncFacts & features
Interior
Bedrooms & bathrooms
- Bedrooms: 3
- Bathrooms: 3
- Full bathrooms: 2
- 3/4 bathrooms: 1
Primary bedroom
- Description: Closet,Pbr Separate From Other
- Dimensions: 16x13
Bedroom 2
- Description: Closet
- Dimensions: 10x11
Bedroom 3
- Description: Closet,Downstairs
- Dimensions: 12x11
Kitchen
- Description: Linoleum/Vinyl Flooring
Heating
- Central, Gas
Cooling
- Central Air, Electric
Appliances
- Included: Dishwasher, Disposal, Gas Range, Microwave
- Laundry: Gas Dryer Hookup, In Garage
Features
- Bedroom on Main Level, Window Treatments
- Flooring: Luxury Vinyl Plank
- Windows: Blinds
- Number of fireplaces: 1
- Fireplace features: Gas, Living Room
Interior area
- Total structure area: 1,328
- Total interior livable area: 1,328 sqft
Video & virtual tour
Property
Parking
- Total spaces: 2
- Parking features: Attached, Garage, Garage Door Opener, Private
- Attached garage spaces: 2
Features
- Stories: 2
- Exterior features: None
- Fencing: Block,Back Yard
Lot
- Size: 3,920 Square Feet
- Features: Desert Landscaping, Landscaped, < 1/4 Acre
Details
- Parcel number: 13803710009
- Zoning description: Single Family
- Horse amenities: None
Construction
Type & style
- Home type: SingleFamily
- Architectural style: Two Story
- Property subtype: Single Family Residence
Materials
- Roof: Tile
Condition
- Resale
- Year built: 1984
Utilities & green energy
- Electric: Photovoltaics None
- Sewer: Public Sewer
- Water: Public
- Utilities for property: Underground Utilities
Community & HOA
Community
- Subdivision: Accent West
HOA
- Has HOA: No
- Amenities included: None
Location
- Region: Las Vegas
Financial & listing details
- Price per square foot: $288/sqft
- Annual tax amount: $1,149
- Date on market: 6/30/2026
- Listing agreement: Exclusive Right To Sell
- Listing terms: Cash,Conventional,FHA,VA Loan
- Ownership: Single Family Residential
Estimated market value
$380,400
$361,000 - $399,000
$1,813/mo
Price history
| Date | Event | Price |
|---|---|---|
| 7/15/2026 | Price change | $382,500-1.9%$288/sqft |
Source:  LVR #2795869 Report a problem LVR #2795869 Report a problem | ||
| 6/30/2026 | Listed for sale | $389,900$294/sqft |
Source: LVR #2795869 Report a problem | ||
Public tax history
Tax history is unavailable.
Monthly payment
Est. payment
Payment breakdown
Explore the cost of this home by adjusting the details. Changes won't be saved.Climate risks
Neighborhood: North Cheyenne
Nearby schools
GreatSchools rating
- 6/10Ruthe Deskin Elementary SchoolGrades: PK-5Distance: 0.6 mi
- 6/10Justice Myron E Leavitt Middle SchoolGrades: 6-8Distance: 1.2 mi
- 4/10Centennial High SchoolGrades: 9-12Distance: 5 mi
Schools provided by the listing agent
- Elementary: Deskin, Ruthe,Deskin, Ruthe
- Middle: Leavitt Justice Myron E
- High: Centennial
Source: LVR. This data may not be complete. We recommend contacting the local school district to confirm school assignments for this home.
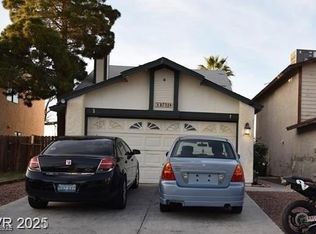
- $386,5003 bd1 ba1.3k sqft6732 Accent Ct, Las Vegas, NV 89108Off Market

- $356,3004 bd3 ba1.6k sqft6800 Accent Ct, Las Vegas, NV 89108Off Market
- $330,1003 bd2 ba1.5k sqft6728 Accent Ct, Las Vegas, NV 89108Off Market
- $344,4004 bd2 ba1.6k sqft6804 Accent Ct, Las Vegas, NV 89108Off Market
- $343,5004 bd2 ba1.6k sqft6724 Accent Ct, Las Vegas, NV 89108Off Market
- $361,1003 bd3 ba1.5k sqft6808 Accent Ct, Las Vegas, NV 89108Off Market
- $352,3003 bd2 ba1.8k sqft6720 Accent Ct, Las Vegas, NV 89108Off Market
- $285,8002 bd2 ba1.1k sqft6812 Accent Ct, Las Vegas, NV 89108Off Market
A local agent can set up tours, give advice and negotiate with sellers.
Similar homes
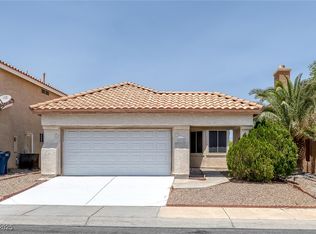
- $405,0003 bd2 ba1.4k sqft6520 Lombard Dr, Las Vegas, NV 89108For Sale
 MLS ID #2716410, Michael Owens, BHHS Nevada Properties. LVR
 - $415,0003 bd3 ba1.4k sqft1837 Sierra Valley Way, Las Vegas, NV 89128For Sale
 MLS ID #2794436, Jeffrey A. Galindo, New Door Residential. LVR
 - $454,0004 bd3 ba1.7k sqft6505 Deadwood Rd, Las Vegas, NV 89108For Sale
 MLS ID #2791347, Gabriela Ormeno, Metropolitan Real Estate Group. LVR
 - $449,9994 bd3 ba1.7k sqft6348 Copperfield Ave, Las Vegas, NV 89108For Sale
 MLS ID #2792033, Denisse M. Wright, Realty ONE Group, Inc. LVR
 - $349,0003 bd2 ba1.1k sqft1720 E Carson Ave, Las Vegas, NV 89101For SaleMLS ID #2802641, Niramol Manmalai, Weichert Realtors-Millennium. LVR
- $429,9003 bd3 ba1.6k sqft7717 Sanction Ave, Las Vegas, NV 89131For SaleMLS ID #2799006, David Stratton, Key Realty. LVR
- $404,9894 bd3 ba1.7k sqft1404 Robin St, Las Vegas, NV 89106For SaleMLS ID #2790583, Macarena Gonzalez Wilmert, Real Broker LLC. LVR
- $369,0002 bd3 ba1.2k sqft317 Warmside Dr, Las Vegas, NV 89145For SaleMLS ID #2777453, Jillian M. Batchelor, Real Broker LLC. LVR
- $345,0002 bd3 ba1.2k sqft3481 Creek River Dr, Las Vegas, NV 89129For SaleMLS ID #2772712, Chelsea Atwell, Realty ONE Group, Inc. LVR
- $385,0002 bd2 ba1k sqft9616 Kinlock Ct, Las Vegas, NV 89117For SaleMLS ID #2799383, Debra Adimey, Real Broker LLC. LVR
- $425,5003 bd2 ba1.1k sqft3869 Mapleview Ct, Las Vegas, NV 89147For SaleMLS ID #2800698, Mary Mirica, Prestige Realty & Property Mgt. LVR
- $390,0003 bd2 ba1.4k sqft6316 Morning Roses Dr, North Las Vegas, NV 89031For SaleMLS ID #2747474, Amber M. Holliday, Simply Vegas. LVR
- $380,0004 bd3 ba1.6k sqft6539 Netherseal Ave, Las Vegas, NV 89139For SaleMLS ID #2800680, Sahand Shahir Davarpanah, Scofield Group LLC. LVR
- $350,0003 bd3 ba1.3k sqft3508 Harbor Tides St, Las Vegas, NV 89147For SaleMLS ID #2787951, Antonio Medina Jr, Century 21 Americana. LVR
- $375,0003 bd3 ba1.5k sqft6494 Kimberly Ave, Las Vegas, NV 89122For SaleMLS ID #2800469, Christopher L. Brown, Las Vegas Sotheby's Int'l. LVR
- $379,9003 bd3 ba1.2k sqft7157 Abbeyville Dr, Las Vegas, NV 89119For SaleMLS ID #2786681, Tammy Truong, AM Realty. LVR
- $399,9004 bd3 ba1.8k sqft1427 Desert Ridge Ave, North Las Vegas, NV 89031For SaleMLS ID #2792814, Veronica Kyle, LIFE Realty District. LVR
- $400,0004 bd3 ba1.8k sqft4013 Kindhearted Ct, North Las Vegas, NV 89032For SaleMLS ID #2795970, Sheila Kiwanuka, Simply Vegas. LVR
- $365,0002 bd3 ba1.5k sqft2628 Golden Sands Dr, Las Vegas, NV 89128For SaleMLS ID #2753652, Tod A. Wever, Rentmax Property Management. LVR
- $245,0003 bd2 ba1.2k sqft2451 N Rainbow Blvd Unit 1127, Las Vegas, NV 89108For SaleMLS ID #2757850, Claris M. Ndoro, Keller Williams MarketPlace. LVR
