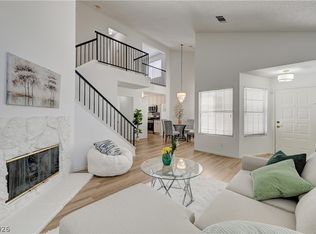
Discover a charming residence offering a harmonious blend of comfort and convenience in the coveted Firethorne neighborhood, nestled within the picturesque Lone Mountain area of Northwest Las Vegas. This delightful two-story home provides an exceptional living experience, meticulously remodeled throughout to offer modern elegance and functionality. Beautiful curb appeal with desert landscaping Enjoy the spaciousness of two full bathrooms and an additional half bath, ensuring ample accommodation for residents and guests alike. The interior boasts new premium LVP flooring downstairs and plush carpet, creating a sophisticated and durable foundation. Fresh paint adorns every wall, providing a bright and inviting atmosphere. The updated kitchen features freshly painted cabinets, ready for your culinary endeavors. A vaulted living area with large windows bathes the space in an abundance of natural light, creating an airy and open ambiance. Step outside to a private backyard oasis featuring a patio and convenient backyard access, perfect for outdoor entertaining or quiet relaxation. This prime location offers the unique advantage of being situated directly next to one of two community pools, providing effortless access to leisure and recreation. For those with recreational vehicles, community RV parking is also available, adding to the convenience. The extra-large two-car garage presents an ideal space for a home gym or a plethora of storage solutions. Further enhancing this home's appeal are a new HVAC/furnace system, new water heater and a complete replumbing, offering peace of mind and modern efficiency. Situated on a generous lot spanning 0.06 acres, there is plenty of room to enjoy the outdoors. This property is a true gem, offering a wonderful lifestyle opportunity in a vibrant neighborhood, perfectly positioned for enjoying all that Las Vegas has to offer. Near Durango Hills Golf Course, Mountainview Hospital, and equidistant to North Summerlin and Centennial Hills!
Active
Price cut: $9.9K (7/23)
$345,000
3481 Creek River Dr, Las Vegas, NV 89129
2beds
1,281sqft
Single Family Residence
Built in 1993
2,613 Square Feet Lot
$343,100 Zestimate®
$269/sqft
$84/mo HOA
What's special
Dedicated rv parking on-siteGuest parkingModern interiorWifi garage openerPainted cabinetry and hardwareBoth bathrooms remodeledCarpet upstairs
- 121 days |
- 1,271 |
- 108 |
Zillow last checked:
Listing updated:
Listed by:
Chelsea Atwell S.0191498 (702)530-6519,
Realty ONE Group, Inc
Source: LVR,MLS#: 2772712 Originating MLS: Greater Las Vegas Association of Realtors Inc
Originating MLS: Greater Las Vegas Association of Realtors IncFacts & features
Interior
Bedrooms & bathrooms
- Bedrooms: 2
- Bathrooms: 3
- Full bathrooms: 2
- 1/2 bathrooms: 1
Primary bedroom
- Description: Ceiling Light,Closet,Upstairs,Walk-In Closet(s)
- Dimensions: 17x11
Bedroom 2
- Description: Ceiling Light,Closet,Upstairs,With Bath
- Dimensions: 11x10
Primary bathroom
- Description: Separate Shower
Dining room
- Description: Breakfast Nook/Eating Area,Kitchen/Dining Room Combo
- Dimensions: 13x10
Kitchen
- Description: Breakfast Bar/Counter,Breakfast Nook/Eating Area,Lighting Recessed,Solid Surface Countertops
Living room
- Description: Entry Foyer,Front,Vaulted Ceiling
- Dimensions: 16x12
Heating
- Central, Gas
Cooling
- Central Air, Electric
Appliances
- Included: Dishwasher, Disposal, Gas Range, Microwave, Water Heater
- Laundry: Gas Dryer Hookup, Main Level, Laundry Room
Features
- Ceiling Fan(s)
- Flooring: Carpet, Luxury Vinyl Plank, Tile
- Windows: Double Pane Windows
- Has fireplace: No
Interior area
- Total structure area: 1,281
- Total interior livable area: 1,281 sqft
Video & virtual tour
Property
Parking
- Total spaces: 2
- Parking features: Attached, Garage, Garage Door Opener, Inside Entrance, Private, RV Access/Parking, Storage, Guest
- Attached garage spaces: 2
Features
- Stories: 2
- Patio & porch: Patio
- Exterior features: Patio, Private Yard
- Pool features: Community
- Fencing: Block,Back Yard
Lot
- Size: 2,613 Square Feet
- Features: Desert Landscaping, Landscaped, < 1/4 Acre
Details
- Parcel number: 13808315053
- Zoning description: Single Family
- Horse amenities: None
Construction
Type & style
- Home type: SingleFamily
- Architectural style: Two Story
- Property subtype: Single Family Residence
- Attached to another structure: Yes
Materials
- Frame, Stucco
- Roof: Pitched,Tile
Condition
- Resale
- Year built: 1993
Utilities & green energy
- Electric: Photovoltaics None
- Sewer: Public Sewer
- Water: Public
- Utilities for property: Underground Utilities
Green energy
- Energy efficient items: Windows
Community & HOA
Community
- Features: Pool
- Subdivision: Gowan Fort Apache Phase 1-Pud
HOA
- Has HOA: Yes
- Amenities included: Pool, RV Parking
- Services included: Association Management, Recreation Facilities
- HOA fee: $84 monthly
- HOA name: Firethorne HOA
- HOA phone: 800-376-6826
Location
- Region: Las Vegas
Financial & listing details
- Price per square foot: $269/sqft
- Tax assessed value: $224,666
- Annual tax amount: $1,443
- Date on market: 4/23/2026
- Listing agreement: Exclusive Right To Sell
- Listing terms: Cash,Conventional,FHA,VA Loan
Estimated market value
$343,100
$326,000 - $360,000
$1,806/mo
Price history
| Date | Event | Price |
|---|---|---|
| 7/23/2026 | Price change | $345,000-2.8%$269/sqft |
Source:  LVR #2772712 Report a problem LVR #2772712 Report a problem | ||
| 6/8/2026 | Price change | $354,900-1.4%$277/sqft |
Source: LVR #2772712 Report a problem | ||
| 4/23/2026 | Listed for sale | $359,900+1.5%$281/sqft |
Source: LVR #2772712 Report a problem | ||
| 8/8/2025 | Listing removed | $354,497$277/sqft |
Source: LVR #2687695 Report a problem | ||
| 7/28/2025 | Price change | $354,4970%$277/sqft |
Source: LVR #2687695 Report a problem | ||
| 7/8/2025 | Price change | $354,4980%$277/sqft |
Source: LVR #2687695 Report a problem | ||
| 7/2/2025 | Price change | $354,4990%$277/sqft |
Source: LVR #2687695 Report a problem | ||
| 6/11/2025 | Price change | $354,500-1.4%$277/sqft |
Source: LVR #2687695 Report a problem | ||
| 5/30/2025 | Listed for sale | $359,500+56.4%$281/sqft |
Source: LVR #2687695 Report a problem | ||
| 12/17/2019 | Sold | $229,900$179/sqft |
Source: LVR #2150390 Report a problem | ||
| 11/21/2019 | Pending sale | $229,900$179/sqft |
Source: Realty ONE Group, Inc #2150390 Report a problem | ||
| 11/7/2019 | Listed for sale | $229,900+131.1%$179/sqft |
Source: Realty ONE Group, Inc #2150390 Report a problem | ||
| 5/25/1995 | Sold | $99,500$78/sqft |
Source: Public Record Report a problem | ||
Public tax history
| Year | Property taxes | Tax assessment |
|---|---|---|
| 2026 | $1,487 +3% | $78,633 -1.4% |
| 2025 | $1,443 +3% | $79,734 +11.5% |
| 2024 | $1,402 +3% | $71,499 +13.3% |
| 2023 | $1,361 -1.5% | $63,099 +8.6% |
| 2022 | $1,381 +7.7% | $58,127 +6.5% |
| 2021 | $1,282 +6.7% | $54,604 -0.4% |
| 2020 | $1,201 +3% | $54,806 +9.8% |
| 2019 | $1,166 +5.7% | $49,909 |
| 2018 | $1,104 | $49,909 +2.3% |
| 2017 | $1,104 | $48,795 +4.6% |
| 2016 | $1,104 +0.3% | $46,667 +12.1% |
| 2015 | $1,101 +3% | $41,641 +32.1% |
| 2014 | $1,068 | $31,529 |
| 2013 | -- | $31,529 +3.7% |
| 2012 | -- | $30,408 -16% |
| 2011 | -- | $36,181 +11.2% |
| 2010 | -- | $32,550 -30.9% |
| 2009 | -- | $47,081 |
| 2008 | -- | $47,081 -44.1% |
| 2007 | -- | $84,259 +1.3% |
| 2006 | -- | $83,183 +22.4% |
| 2005 | -- | $67,960 +38.2% |
| 2004 | -- | $49,182 +9.1% |
| 2003 | -- | $45,084 +6.7% |
| 2002 | -- | $42,240 +11.9% |
| 2001 | -- | $37,760 |
Find assessor info on the county website
Monthly payment
Est. payment
Payment breakdown
Explore the cost of this home by adjusting the details. Changes won't be saved.Climate risks
Neighborhood: Lone Mountain
Nearby schools
GreatSchools rating
- 5/10Edith Garehime Elementary SchoolGrades: PK-5Distance: 0.5 mi
- 4/10Irwin & Susan Molasky Junior High SchoolGrades: 6-8Distance: 1.6 mi
- 4/10Centennial High SchoolGrades: 9-12Distance: 4.1 mi
Schools provided by the listing agent
- Elementary: Garehime, Edith,Garehime, Edith
- Middle: Molasky I
- High: Centennial
Source: LVR. This data may not be complete. We recommend contacting the local school district to confirm school assignments for this home.
- $381,8003 bd3 ba1.6k sqft3487 Creek River Dr, Las Vegas, NV 89129Off Market

- $328,5002 bd2 ba1.2k sqft3480 Bankside Dr, Las Vegas, NV 89129Off Market
- $397,3003 bd3 ba1.6k sqft3486 Bankside Dr, Las Vegas, NV 89129Off Market

- $469,900-- bd-- ba-- sqft3470 Bankside Dr, Las Vegas, NV 89129Off Market
- $339,4003 bd2 ba1.4k sqft3478 Creek River Dr, Las Vegas, NV 89129Off Market
- $347,0003 bd2 ba1.4k sqft3486 Creek River Dr, Las Vegas, NV 89129Off Market
- $340,8003 bd2 ba1.4k sqft3472 Creek River Dr, Las Vegas, NV 89129Off Market
- $362,2003 bd3 ba1.2k sqft3455 Creek River Dr #0, Las Vegas, NV 89129Off Market
A local agent can set up tours, give advice and negotiate with sellers.
Similar homes
- $375,0003 bd3 ba1.3k sqft8704 Harwich Ave, Las Vegas, NV 89129For Sale
 MLS ID #2802925, Richard J. Brenkus, Keller Williams MarketPlace. LVR
 - $419,0003 bd2 ba1.5k sqft3963 Ruby Finito Ct, Las Vegas, NV 89129For Sale
 MLS ID #2809534, Nicolle Scott, Real Broker LLC. LVR
 - $354,9003 bd3 ba1.3k sqft6732 Accent Ct, Las Vegas, NV 89108For Sale
 MLS ID #2810815, Michael Owens, BHHS Nevada Properties. LVR
 - $314,9002 bd3 ba1.2k sqft7640 Woven Memories St, Las Vegas, NV 89149For Sale
 MLS ID #2811386, Joseph N. Pessin, Realty ONE Group, Inc. LVR
 - $460,0004 bd3 ba1.9k sqft8776 Country View Ave, Las Vegas, NV 89129For SaleMLS ID #2722561, Giselle A. Capdevila, Capdevila Realty LLC. LVR
- $369,0002 bd2 ba1k sqft6712 Accent Ct, Las Vegas, NV 89108For SaleMLS ID #2801780, Nancy Ruiz, Huntington & Ellis, A Real Est. LVR
- $310,0002 bd3 ba1.2k sqft9052 Tailor Made Ave, Las Vegas, NV 89149For SaleMLS ID #2800313, Daniel Mumm, Huntington & Ellis, A Real Est. LVR
- $375,0003 bd3 ba1.5k sqft1729 Palo Alto Cir, Las Vegas, NV 89108For SaleMLS ID #2804004, David J. Toro-Segarra, SMG Realty. LVR
- $310,0002 bd1 ba1k sqft8601 Prairie Hill Dr, Las Vegas, NV 89134For SaleMLS ID #2805881, Nicholas J. Giorgi, Real Broker LLC. LVR
- $379,0003 bd2 ba1.4k sqft4707 Denali Ave, North Las Vegas, NV 89032For SaleMLS ID #2808133, Jansen Taylor, Elevate Real Estate Group. LVR
- $343,0003 bd3 ba1.3k sqft9929 Fragile Fields St, Las Vegas, NV 89183For SaleMLS ID #2810976, Cherry L. Cranson, Real Broker LLC. LVR
- $369,0002 bd3 ba1.2k sqft317 Warmside Dr, Las Vegas, NV 89145For SaleMLS ID #2777453, Jillian M. Batchelor, Real Broker LLC. LVR
- $405,0003 bd3 ba1.4k sqft1837 Sierra Valley Way, Las Vegas, NV 89128For SaleMLS ID #2794436, Jeffrey A. Galindo, New Door Residential. LVR
- $385,0002 bd2 ba1k sqft9616 Kinlock Ct, Las Vegas, NV 89117For SaleMLS ID #2799383, Debra Adimey, Real Broker LLC. LVR
- $399,0002 bd2 ba1.3k sqft5240 Crooked River Cir, Las Vegas, NV 89149For SaleMLS ID #2774101, Anthony J. Romeo, Simply Vegas. LVR
- $349,9994 bd2 ba1.3k sqft1201 Leonard Ave, Las Vegas, NV 89106For SaleMLS ID #2803142, Mehrooz Misaghian, Modern Choice Realty. LVR
- $395,0003 bd3 ba1.5k sqft8717 Pitch Fork Ave, Las Vegas, NV 89143For SaleMLS ID #2801760, Kealahni Mejia, eXp Realty. LVR
- $339,9003 bd3 ba1.3k sqft3923 Starfield Ln, Las Vegas, NV 89147For SaleMLS ID #2802241, George G. Kinney, Elite Realty. LVR
- $310,0002 bd2 ba1.2k sqft10553 Pine Glen Ave APT 104, Las Vegas, NV 89144For SaleMLS ID #2788173, Nikolay Sharapov, LPT Realty, LLC. LVR
- $345,0002 bd3 ba1.1k sqft10374 Midnight Iris St, Las Vegas, NV 89183For SaleMLS ID #2795001, Sheng Ong, Compass Realty & Management. LVR
