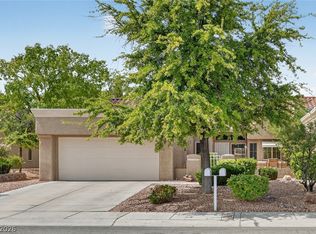
Welcome home to a stunning single story townhome on a cul de sac providing tons of privacy within the
beautiful mature treelined streets of Sun City Summerlin! The front courtyard has stunning mountain views
perfect w/ your morning coffee. This home boasts an open concept with lots of natural light, Roll-a-den
shutters throughout (perfect for a vacation home or keeping utilities down), NEW AC & Furnace in June of
2024, warm luxury vinyl flooring & fresh paint inside and out! Kitchen has a full remodel from new shaker
cabinetry, quartz counters, beautiful backsplash, all new stainless steel appliances & porcelain tile flooring
& pantry. Primary bedroom is separate from other with dual closets & window nook. Sun City offers an
active 55+ lifestyle w/ a social calendar, multiple club houses, pools & spas, fitness centers, pickleball
courts, tennis courts & golfing! Property is low maintenance & move in ready! Don't wait to schedule your
private tour of this property as it wont last long!
Active
Price cut: $6.9K (8/4)
$310,000
8601 Prairie Hill Dr, Las Vegas, NV 89134
2beds
1,062sqft
Townhouse
Built in 1993
2,613 Square Feet Lot
$303,400 Zestimate®
$292/sqft
$505/mo HOA
What's special
- 37 days
- 251
- 11
Zillow last checked:
Listing updated:
Listed by:
Nicholas J. Giorgi S.0189639 702-308-5584,
Real Broker LLC
Source: LVR,MLS#: 2805881 Originating MLS: Greater Las Vegas Association of Realtors Inc
Originating MLS: Greater Las Vegas Association of Realtors IncFacts & features
Interior
Bedrooms & bathrooms
- Bedrooms: 2
- Bathrooms: 1
- 3/4 bathrooms: 1
Primary bedroom
- Description: Ceiling Fan,Ceiling Light,Closet
- Dimensions: 16x14
Bedroom 2
- Description: Ceiling Fan,Ceiling Light,Closet
- Dimensions: 13x11
Primary bathroom
- Description: Shower Only
Dining room
- Description: Breakfast Nook/Eating Area,Dining Area,Living Room/Dining Combo
- Dimensions: 10x10
Kitchen
- Description: Breakfast Bar/Counter,Granite Countertops,Man Made Woodor Laminate Flooring,Pantry
Living room
- Description: Front,Vaulted Ceiling
- Dimensions: 20x12
Heating
- Central, Gas
Cooling
- Central Air, Electric
Appliances
- Included: Dryer, Disposal, Gas Range, Refrigerator, Washer
- Laundry: Electric Dryer Hookup, Main Level
Features
- Ceiling Fan(s), Primary Downstairs
- Flooring: Carpet, Laminate, Tile
- Windows: Double Pane Windows
- Has fireplace: No
Interior area
- Total structure area: 1,062
- Total interior livable area: 1,062 sqft
Video & virtual tour
Property
Parking
- Total spaces: 2
- Parking features: Attached, Garage, Golf Cart Garage, Inside Entrance, Open
- Attached garage spaces: 2
- Has uncovered spaces: Yes
Features
- Stories: 1
- Patio & porch: Covered, Patio
- Exterior features: Barbecue, Courtyard, Patio
- Pool features: Association, Community
- Fencing: None
Lot
- Size: 2,613 Square Feet
- Features: Desert Landscaping, Landscaped, < 1/4 Acre
Details
- Parcel number: 13820516011
- Zoning description: Single Family
- Horse amenities: None
Construction
Type & style
- Home type: Townhouse
- Architectural style: One Story
- Property subtype: Townhouse
- Attached to another structure: Yes
Materials
- Drywall
- Roof: Tile
Condition
- Resale
- Year built: 1993
Utilities & green energy
- Electric: Photovoltaics None
- Sewer: Public Sewer
- Water: Public
- Utilities for property: Underground Utilities
Green energy
- Energy efficient items: Windows
Community & HOA
Community
- Features: Pool
- Senior community: Yes
- Subdivision: Sun City Summerlin- Amd
HOA
- Has HOA: Yes
- Amenities included: Basketball Court, Clubhouse, Fitness Center, Golf Course, Jogging Path, Barbecue, Pickleball, Park, Pool, Spa/Hot Tub, Tennis Court(s)
- Services included: Association Management, Maintenance Grounds, Recreation Facilities, Reserve Fund
- HOA fee: $230 monthly
- HOA name: Sun City Summerlin
- HOA phone: 702-240-1300
- Second HOA fee: $275 monthly
Location
- Region: Las Vegas
Financial & listing details
- Price per square foot: $292/sqft
- Tax assessed value: $200,351
- Annual tax amount: $1,471
- Date on market: 8/4/2026
- Listing agreement: Exclusive Right To Sell
- Listing terms: Cash,Conventional,FHA,VA Loan
Estimated market value
$303,400
$288,000 - $319,000
$1,887/mo
Price history
| Date | Event | Price |
|---|---|---|
| 8/4/2026 | Price change | $310,000-2.2%$292/sqft |
Source:  LVR #2805881 Report a problem LVR #2805881 Report a problem | ||
| 6/5/2026 | Price change | $316,900-0.9%$298/sqft |
Source: LVR #2770544 Report a problem | ||
| 4/9/2026 | Listed for sale | $319,900+236.7%$301/sqft |
Source: LVR #2770544 Report a problem | ||
| 7/9/1999 | Sold | $95,000$89/sqft |
Source: Public Record Report a problem | ||
Public tax history
| Year | Property taxes | Tax assessment |
|---|---|---|
| 2026 | $1,474 +3% | $70,123 -2.5% |
| 2025 | $1,431 +3% | $71,910 +13.3% |
| 2024 | $1,389 +3% | $63,482 +11.5% |
| 2023 | $1,349 +3% | $56,950 +14.6% |
| 2022 | $1,310 +3% | $49,673 -1.9% |
| 2021 | $1,271 +3% | $50,630 +5.4% |
| 2020 | $1,234 +3% | $48,057 +7.4% |
| 2019 | $1,198 +5.7% | $44,744 |
| 2018 | $1,134 | $44,744 +10.4% |
| 2017 | $1,134 | $40,514 +5.1% |
| 2016 | $1,134 +0.3% | $38,532 +7% |
| 2015 | $1,130 +3% | $35,998 +6.2% |
| 2014 | $1,097 | $33,882 |
| 2013 | -- | $33,882 +10.5% |
| 2012 | -- | $30,664 -13.1% |
| 2011 | -- | $35,300 -4% |
| 2010 | -- | $36,771 -15.6% |
| 2009 | -- | $43,553 |
| 2008 | -- | $43,553 -37.5% |
| 2007 | -- | $69,735 +0.4% |
| 2006 | -- | $69,449 +24.8% |
| 2005 | -- | $55,661 +29.8% |
| 2004 | -- | $42,896 +7.6% |
| 2003 | -- | $39,855 +9.3% |
| 2002 | -- | $36,460 +3% |
| 2001 | -- | $35,410 |
Find assessor info on the county website
Monthly payment
Est. payment
Payment breakdown
Explore the cost of this home by adjusting the details. Changes won't be saved.Climate risks
Neighborhood: Sun City Summerlin
Nearby schools
Schools provided by the listing agent
- Elementary: Lummis, William,Lummis, William
- Middle: Becker
- High: Palo Verde
Source: LVR. This data may not be complete. We recommend contacting the local school district to confirm school assignments for this home.
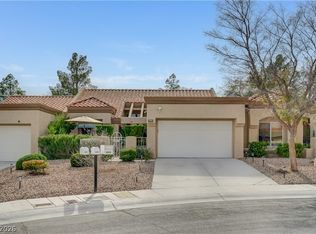
- $341,3002 bd1 ba1.1k sqft8605 Prairie Hill Dr, Las Vegas, NV 89134Off Market
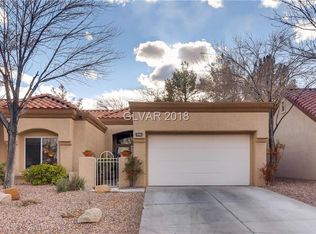
- $361,6002 bd2 ba1.3k sqft8609 Prairie Hill Dr, Las Vegas, NV 89134Off Market
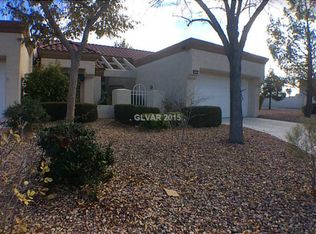
- $314,8002 bd2 ba1.1k sqft2384 Springridge Dr, Las Vegas, NV 89134Off Market
- $317,4002 bd2 ba1.1k sqft8613 Prairie Hill Dr, Las Vegas, NV 89134Off Market
Similar homes
- $300,0002 bd2 ba1.1k sqft8612 Prairie Hill Dr, Las Vegas, NV 89134For Sale
 MLS ID #2804952, William J. Alt, Real Broker LLC. LVR
 - $325,0002 bd2 ba1.1k sqft2400 Dove Valley Ct, Las Vegas, NV 89134For Sale
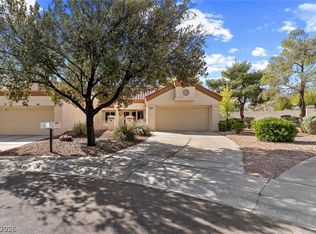 MLS ID #2799466, Angela O'Hare, Keller Williams Realty Las Veg. LVR
 - $379,0002 bd2 ba1.5k sqft2425 Desert Butte Dr, Las Vegas, NV 89134For Sale
 MLS ID #2772387, Luis E. Pomar, Silver State Realty & Inves. LVR
 - $359,0002 bd2 ba1.2k sqft9516 City Hill Ct, Las Vegas, NV 89134For Sale
 MLS ID #2795103, Amy D. Kuhl, Douglas Elliman of Nevada LLC. LVR
