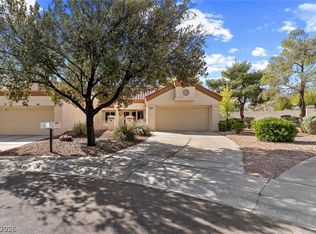
Welcome to this beautifully maintained 1-story townhome in the highly sought-after Sun City Summerlin, Las Vegas's premier 55+ age-restricted active community. Move-in ready and thoughtfully designed, this home features a bright, open floor plan with neutral colors throughout, creating the perfect backdrop for any style. Enjoy your own private front courtyard, ideal for morning coffee or visiting with friends, along with a covered patio that offers a comfortable space to relax or entertain year-round. All appliances stay. HOA maintains the landscaping. Minutes to Downtown Summerlin for shopping, movie theater, and restaurants. Whether you are looking for a full-time residence or a low-maintenance retreat, this home delivers comfort, convenience, and the exceptional lifestyle Sun City Summerlin is known for. Premier amenities include four community centers with fitness facilities, three golf courses, social clubs, theaters, meeting rooms, pickle ball courts, indoor and outdoor pools, tennis courts, walking tracks and countless social activities.
Active
$315,000
8612 Prairie Hill Dr, Las Vegas, NV 89134
2beds
1,179sqft
:
Get pre-qualified$2,498/mo
Townhouse
Built in 1991
3,049 Square Feet Lot
$307,800 Zestimate®
$267/sqft
$445/mo HOA
What's special
Private front courtyardCovered patioAll appliances stayBright open floor planNeutral colors throughout
- 4 days |
- 453 |
- 17 |
Likely to sell faster than
Zillow last checked:
Listing updated:
Listed by:
William J. Alt BS.1001764 702-250-1090,
Real Broker LLC
Source: LVR,MLS#: 2804952 Originating MLS: Greater Las Vegas Association of Realtors Inc
Originating MLS: Greater Las Vegas Association of Realtors IncFacts & features
Interior
Bedrooms & bathrooms
- Bedrooms: 2
- Bathrooms: 2
- Full bathrooms: 1
- 3/4 bathrooms: 1
Primary bedroom
- Description: Ceiling Fan,Ceiling Light,Walk-In Closet(s)
- Dimensions: 11x16
Bedroom 2
- Description: Closet
- Dimensions: 11x13
Primary bathroom
- Description: Make Up Table,Shower Only
Dining room
- Description: Dining Area,Living Room/Dining Combo
- Dimensions: 9x10
Kitchen
- Description: Breakfast Bar/Counter,Laminate Countertops,Pantry,Tile Flooring
- Dimensions: 9x11
Living room
- Description: Formal
- Dimensions: 12x12
Heating
- Central, Gas
Cooling
- Central Air, Electric
Appliances
- Included: Dryer, Dishwasher, Disposal, Gas Range, Gas Water Heater, Microwave, Refrigerator, Water Heater, Washer
- Laundry: Gas Dryer Hookup, Laundry Room
Features
- Ceiling Fan(s), Primary Downstairs, Window Treatments
- Flooring: Carpet, Ceramic Tile
- Windows: Blinds
- Has fireplace: No
Interior area
- Total structure area: 1,179
- Total interior livable area: 1,179 sqft
Video & virtual tour
Property
Parking
- Total spaces: 2
- Parking features: Attached, Garage, Garage Door Opener, Inside Entrance, Private
- Attached garage spaces: 2
Features
- Stories: 1
- Patio & porch: Covered, Patio
- Exterior features: Courtyard, Patio, Private Yard
- Pool features: Community
- Fencing: Partial,Wrought Iron
Lot
- Size: 3,049 Square Feet
- Features: Desert Landscaping, Landscaped, Rocks, Trees, < 1/4 Acre
Details
- Parcel number: 13820517039
- Zoning description: Single Family
- Horse amenities: None
Construction
Type & style
- Home type: Townhouse
- Architectural style: One Story
- Property subtype: Townhouse
- Attached to another structure: Yes
Materials
- Frame, Stucco
- Roof: Tile
Condition
- Resale
- Year built: 1991
Utilities & green energy
- Electric: Photovoltaics None
- Sewer: Public Sewer
- Water: Public
- Utilities for property: Cable Available, Underground Utilities
Community & HOA
Community
- Features: Pool
- Senior community: Yes
- Subdivision: Sun City Summerlin
HOA
- Has HOA: Yes
- Amenities included: Clubhouse, Dog Park, Fitness Center, Golf Course, Indoor Pool, Jogging Path, Media Room, Pickleball, Pool, Recreation Room, Spa/Hot Tub, Tennis Court(s)
- Services included: Association Management, Clubhouse, Maintenance Grounds, Recreation Facilities, Reserve Fund
- HOA fee: $230 monthly
- HOA name: Sun City Summerlin
- HOA phone: 702-966-1400
- Second HOA fee: $215 monthly
Location
- Region: Las Vegas
Financial & listing details
- Price per square foot: $267/sqft
- Tax assessed value: $208,451
- Annual tax amount: $2,142
- Date on market: 7/31/2026
- Listing agreement: Exclusive Right To Sell
- Listing terms: Cash,Conventional,FHA,VA Loan
- Ownership: Townhouse
- Road surface type: Paved
Estimated market value
$307,800
$292,000 - $323,000
$1,894/mo
Price history
| Date | Event | Price |
|---|---|---|
| 7/31/2026 | Listed for sale | $315,000+171.6%$267/sqft |
Source:  LVR #2804952 Report a problem LVR #2804952 Report a problem | ||
| 11/3/2023 | Listing removed | -- |
Source: Zillow Rentals Report a problem | ||
| 10/17/2023 | Listed for rent | $1,795-5.3%$2/sqft |
Source: Zillow Rentals Report a problem | ||
| 5/5/2022 | Listing removed | -- |
Source: Zillow Rental Network_1 Report a problem | ||
| 4/29/2022 | Listed for rent | $1,895$2/sqft |
Source: Zillow Rental Network_1 Report a problem | ||
| 4/30/1996 | Sold | $116,000$98/sqft |
Source: Public Record Report a problem | ||
Public tax history
| Year | Property taxes | Tax assessment |
|---|---|---|
| 2026 | $2,145 +8% | $72,958 -2.6% |
| 2025 | $1,986 +8% | $74,915 +13.1% |
| 2024 | $1,839 +8% | $66,232 +11.1% |
| 2023 | $1,703 +8% | $59,628 +14.9% |
| 2022 | $1,577 +7.7% | $51,897 -2% |
| 2021 | $1,464 +6.7% | $52,960 +5% |
| 2020 | $1,372 +4.8% | $50,455 +7.1% |
| 2019 | $1,309 +6.9% | $47,096 |
| 2018 | $1,225 | $47,096 +9.8% |
| 2017 | $1,225 | $42,883 +4.5% |
| 2016 | $1,225 +0.3% | $41,048 +6.6% |
| 2015 | $1,221 +3.2% | $38,523 +6.3% |
| 2014 | $1,183 | $36,240 |
| 2013 | -- | $36,240 +10.7% |
| 2012 | -- | $32,746 -13% |
| 2011 | -- | $37,623 -4.2% |
| 2010 | -- | $39,256 -14.7% |
| 2009 | -- | $46,015 |
| 2008 | -- | $46,015 -36.2% |
| 2007 | -- | $72,105 +0.5% |
| 2006 | -- | $71,768 +24% |
| 2005 | -- | $57,859 +28.2% |
| 2004 | -- | $45,136 +7.2% |
| 2003 | -- | $42,119 +8.6% |
| 2002 | -- | $38,790 +3% |
| 2001 | -- | $37,650 |
Find assessor info on the county website
Monthly payment
Est. payment
Payment breakdown
Explore the cost of this home by adjusting the details. Changes won't be saved.Climate risks
Neighborhood: Sun City Summerlin
Nearby schools
GreatSchools rating
- 7/10William Lummis Elementary SchoolGrades: PK-5Distance: 0.5 mi
- 6/10Ernest Becker Middle SchoolGrades: 6-8Distance: 0.8 mi
- 8/10Palo Verde High SchoolGrades: 9-12Distance: 3.5 mi
Schools provided by the listing agent
- Elementary: Lummis, William,Lummis, William
- Middle: Becker
- High: Palo Verde
Source: LVR. This data may not be complete. We recommend contacting the local school district to confirm school assignments for this home.
- $384,0002 bd2 ba1.4k sqft8608 Prairie Hill Dr, Las Vegas, NV 89134Sold

- $357,7002 bd2 ba1.6k sqft8616 Prairie Hill Dr, Las Vegas, NV 89134Off Market
- $320,0002 bd2 ba1.1k sqft8620 Prairie Hill Dr, Las Vegas, NV 89134Sold

- $312,3002 bd2 ba1.1k sqft2405 Desert Glen Dr, Las Vegas, NV 89134Off Market

- $310,6002 bd2 ba1.1k sqft2409 Desert Glen Dr, Las Vegas, NV 89134Off Market
- $333,1002 bd2 ba1.3k sqft2401 Desert Glen Dr, Las Vegas, NV 89134Off Market
- $385,6002 bd2 ba1.6k sqft2413 Desert Glen Dr, Las Vegas, NV 89134Off Market
- $321,2002 bd2 ba1.1k sqft8613 Prairie Hill Dr, Las Vegas, NV 89134Off Market
A local agent can set up tours, give advice and negotiate with sellers.
Similar homes
- $335,0002 bd2 ba1.1k sqft2400 Dove Valley Ct, Las Vegas, NV 89134For Sale
 MLS ID #2799466, Angela O'Hare, Keller Williams Realty Las Veg. LVR
 - $317,9002 bd2 ba1.1k sqft8613 Millsboro Dr, Las Vegas, NV 89134For Sale
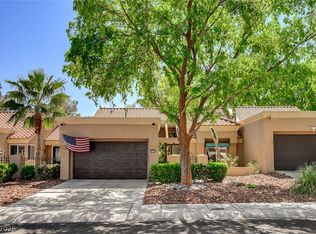 MLS ID #2767071, Travis D. Strode, Realty ONE Group, Inc. LVR
 - $335,0002 bd2 ba1.1k sqft9052 Gemstone Dr, Las Vegas, NV 89134For Sale
 MLS ID #2796407, Eric S. Bumgardner, eXp Realty. LVR
 - $325,0001 bd2 ba1.3k sqft8524 Millsboro Dr, Las Vegas, NV 89134For Sale
 MLS ID #2787673, Kelly J. Barnhart, Simply Vegas. LVR
 - $379,0002 bd2 ba1.5k sqft2425 Desert Butte Dr, Las Vegas, NV 89134For SaleMLS ID #2772387, Luis E. Pomar, Silver State Realty & Inves. LVR
- $279,9002 bd2 ba1k sqft10028 Bundella Dr, Las Vegas, NV 89134For SaleMLS ID #2768784, Berlynn Wyson, Transworld Business & Real Est. LVR
- $285,0002 bd2 ba1k sqft5449 Geneive Ln Unit 102, Las Vegas, NV 89108For SaleMLS ID #2805186, Patrick G. Martino, BHHS Nevada Properties. LVR
- $310,0002 bd2 ba1.3k sqft1708 Sky Of Red Dr Unit 204, Las Vegas, NV 89128For SaleMLS ID #2748512, Roberlee Escasenas, Century 21 Americana. LVR
- $275,0003 bd2 ba1.2k sqft6908 Cobre Azul Ave Unit 102, Las Vegas, NV 89108For SaleMLS ID #2803099, Joseph E. Costello, Costello Realty & Mgmt. LVR
- $350,0003 bd4 ba1.5k sqft5345 Painted Mirage Rd, Las Vegas, NV 89149For SaleMLS ID #2798473, Noelle Grace Belanger, Simply Vegas. LVR
- $309,9002 bd3 ba1.1k sqft3651 McMurty Ct, Las Vegas, NV 89129For SaleMLS ID #2768527, Branden Cinquegrani, Legacy Real Estate Group. LVR
- $299,9902 bd2 ba1.1k sqft424 Pine Haven St APT 202, Las Vegas, NV 89144For SaleMLS ID #2785968, Anna C. Summa, Realty ONE Group, Inc. LVR
- $315,0003 bd2 ba1.4k sqft8324 W Charleston Blvd #2036, Las Vegas, NV 89145For SaleMLS ID #2769538, Dong Shin, Century 21 1st Priority Realty. LVR
- $295,0002 bd2 ba1.3k sqft3327 Erva St Unit 207, Spring Valley, NV 89117For SaleMLS ID #2777634, Zheng Wu, Vertex Realty & Property Manag. LVR
- $424,5002 bd2 ba1.3k sqft8809 Villa Ridge Dr, Las Vegas, NV 89134For SaleMLS ID #2791907, Russ Liggett, Signature Real Estate Group. LVR
- $325,0003 bd2 ba1.3k sqft6673 Diamond Care Dr, Las Vegas, NV 89122For SaleMLS ID #2805419, Marshall Hillers, Offerpad. LVR
- $289,0003 bd2 ba1.2k sqft8452 Boseck Dr Unit 154, Las Vegas, NV 89145For SaleMLS ID #2788496, Michelle M. Richey, eXp Realty. LVR
- $389,9002 bd2 ba1.5k sqft8789 Seal Rock Ct, Las Vegas, NV 89147For SaleMLS ID #2802673, Robert Andy Stahl, Raintree Real Estate. LVR
- $337,5003 bd3 ba1.4k sqft2641 La Mata St, Las Vegas, NV 89108For SaleMLS ID #2783122, Brandy L. Nixon, Keller Williams Realty Las Veg. LVR
- $462,0003 bd3 ba1.6k sqft2333 Jasmine Garden Dr, Las Vegas, NV 89134For SaleMLS ID #2781068, Greta M. Young, Tripoint Realty & Property Mgt. LVR
