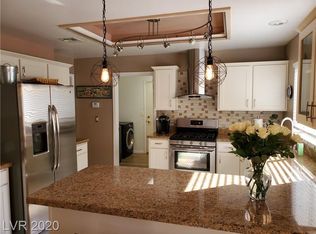
Charming and beautifully maintained home located in a vibrant age-restricted community offering an active lifestyle and endless amenities. Freshly painted and featuring tile flooring throughout, this inviting residence welcomes you with a private courtyard entry and attractive curb appeal. The sunny kitchen boasts granite countertops, a cozy breakfast nook, and delightful views of both the courtyard and street, perfect for enjoying your morning coffee. The well-appointed den includes custom built-in cabinetry and a desk, creating an ideal space for a home office, hobby room, or reading retreat. Vaulted ceilings enhance the spacious feel of the home, while the covered patio provides the perfect setting for outdoor relaxation and entertaining. The two-car garage offers abundant storage with numerous built-in cabinets to keep things organized. Enjoy access to an exceptional active age restricted community with something for everyone, including pickleball, mahjong, card clubs, billiards, woodworking, pottery, fitness activities, social events, and much more. This is more than a home, it's a lifestyle.
Active
Price cut: $10K (7/18)
$325,000
8524 Millsboro Dr, Las Vegas, NV 89134
1beds
1,359sqft
:
Get pre-qualified$2,593/mo
Townhouse
Built in 1989
3,049 Square Feet Lot
$318,300 Zestimate®
$239/sqft
$500/mo HOA
What's special
- 58 days |
- 190 |
- 9 |
Zillow last checked:
Listing updated:
Listed by:
Kelly J. Barnhart S.0022956 (702)340-6232,
Simply Vegas
Source: LVR,MLS#: 2787673 Originating MLS: Greater Las Vegas Association of Realtors Inc
Originating MLS: Greater Las Vegas Association of Realtors IncFacts & features
Interior
Bedrooms & bathrooms
- Bedrooms: 1
- Bathrooms: 2
- Full bathrooms: 1
- 3/4 bathrooms: 1
Primary bedroom
- Description: Ceiling Fan,Downstairs,Mirrored Door,Walk-In Closet(s)
- Dimensions: 12x14
Primary bathroom
- Description: Double Sink,Shower Only
Den
- Description: Built-Ins,Ceiling Fan,Ceiling Light,Downstairs
- Dimensions: 11x13
Dining room
- Description: Formal Dining Room,Living Room/Dining Combo
- Dimensions: 11x11
Kitchen
- Description: Breakfast Nook/Eating Area,Granite Countertops,Pantry,Solid Surface Countertops,Tile Flooring
Living room
- Description: Entry Foyer,Formal,Vaulted Ceiling
- Dimensions: 13x16
Heating
- Central, Gas
Cooling
- Central Air, Electric, Refrigerated
Appliances
- Included: Dryer, Dishwasher, Disposal, Gas Range, Gas Water Heater, Microwave, Refrigerator
- Laundry: Gas Dryer Hookup, Main Level, Laundry Room
Features
- Bedroom on Main Level, Ceiling Fan(s), Primary Downstairs, Window Treatments
- Flooring: Ceramic Tile
- Windows: Blinds
- Has fireplace: No
Interior area
- Total structure area: 1,359
- Total interior livable area: 1,359 sqft
Video & virtual tour
Property
Parking
- Total spaces: 2
- Parking features: Attached, Finished Garage, Garage, Garage Door Opener, Private, Storage
- Attached garage spaces: 2
Features
- Stories: 1
- Patio & porch: Covered, Patio
- Exterior features: Courtyard, Patio, Private Yard, Sprinkler/Irrigation
- Pool features: Community
- Fencing: None
- Has view: Yes
- View description: None
Lot
- Size: 3,049 Square Feet
- Features: Back Yard, Drip Irrigation/Bubblers, Front Yard, Sprinklers In Front, Sprinklers On Side, < 1/4 Acre
Details
- Parcel number: 13817615038
- Zoning description: Single Family
- Horse amenities: None
Construction
Type & style
- Home type: Townhouse
- Architectural style: One Story
- Property subtype: Townhouse
- Attached to another structure: Yes
Materials
- Frame, Stucco
- Roof: Pitched,Tile
Condition
- Resale
- Year built: 1989
Details
- Builder name: Del Webb
Utilities & green energy
- Sewer: Public Sewer
- Water: Public
- Utilities for property: Cable Available
Green energy
- Energy efficient items: Solar Panel(s), Solar Screens
Community & HOA
Community
- Features: Pool
- Senior community: Yes
- Subdivision: Sun City Summerlin
HOA
- Has HOA: Yes
- Amenities included: Fitness Center, Pickleball, Park, Pool, Recreation Room, Security, Tennis Court(s)
- Services included: Association Management, Maintenance Grounds, Recreation Facilities, Security, Trash
- HOA fee: $2,762 annually
- HOA name: Sun City Summerlin
- HOA phone: 702-966-1401
- Second HOA fee: $270 monthly
Location
- Region: Las Vegas
Financial & listing details
- Price per square foot: $239/sqft
- Tax assessed value: $212,669
- Annual tax amount: $1,625
- Date on market: 6/4/2026
- Listing agreement: Exclusive Right To Sell
- Listing terms: Cash,Conventional,FHA,VA Loan
- Ownership: Townhouse
Estimated market value
$318,300
$302,000 - $334,000
$1,929/mo
Price history
| Date | Event | Price |
|---|---|---|
| 7/18/2026 | Price change | $325,000-3%$239/sqft |
Source:  LVR #2787673 Report a problem LVR #2787673 Report a problem | ||
| 6/4/2026 | Listed for sale | $335,000+157.7%$247/sqft |
Source: LVR #2787673 Report a problem | ||
| 7/27/2012 | Sold | $130,000+0.1%$96/sqft |
Source: LVR #1253239 Report a problem | ||
| 5/24/2012 | Listed for sale | $129,900$96/sqft |
Source: Realty ONE Group #1253239 Report a problem | ||
Public tax history
| Year | Property taxes | Tax assessment |
|---|---|---|
| 2026 | $1,628 +3% | $74,434 -2.8% |
| 2025 | $1,580 +3% | $76,551 +13.1% |
| 2024 | $1,534 +3% | $67,701 +10.8% |
| 2023 | $1,490 +3% | $61,094 +15.4% |
| 2022 | $1,447 +3% | $52,931 -2.2% |
| 2021 | $1,404 +3% | $54,137 +4.8% |
| 2020 | $1,362 +3% | $51,662 +7.1% |
| 2019 | $1,323 +5.7% | $48,257 |
| 2018 | $1,252 | $48,257 +9.4% |
| 2017 | $1,252 | $44,100 +4.1% |
| 2016 | $1,252 +0.3% | $42,374 +6.3% |
| 2015 | $1,248 +3% | $39,848 +6% |
| 2014 | $1,212 | $37,601 |
| 2013 | -- | $37,601 +10.7% |
| 2012 | -- | $33,961 -12.9% |
| 2011 | -- | $39,003 -4.3% |
| 2010 | -- | $40,747 -14.3% |
| 2009 | -- | $47,542 |
| 2008 | -- | $47,542 -35.4% |
| 2007 | -- | $73,623 +0.5% |
| 2006 | -- | $73,223 +23.6% |
| 2005 | -- | $59,245 +27.3% |
| 2004 | -- | $46,547 +6.9% |
| 2003 | -- | $43,547 +8.2% |
| 2002 | -- | $40,230 +3% |
| 2001 | -- | $39,040 |
Find assessor info on the county website
Monthly payment
Est. payment
Payment breakdown
Explore the cost of this home by adjusting the details. Changes won't be saved.Climate risks
Neighborhood: Sun City Summerlin
Nearby schools
GreatSchools rating
- 7/10William Lummis Elementary SchoolGrades: PK-5Distance: 0.9 mi
- 6/10Ernest Becker Middle SchoolGrades: 6-8Distance: 1.1 mi
- 8/10Palo Verde High SchoolGrades: 9-12Distance: 4 mi
Schools provided by the listing agent
- Elementary: Lummis, William,Lummis, William
- Middle: Becker
- High: Palo Verde
Source: LVR. This data may not be complete. We recommend contacting the local school district to confirm school assignments for this home.
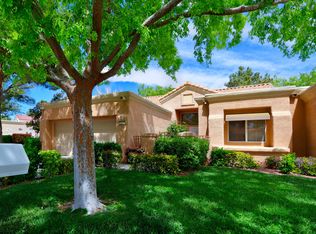
- $363,2002 bd2 ba1.7k sqft8528 Millsboro Dr, Las Vegas, NV 89134Off Market
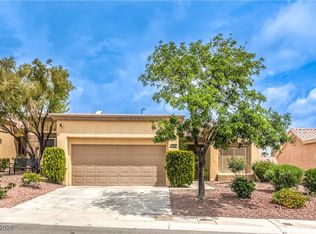
- $344,9002 bd2 ba1.7k sqft8520 Millsboro Dr, Las Vegas, NV 89134Off Market
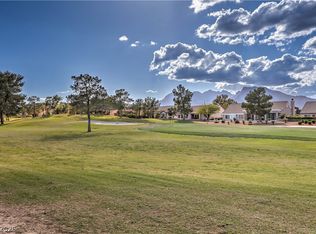
- $318,0002 bd2 ba1.1k sqft8525 Glenmount Dr, Las Vegas, NV 89134Off Market

- $345,7002 bd2 ba1.3k sqft8532 Millsboro Dr, Las Vegas, NV 89134Off Market

- $425,0002 bd2 ba1.3k sqft8516 Millsboro Dr, Las Vegas, NV 89134Sold
- $379,9002 bd2 ba1.9k sqft8529 Glenmount Dr, Las Vegas, NV 89134Off Market
- $320,7002 bd2 ba1.1k sqft8521 Glenmount Dr, Las Vegas, NV 89134Off Market
- $475,5002 bd2 ba1.7k sqft8536 Millsboro Dr, Las Vegas, NV 89134Sold
A local agent can set up tours, give advice and negotiate with sellers.
Similar homes
- $364,9992 bd2 ba1.3k sqft2712 Showcase Dr, Las Vegas, NV 89134For Sale
 MLS ID #2773422, Reginald Barham jr, LPT Realty LLC. LVR
 - $294,0002 bd2 ba1k sqft9948 Bundella Dr, Las Vegas, NV 89134For Sale
 MLS ID #2743673, Diana Valento, RE/MAX Reliance. LVR
 - $419,0002 bd2 ba1.3k sqft2637 Showcase Dr, Las Vegas, NV 89134For Sale
 MLS ID #2776901, Heidi Winston, RE/MAX CENTRAL. LVR
 - $279,9002 bd2 ba1k sqft10028 Bundella Dr, Las Vegas, NV 89134For Sale
 MLS ID #2768784, Berlynn Wyson, Transworld Business & Real Est. LVR
 - $264,9002 bd2 ba1k sqft9820 Bundella Dr, Las Vegas, NV 89134For SaleMLS ID #2785255, Blaine N. Klos, Huntington & Ellis, A Real Est. LVR
- $299,5002 bd2 ba1.2k sqft5736 Colwood Ln, Las Vegas, NV 89130For SaleMLS ID #2803546, Michael Moed, Huntington & Ellis, A Real Est. LVR
- $339,9003 bd2 ba1.4k sqft9413 Mount Cash Ave Unit 103, Las Vegas, NV 89129For SaleMLS ID #2778197, Jeffrey Davis, Brokers Only, LLC. LVR
- $329,9003 bd2 ba1.3k sqft4921 Ocean Shores Way, Las Vegas, NV 89130For SaleMLS ID #2766031, Timothy W. White, Douglas Elliman of Nevada LLC. LVR
- $424,5002 bd2 ba1.3k sqft8809 Villa Ridge Dr, Las Vegas, NV 89134For SaleMLS ID #2791907, Russ Liggett, Signature Real Estate Group. LVR
- $435,0002 bd2 ba1.2k sqft9837 Villa Ridge Dr, Las Vegas, NV 89134For SaleMLS ID #2789785, Lisa A. Fehrman, Simply Vegas. LVR
- $414,9002 bd2 ba1.1k sqft8509 Festival Dr, Las Vegas, NV 89134For SaleMLS ID #2760638, To Kim, Barrett & Co, Inc. LVR
- $375,0002 bd2 ba1.2k sqft10413 Longwood Dr, Las Vegas, NV 89134For SaleMLS ID #2800116, Victor K Mabu, Real Broker LLC. LVR
- $280,0003 bd3 ba1.1k sqft1652 Marathon Dr, Las Vegas, NV 89108For SaleMLS ID #2795632, Carson Cook, RE/MAX Legacy. LVR
- $405,0002 bd2 ba1.3k sqft2621 Lotus Hill Dr, Las Vegas, NV 89134For SaleMLS ID #2781451, Daniel T. Kim, Simply Vegas. LVR
- $475,0002 bd2 ba1.3k sqft9332 Fresh Spring Dr, Las Vegas, NV 89134For SaleMLS ID #2799351, Joey Gaede, Keller Williams MarketPlace. LVR
- $445,0002 bd2 ba1.6k sqft9617 Gold Bank Dr, Las Vegas, NV 89134For SaleMLS ID #2791620, Stephanie Phillips, Cambridge Realty. LVR
- $299,9902 bd2 ba1.1k sqft424 Pine Haven St APT 202, Las Vegas, NV 89144For SaleMLS ID #2785968, Anna C. Summa, Realty ONE Group, Inc. LVR
- $275,0003 bd2 ba1.2k sqft6908 Cobre Azul Ave Unit 102, Las Vegas, NV 89108For SaleMLS ID #2803099, Joseph E. Costello, Costello Realty & Mgmt. LVR
- $435,0002 bd2 ba1.5k sqft10300 Sawmill Ave, Las Vegas, NV 89134For SaleMLS ID #2795886, Monica Farley, Keller Williams Realty Las Veg. LVR
- $309,9002 bd3 ba1.1k sqft3651 McMurty Ct, Las Vegas, NV 89129For SaleMLS ID #2768527, Brendan O'Connell, Legacy Real Estate Group. LVR
