Los Prados, a 24-hour guard-gated golf community. This beautiful townhome offers comfort, style. A welcoming double-door entry opens to a light-filled interior featuring soft, neutral tones throughout. The spacious living area is enhanced by vaulted ceilings and a large sliding glass door that leads to a covered patio, perfect for outdoor relaxation and entertaining. Additional highlights include 3 new ceiling fans, new carpet and freshly painted interior, all contributing to the home’s inviting atmosphere. Recent updates provide added value and peace of mind: Roof (3/2026), HVAC system (4/2024), stove, microwave, and dishwasher (2026), and refrigerator (2022), and new tile in the 2nd bathroom shower. Too much to list (see attachments for a list). Residents of Los Prados enjoy resort-style amenities, including a golf course, community pools, tennis court & active social calendar & landscaping. Castle Bay Shores community (The Villages) is 55+ & has its own private pool for residents.
Active
Price cut: $9.1K (7/9)
$329,900
4921 Ocean Shores Way, Las Vegas, NV 89130
3beds
1,388sqft
:
Get pre-qualified$2,471/mo
Townhouse
Built in 1987
3,920 Square Feet Lot
$328,800 Zestimate®
$238/sqft
$346/mo HOA
What's special
Soft neutral tones throughoutCovered patioLarge sliding glass doorDouble-door entryVaulted ceilingsLight-filled interiorNew carpet
- 119 days |
- 512 |
- 26 |
Zillow last checked:
Listing updated:
Listed by:
Timothy W. White S.0202312 (702)551-4226,
Douglas Elliman of Nevada LLC
Source: LVR,MLS#: 2766031 Originating MLS: Greater Las Vegas Association of Realtors Inc
Originating MLS: Greater Las Vegas Association of Realtors IncFacts & features
Interior
Bedrooms & bathrooms
- Bedrooms: 3
- Bathrooms: 2
- Full bathrooms: 1
- 3/4 bathrooms: 1
Primary bedroom
- Description: Ceiling Light,Walk-In Closet(s)
- Dimensions: 12x14
Bedroom 2
- Description: Ceiling Fan,Walk-In Closet(s)
- Dimensions: 12x10
Bedroom 3
- Description: Ceiling Fan,Closet
- Dimensions: 10x11
Kitchen
- Description: Stainless Steel Appliances
- Dimensions: 9x10
Living room
- Description: Vaulted Ceiling
- Dimensions: 13x24
Heating
- Central, Gas
Cooling
- Central Air, Electric
Appliances
- Included: Dryer, Dishwasher, ENERGY STAR Qualified Appliances, Disposal, Gas Range, Microwave, Refrigerator, Washer
- Laundry: Gas Dryer Hookup, Main Level, Laundry Room
Features
- Bedroom on Main Level, Ceiling Fan(s), Primary Downstairs, Window Treatments
- Flooring: Carpet, Tile
- Windows: Blinds, Double Pane Windows
- Number of fireplaces: 1
- Fireplace features: Gas, Living Room
Interior area
- Total structure area: 1,388
- Total interior livable area: 1,388 sqft
Video & virtual tour
Property
Parking
- Total spaces: 1
- Parking features: Attached, Garage, Private, RV Access/Parking, Guest
- Attached garage spaces: 1
Features
- Stories: 1
- Patio & porch: Covered, Patio
- Exterior features: Patio
- Pool features: Association, Community
- Fencing: Partial,Wrought Iron
Lot
- Size: 3,920 Square Feet
- Features: Landscaped, Rocks, < 1/4 Acre
Details
- Parcel number: 12536411080
- Zoning description: Single Family
- Horse amenities: None
Construction
Type & style
- Home type: Townhouse
- Architectural style: One Story
- Property subtype: Townhouse
- Attached to another structure: Yes
Materials
- Roof: Tile
Condition
- Resale
- Year built: 1987
Utilities & green energy
- Electric: Photovoltaics None
- Sewer: Public Sewer
- Water: Public
- Utilities for property: Cable Available, Underground Utilities
Green energy
- Energy efficient items: Windows
Community & HOA
Community
- Features: Pool
- Security: Gated Community
- Senior community: Yes
- Subdivision: Los Prados Phase 1
HOA
- Has HOA: Yes
- Amenities included: Clubhouse, Fitness Center, Golf Course, Gated, Barbecue, Pool, Recreation Room, RV Parking, Guard, Spa/Hot Tub, Tennis Court(s)
- Services included: Association Management, Maintenance Grounds, Recreation Facilities, Reserve Fund, Security
- HOA fee: $222 monthly
- HOA name: Los Prados
- HOA phone: 702-645-4523
- Second HOA fee: $124 monthly
Location
- Region: Las Vegas
Financial & listing details
- Price per square foot: $238/sqft
- Tax assessed value: $186,189
- Annual tax amount: $1,132
- Date on market: 3/30/2026
- Listing agreement: Exclusive Right To Sell
- Listing terms: Cash,Conventional,FHA,VA Loan
- Ownership: Townhouse
Estimated market value
$328,800
$312,000 - $345,000
$2,175/mo
Price history
| Date | Event | Price |
|---|---|---|
| 7/9/2026 | Price change | $329,900-2.7%$238/sqft |
Source:  LVR #2766031 Report a problem LVR #2766031 Report a problem | ||
| 6/19/2026 | Price change | $339,000-1.2%$244/sqft |
Source: LVR #2766031 Report a problem | ||
| 5/29/2026 | Price change | $343,000-1.7%$247/sqft |
Source: LVR #2766031 Report a problem | ||
| 3/30/2026 | Listed for sale | $349,000$251/sqft |
Source: LVR #2766031 Report a problem | ||
Public tax history
| Year | Property taxes | Tax assessment |
|---|---|---|
| 2026 | $1,135 +3% | $65,166 -2.8% |
| 2025 | $1,102 +3% | $67,073 +8.2% |
| 2024 | $1,070 +3% | $61,997 +10.8% |
| 2023 | $1,039 +3% | $55,971 +18.5% |
| 2022 | $1,009 +3.1% | $47,213 -3% |
| 2021 | $979 +3.1% | $48,661 +6.8% |
| 2020 | $950 +3% | $45,566 +9.2% |
| 2019 | $922 +5.7% | $41,735 |
| 2018 | $873 | $41,735 +1.5% |
| 2017 | $873 | $41,138 +7.7% |
| 2016 | $873 +0.3% | $38,213 +20.7% |
| 2015 | $870 +3% | $31,657 +29% |
| 2014 | $845 | $24,541 |
| 2013 | -- | $24,541 -9.6% |
| 2012 | -- | $27,145 -7.9% |
| 2011 | -- | $29,471 +5.7% |
| 2010 | -- | $27,872 -36.5% |
| 2009 | -- | $43,882 |
| 2008 | -- | $43,882 -33% |
| 2007 | -- | $65,531 -3.7% |
| 2006 | -- | $68,044 +24.7% |
| 2005 | -- | $54,576 +42.8% |
| 2004 | -- | $38,206 +4% |
| 2003 | -- | $36,750 +10% |
| 2002 | -- | $33,400 +3.4% |
| 2001 | -- | $32,290 |
Find assessor info on the county website
Monthly payment
Est. payment
Payment breakdown
Explore the cost of this home by adjusting the details. Changes won't be saved.Climate risks
Neighborhood: North Cheyenne
Nearby schools
GreatSchools rating
- 7/10Ernest J. May Elementary SchoolGrades: PK-5Distance: 0.9 mi
- 3/10Theron L. Swainston Middle SchoolGrades: 6-8Distance: 2.3 mi
- 6/10Shadow Ridge High SchoolGrades: 9-12Distance: 4.8 mi
Schools provided by the listing agent
- Elementary: May, Ernest,May, Ernest
- Middle: Swainston Theron
- High: Shadow Ridge
Source: LVR. This data may not be complete. We recommend contacting the local school district to confirm school assignments for this home.
- $326,6003 bd2 ba1.3k sqft4925 Ocean Shores Way, Las Vegas, NV 89130Off Market

- $312,4003 bd2 ba1.3k sqft4917 Ocean Shores Way, Las Vegas, NV 89130Off Market
- $311,9003 bd2 ba1.3k sqft4929 Ocean Shores Way, Las Vegas, NV 89130Off Market
- $282,3002 bd2 ba1.1k sqft4913 Ocean Shores Way, Las Vegas, NV 89130Off Market
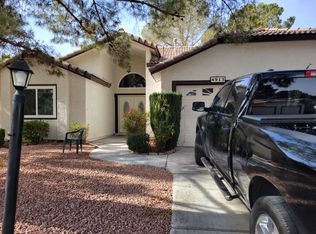
- $290,3002 bd2 ba1.1k sqft4913 Ocean Shores Way #0, Las Vegas, NV 89130Off Market
- $321,1003 bd2 ba1.3k sqft4933 Ocean Shores Way, Las Vegas, NV 89130Off Market
- $339,0003 bd2 ba1.3k sqft4909 Ocean Shores Way, Las Vegas, NV 89130Sold
- $279,1002 bd2 ba1.1k sqft4920 Ocean Shores Way, Las Vegas, NV 89130Off Market
A local agent can set up tours, give advice and negotiate with sellers.
Similar homes
- $299,5002 bd2 ba1.2k sqft5736 Colwood Ln, Las Vegas, NV 89130For Sale
 MLS ID #2803546, Michael Moed, Huntington & Ellis, A Real Est. LVR
 - $320,0002 bd2 ba1.2k sqft461 Purple Finch Dr, Las Vegas, NV 89107For Sale
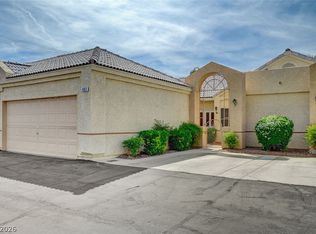 MLS ID #2768597, Aaron Powers, Keller Williams MarketPlace. LVR
 - $335,0002 bd2 ba1.1k sqft9052 Gemstone Dr, Las Vegas, NV 89134For Sale
 MLS ID #2796407, Eric S. Bumgardner, eXp Realty. LVR
 - $410,0003 bd2 ba1.7k sqft5053 Cedar Lawn Way, Las Vegas, NV 89130For Sale
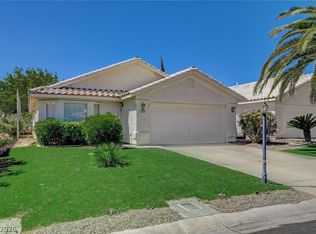 MLS ID #2773882, Tyler P. Yates, Real Estate By Design. LVR
 - $325,0001 bd2 ba1.3k sqft8524 Millsboro Dr, Las Vegas, NV 89134For SaleMLS ID #2787673, Kelly J. Barnhart, Simply Vegas. LVR
- $349,9003 bd2 ba1.4k sqft9413 Mount Cash Ave Unit 103, Las Vegas, NV 89129For SaleMLS ID #2778197, Jeffrey Davis, Brokers Only, LLC. LVR
- $317,9002 bd2 ba1.1k sqft8613 Millsboro Dr, Las Vegas, NV 89134For SaleMLS ID #2767071, Travis D. Strode, Realty ONE Group, Inc. LVR
- $364,9992 bd2 ba1.3k sqft2712 Showcase Dr, Las Vegas, NV 89134For SaleMLS ID #2773422, Reginald Barham jr, LPT Realty LLC. LVR
- $295,0002 bd2 ba1k sqft4762 Wild Draw Dr, North Las Vegas, NV 89031For SaleMLS ID #2790695, Muchion M. Hughes, Signature Real Estate Group. LVR
- $349,0003 bd2 ba1.1k sqft1720 E Carson Ave, Las Vegas, NV 89101For SaleMLS ID #2802641, Niramol Manmalai, Weichert Realtors-Millennium. LVR
- $362,5003 bd3 ba1.6k sqft9068 Bushy Tail Ave Unit 103, Las Vegas, NV 89149For SaleMLS ID #2773526, Susanne Zedlitz, Realty ONE Group, Inc. LVR
- $317,5002 bd2 ba1k sqft10625 Mission Lakes Ave, Las Vegas, NV 89134For SaleMLS ID #2784378, Michelle E. Yoon, Home Realty Center. LVR
- $359,5003 bd3 ba1.9k sqft4914 Mozart Dr, Las Vegas, NV 89146For SaleMLS ID #2795952, April K. Wright, eXp Realty. LVR
- $375,0002 bd2 ba1.1k sqft8404 Mulcahy Ave, Las Vegas, NV 89145For SaleMLS ID #2803373, Marlyn Kamibayashiyama, Simply Vegas. LVR
- $319,0003 bd2 ba1.7k sqft2620 San Lago Ct, Las Vegas, NV 89121For SaleMLS ID #2772421, Paul M. Glodowski, Realty ONE Group, Inc. LVR
- $344,8883 bd2 ba1.2k sqft7865 Lily Trotter St, North Las Vegas, NV 89084For SaleMLS ID #2783710, Linda Stewart, Real Broker LLC. LVR
- $349,9993 bd2 ba1.7k sqft2775 Durness Ct, Henderson, NV 89014For SaleMLS ID #2802794, Mathias Pearson, B C Adobe Realty, Inc.. LVR
- $294,0002 bd2 ba1k sqft9948 Bundella Dr, Las Vegas, NV 89134For SaleMLS ID #2743673, Diana Valento, RE/MAX Reliance. LVR
- $340,0003 bd3 ba1.5k sqft9648 Lame Horse Dr, Las Vegas, NV 89123For SaleMLS ID #2795109, Rudy Ramirez Jr, Virtue Real Estate Group. LVR
- $307,9003 bd3 ba1.5k sqft3449 Lorilou Ln #1, Las Vegas, NV 89121For SaleMLS ID #2753198, Thelma G. Abitia, LPT Realty, LLC. LVR
