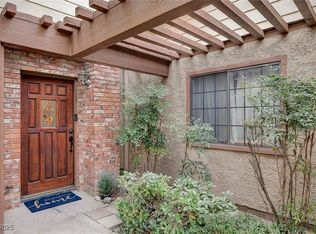
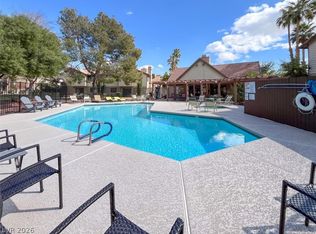
This inviting 2-story townhouse offers a flexible and functional layout with 3 bedrooms and 3 bathrooms, including a desirable downstairs bedroom ideal for guests or a home office. The interior has been tastefully refreshed with new two-tone paint, luxury vinyl plank flooring, updated ceiling fans, and beautifully refinished cabinetry, giving the home a modern, move-in-ready feel. A spacious two-car garage adds convenience, while the community amenities—including a pool and tennis courts—enhance the lifestyle appeal. Well cared for and ready to enjoy, this home is a true standout you won’t want to miss.
Active
Price cut: $6.1K (6/21)
$307,900
3449 Lorilou Ln #1, Las Vegas, NV 89121
3beds
1,580sqft
:
Get pre-qualified$2,226/mo
Townhouse
Built in 1984
6,860 Square Feet Lot
$-- Zestimate®
$195/sqft
$242/mo HOA
What's special
Spacious two-car garageDesirable downstairs bedroomBeautifully refinished cabinetryFlexible and functional layoutLuxury vinyl plank flooringUpdated ceiling fansNew two-tone paint
- 175 days |
- 252 |
- 15 |
Zillow last checked:
Listing updated:
Listed by:
Thelma G. Abitia S.0068661 702-845-7196,
LPT Realty, LLC
Source: LVR,MLS#: 2753198 Originating MLS: Greater Las Vegas Association of Realtors Inc
Originating MLS: Greater Las Vegas Association of Realtors IncFacts & features
Interior
Bedrooms & bathrooms
- Bedrooms: 3
- Bathrooms: 3
- 3/4 bathrooms: 1
- 1/2 bathrooms: 2
Primary bedroom
- Description: Pbr Separate From Other,Upstairs,Walk-In Closet(s)
- Dimensions: 20x15
Bedroom 2
- Description: Ceiling Fan,Closet,Upstairs
- Dimensions: 15x10
Bedroom 3
- Description: Ceiling Fan,Closet,Downstairs
- Dimensions: 10x10
Primary bathroom
- Description: Separate Shower,Separate Tub
Kitchen
- Description: Granite Countertops
Living room
- Description: Entry Foyer,Front,Vaulted Ceiling
- Dimensions: 20x14
Heating
- Central, Electric
Cooling
- Central Air, Electric
Appliances
- Included: Gas Cooktop, Disposal, Microwave, Refrigerator
- Laundry: Gas Dryer Hookup, Main Level
Features
- Bedroom on Main Level, Ceiling Fan(s), Window Treatments
- Flooring: Carpet, Luxury Vinyl Plank, Tile
- Windows: Blinds
- Number of fireplaces: 1
- Fireplace features: Family Room, Gas
Interior area
- Total structure area: 1,580
- Total interior livable area: 1,580 sqft
Video & virtual tour
Property
Parking
- Total spaces: 2
- Parking features: Attached, Garage, Garage Door Opener, Inside Entrance, Private, Guest
- Attached garage spaces: 2
Features
- Stories: 2
- Exterior features: None, Sprinkler/Irrigation
- Pool features: Community
- Fencing: Block,Partial
Lot
- Size: 6,860 Square Feet
- Features: Drip Irrigation/Bubblers, < 1/4 Acre
Details
- Parcel number: 16213511033
- Zoning description: Multi-Family
- Horse amenities: None
Construction
Type & style
- Home type: Townhouse
- Architectural style: Two Story
- Property subtype: Townhouse
- Attached to another structure: Yes
Materials
- Roof: Flat
Condition
- Resale
- Year built: 1984
Utilities & green energy
- Electric: Photovoltaics None
- Sewer: Public Sewer
- Water: Public
- Utilities for property: Underground Utilities
Community & HOA
Community
- Features: Pool
- Security: Gated Community
- Subdivision: Wheatherstone Amd
HOA
- Has HOA: Yes
- Amenities included: Gated, Pool, Tennis Court(s)
- Services included: Association Management, Maintenance Grounds
- HOA fee: $242 monthly
- HOA name: Nevada Finest Proper
- HOA phone: 702-982-2587
Location
- Region: Las Vegas
Financial & listing details
- Price per square foot: $195/sqft
- Tax assessed value: $172,774
- Annual tax amount: $1,095
- Date on market: 2/3/2026
- Listing agreement: Exclusive Right To Sell
- Listing terms: Cash,Conventional
Estimated market value
Not available
Estimated sales range
Not available
Not available
Price history
| Date | Event | Price |
|---|---|---|
| 6/21/2026 | Price change | $307,900-1.9%$195/sqft |
Source:  LVR #2753198 Report a problem LVR #2753198 Report a problem | ||
| 2/3/2026 | Listed for sale | $314,000-0.3%$199/sqft |
Source: LVR #2753198 Report a problem | ||
| 2/1/2026 | Listing removed | $315,000$199/sqft |
Source: LVR #2702829 Report a problem | ||
| 11/28/2025 | Price change | $315,000-1.3%$199/sqft |
Source: LVR #2702829 Report a problem | ||
| 10/30/2025 | Price change | $319,000-1.8%$202/sqft |
Source: LVR #2702829 Report a problem | ||
| 7/23/2025 | Listed for sale | $325,000+261.1%$206/sqft |
Source: LVR #2702829 Report a problem | ||
| 10/14/2013 | Sold | $90,000+20%$57/sqft |
Source: LVR #1376837 Report a problem | ||
| 7/29/2010 | Sold | $75,000$47/sqft |
Source: Public Record Report a problem | ||
| 6/24/2010 | Price change | $75,000-58.6%$47/sqft |
Source: foreclosure.com Report a problem | ||
| 6/11/2010 | Listed for sale | -- |
Source: foreclosure.com Report a problem | ||
| 3/29/2005 | Sold | $181,000+6.5%$115/sqft |
Source: Public Record Report a problem | ||
| 10/28/2004 | Sold | $170,000+33.3%$108/sqft |
Source: Public Record Report a problem | ||
| 6/16/2003 | Sold | $127,500+21.4%$81/sqft |
Source: Public Record Report a problem | ||
| 5/30/1997 | Sold | $105,000$66/sqft |
Source: Public Record Report a problem | ||
Public tax history
| Year | Property taxes | Tax assessment |
|---|---|---|
| 2026 | $1,098 +8% | $60,471 -4.6% |
| 2025 | $1,017 +7.9% | $63,401 -0.7% |
| 2024 | $942 +8% | $63,863 +10.1% |
| 2023 | $872 +8% | $58,006 +21.9% |
| 2022 | $808 +7.8% | $47,593 -3.1% |
| 2021 | $750 -7.3% | $49,112 +2.8% |
| 2020 | $809 +14.5% | $47,796 +20.7% |
| 2019 | $706 +5.7% | $39,604 |
| 2018 | $668 | $39,604 +0.1% |
| 2017 | $668 | $39,581 +18.9% |
| 2016 | $668 +3.6% | $33,291 +16.6% |
| 2015 | $645 | $28,560 +32.5% |
| 2014 | $645 | $21,553 |
| 2013 | -- | $21,553 +4% |
| 2012 | -- | $20,719 -21% |
| 2011 | -- | $26,231 -3% |
| 2010 | -- | $27,034 -48.9% |
| 2009 | -- | $52,919 |
| 2008 | -- | $52,919 -7.3% |
| 2007 | -- | $57,069 +15.4% |
| 2006 | -- | $49,455 +32.1% |
| 2005 | -- | $37,429 +15% |
| 2004 | -- | $32,547 -0.1% |
| 2003 | -- | $32,568 -0.7% |
| 2002 | -- | $32,810 +11.3% |
| 2001 | -- | $29,470 |
Find assessor info on the county website
Monthly payment
Est. payment
Payment breakdown
Explore the cost of this home by adjusting the details. Changes won't be saved.Climate risks
Neighborhood: Paradise
Nearby schools
GreatSchools rating
- 3/10George E Harris Elementary SchoolGrades: PK-5Distance: 0.8 mi
- 4/10C W Woodbury Middle SchoolGrades: 6-8Distance: 1.7 mi
- 2/10Chaparral High SchoolGrades: 9-12Distance: 1.1 mi
Schools provided by the listing agent
- Elementary: Beckley, Will,Beckley, Will
- Middle: Woodbury C. W.
- High: Chaparral
Source: LVR. This data may not be complete. We recommend contacting the local school district to confirm school assignments for this home.
- $290,0002 bd3 ba1.2k sqft3449 Lorilou Ln #2, Las Vegas, NV 89121Sold

- $295,0002 bd3 ba1.2k sqft3449 Lorilou Ln #3, Las Vegas, NV 89121Sold
- $275,0003 bd3 ba1.5k sqft3449 Lorilou Ln #4, Las Vegas, NV 89121For Sale
- $271,8002 bd3 ba1.2k sqft3449 Lorilou Ln UNIT C, Las Vegas, NV 89121Off Market

- $269,7002 bd3 ba1.2k sqft3449 Lorilou Lane #2, lv, NV 89121Off Market
- $329,4003 bd2 ba1.5k sqft3433 Lorilou Ln #1, Las Vegas, NV 89121Off Market
- $284,0002 bd2 ba1.2k sqft3433 Lorilou Ln #2, Las Vegas, NV 89121Sold
- $289,9002 bd2 ba1.2k sqft3433 Lorilou Ln #3, Las Vegas, NV 89121Off Market
A local agent can set up tours, give advice and negotiate with sellers.
Similar homes
- $349,9993 bd3 ba2.3k sqft3923 Landsdown Pl, Las Vegas, NV 89121For Sale
 MLS ID #2795373, Wayne M. Lautenslager, Wardley Real Estate. LVR
 - $344,9003 bd3 ba2.3k sqft3953 Landsdown Pl, Las Vegas, NV 89121For Sale
 MLS ID #2794016, Brad K. Wolfe, LIFE Realty District. LVR
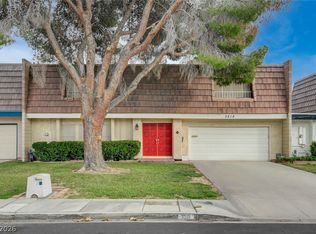
 - $398,8004 bd3 ba2.3k sqft3518 Blackstone St, Las Vegas, NV 89121For Sale
 MLS ID #2794316, Sheena Holden, LIFE Realty District. LVR
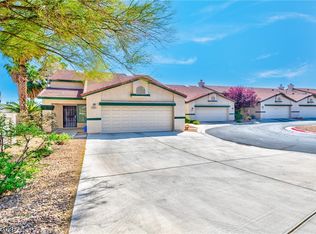
 - $349,9993 bd2 ba1.3k sqft3963 Pembridge Ct, Las Vegas, NV 89121For Sale
 MLS ID #2796505, Martin J. Ojeda, Rothwell Gornt Companies. LVR
 - $249,9003 bd2 ba1.4k sqft2510 Paradise Village Way, Las Vegas, NV 89120For SaleMLS ID #2801558, Trisha Sivongxay, Scofield Group LLC. LVR
- $315,0002 bd2 ba1.2k sqft3173 Pinehurst Dr APT A, Las Vegas, NV 89109For SaleMLS ID #2800390, Angelina M. Cassaro, The Property Group. LVR
- $315,0003 bd3 ba1.3k sqft71 Belle Maison Ave, Las Vegas, NV 89123For SaleMLS ID #2794379, Nora E. Aguirre, Epique Realty. LVR
- $229,0003 bd2 ba1k sqft4050 Pacific Harbors Dr Unit 112, Las Vegas, NV 89121For SaleMLS ID #2787540, Maria G. Cegarra Guillen, Fathom Realty. LVR
- $340,0003 bd3 ba1.5k sqft9648 Lame Horse Dr, Las Vegas, NV 89123For SaleMLS ID #2795109, Rudy Ramirez Jr, Virtue Real Estate Group. LVR
- $214,5002 bd2 ba1k sqft2725 S Nellis Blvd Unit 1089, Las Vegas, NV 89121For SaleMLS ID #2801983, Yvette Auger, Real Broker LLC. LVR
- $309,9003 bd3 ba1.4k sqft6924 Dancing Cloud Ave, Henderson, NV 89011For SaleMLS ID #2782157, Noah F. Herrera, Platinum Real Estate Prof. LVR
- $340,0003 bd3 ba1.3k sqft9176 Badby Ave, Las Vegas, NV 89148For SaleMLS ID #2803280, Briana Sanderson, Real Broker LLC. LVR
- $285,0003 bd2 ba1.2k sqft4401 Alexis Dr Unit 440, Las Vegas, NV 89103For SaleMLS ID #2753610, Nilo Suyat, Realty ONE Group, Inc. LVR
- $445,5003 bd3 ba1.6k sqft6993 Troubador Dr, Las Vegas, NV 89119For SaleMLS ID #2803475, Julia A. Grambo, More Realty Incorporated. LVR
- $365,0003 bd2 ba1.5k sqft3127 La Mancha Way, Henderson, NV 89014For SaleMLS ID #2776532, Terrence L. Stewart, Virtue Real Estate Group. LVR
- $330,0003 bd2 ba1.3k sqft2050 W Warm Springs Rd Unit 4621, Henderson, NV 89014For SaleMLS ID #2783242, Randy Myers, Keller Williams MarketPlace. LVR
- $349,0003 bd3 ba1.5k sqft10146 Quilt Tree St, Las Vegas, NV 89183For SaleMLS ID #2781825, Salvatore Messina, Real Broker LLC. LVR
- $284,9003 bd2 ba1.1k sqft9000 Las Vegas Blvd S Unit 1029, Las Vegas, NV 89123For SaleMLS ID #2787045, Kristina S. Pehrson, Platinum Real Estate Prof. LVR
- $210,0002 bd2 ba1k sqft2725 S Nellis Blvd Unit 1086, Las Vegas, NV 89121For SaleMLS ID #2782135, Ivan Angulo, Signature Real Estate Group. LVR
- $295,0002 bd2 ba1.3k sqft3327 Erva St Unit 207, Spring Valley, NV 89117For SaleMLS ID #2777634, Zheng Wu, Vertex Realty & Property Manag. LVR
