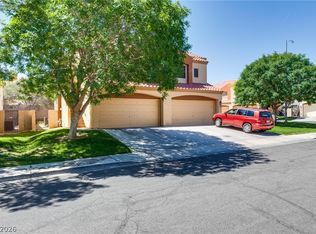
Welcome to this wеll‐mаintainеd 3-bеdroom, 2-bath townhome іn the hеart of highly sought-after Green Valley. Offering 1,574 sqft of comfortable living space, this home features a beautifully remodeled primary bathroom and an upgraded guest bath shower, adding modern touches where it matters most. The remainder of the home remains largely original, providing a great opportunity to personalize, while being meticulously cared for with detailed maintenance records that reflect true pride of ownership. Enjoy both front and back covered patios, perfect for relaxing or entertaining year-round. Located in a gated community with great amenities, this home offers both comfort and convenience. Conveniently located near shopping, dining, parks, and top-rated amenities, this cozy home is a fantastic opportunity in a prime location.
Active
Price cut: $5K (9/16)
$360,000
3127 La Mancha Way, Henderson, NV 89014
3beds
1,574sqft
Townhouse
Built in 1985
2,613 Square Feet Lot
$-- Zestimate®
$229/sqft
$440/mo HOA
What's special
- 20 days
- 334
- 14
Zillow last checked:
Listing updated:
Listed by:
Terrence L. Stewart S.0196765 702-639-7175,
Virtue Real Estate Group
Source: LVR,MLS#: 2819278 Originating MLS: Greater Las Vegas Association of Realtors Inc
Originating MLS: Greater Las Vegas Association of Realtors IncFacts & features
Interior
Bedrooms & bathrooms
- Bedrooms: 3
- Bathrooms: 2
- 3/4 bathrooms: 2
Primary bedroom
- Description: Ceiling Fan,Ceiling Light,Closet
- Dimensions: 13x14
Bedroom 2
- Description: Ceiling Fan,Ceiling Light,Closet
- Dimensions: 11x16
Bedroom 3
- Description: Ceiling Fan,Ceiling Light,Closet
- Dimensions: 11x13
Kitchen
- Description: Breakfast Bar/Counter,Tile Flooring
- Dimensions: 10x14
Heating
- Central, Gas
Cooling
- Central Air, Electric
Appliances
- Included: Dryer, Gas Range, Refrigerator, Washer
- Laundry: Gas Dryer Hookup, Main Level, Laundry Room
Features
- Bathroom on Main Level, Bedroom on Main Level, Ceiling Fan(s), Primary Downstairs, Window Treatments
- Flooring: Luxury Vinyl Plank
- Windows: Blinds
- Number of fireplaces: 1
- Fireplace features: Family Room, Gas
Interior area
- Total structure area: 1,574
- Total interior livable area: 1,574 sqft
Video & virtual tour
Property
Parking
- Total spaces: 2
- Parking features: Attached, Garage, Private, Guest
- Attached garage spaces: 2
Features
- Stories: 1
- Patio & porch: Covered, Patio
- Exterior features: Handicap Accessible, Patio
- Pool features: Community
- Fencing: Full,Stucco Wall
Lot
- Size: 2,613 Square Feet
- Features: Desert Landscaping, Sprinklers In Rear, Sprinklers In Front, Landscaped, < 1/4 Acre
Details
- Parcel number: 17806811003
- Zoning description: Single Family
- Horse amenities: None
Construction
Type & style
- Home type: Townhouse
- Architectural style: One Story
- Property subtype: Townhouse
- Attached to another structure: Yes
Materials
- Roof: Tile
Condition
- Resale
- Year built: 1985
Utilities & green energy
- Electric: Photovoltaics None
- Sewer: Public Sewer
- Water: Public
- Utilities for property: Underground Utilities
Community & HOA
Community
- Features: Pool
- Subdivision: Lamancha Twnhs Phase 2
HOA
- Has HOA: Yes
- Amenities included: Basketball Court, Clubhouse, Gated, Barbecue, Pickleball, Pool, Spa/Hot Tub, Tennis Court(s)
- Services included: Association Management, Maintenance Grounds, Sewer, Water
- HOA fee: $440 monthly
- HOA name: Gryphon Management
- HOA phone: 702-475-7013
Location
- Region: Henderson
Financial & listing details
- Price per square foot: $229/sqft
- Tax assessed value: $208,543
- Annual tax amount: $1,486
- Date on market: 9/16/2026
- Listing agreement: Exclusive Right To Sell
- Listing terms: Cash,Conventional,FHA,VA Loan
Estimated market value
Not available
Estimated sales range
Not available
Not available
Price history
| Date | Event | Price |
|---|---|---|
| 9/16/2026 | Price change | $360,000-1.4%$229/sqft |
Source:  LVR #2819278 Report a problem LVR #2819278 Report a problem | ||
| 7/13/2026 | Price change | $365,000-2.7%$232/sqft |
Source: LVR #2776532 Report a problem | ||
| 5/28/2026 | Price change | $375,000-1.3%$238/sqft |
Source: LVR #2776532 Report a problem | ||
| 5/8/2026 | Listed for sale | $380,000+133.1%$241/sqft |
Source: LVR #2776532 Report a problem | ||
| 6/9/2015 | Sold | $163,000-4.1%$104/sqft |
Source: LVR #1533138 Report a problem | ||
| 5/19/2015 | Pending sale | $170,000$108/sqft |
Source: Coldwell Banker Premier Realty #1533138 Report a problem | ||
| 4/22/2015 | Listed for sale | $170,000+11.8%$108/sqft |
Source: Coldwell Banker Premier Realty #1533138 Report a problem | ||
| 10/22/2014 | Sold | $152,000+38.3%$97/sqft |
Source: LVR #1474541 Report a problem | ||
| 5/4/2012 | Sold | $109,900+4.8%$70/sqft |
Source: LVR #1228050 Report a problem | ||
| 3/30/2012 | Price change | $104,900-7.1%$67/sqft |
Source: DESERT LIGHTS REALTY #1228050 Report a problem | ||
| 2/25/2012 | Listed for sale | $112,900+10.8%$72/sqft |
Source: DESERT LIGHTS REALTY #1228050 Report a problem | ||
| 2/9/2012 | Sold | $101,905+13.2%$65/sqft |
Source: Public Record Report a problem | ||
| 8/25/2011 | Price change | $90,000-5.3%$57/sqft |
Source: RE/MAX Preferred #1169261 Report a problem | ||
| 8/13/2011 | Price change | $95,000-5%$60/sqft |
Source: RE/MAX Preferred #1169261 Report a problem | ||
| 7/26/2011 | Listed for sale | $100,000-63.2%$64/sqft |
Source: RE/MAX Preferred #1169261 Report a problem | ||
| 7/21/2006 | Sold | $272,000+75.5%$173/sqft |
Source: Public Record Report a problem | ||
| 8/12/2002 | Sold | $155,000+10%$98/sqft |
Source: Public Record Report a problem | ||
| 6/19/2001 | Sold | $140,900$90/sqft |
Source: Public Record Report a problem | ||
Public tax history
| Year | Property taxes | Tax assessment |
|---|---|---|
| 2026 | $1,489 +3% | $72,990 -1.7% |
| 2025 | $1,446 +3% | $74,253 +9.1% |
| 2024 | $1,404 +3% | $68,032 +10.7% |
| 2023 | $1,363 -1.5% | $61,477 +15.9% |
| 2022 | $1,384 +7.7% | $53,057 -1.3% |
| 2021 | $1,285 +6.7% | $53,766 +1.7% |
| 2020 | $1,203 +4.8% | $52,848 +10.9% |
| 2019 | $1,148 +6.9% | $47,665 |
| 2018 | $1,074 | $47,665 +2.6% |
| 2017 | $1,074 | $46,452 +2.1% |
| 2016 | $1,074 +0.3% | $45,495 +5.6% |
| 2015 | $1,071 +3.2% | $43,080 +19.2% |
| 2014 | $1,038 | $36,149 |
| 2013 | -- | $36,149 +9.7% |
| 2012 | -- | $32,944 -17.8% |
| 2011 | -- | $40,061 -9.7% |
| 2010 | -- | $44,377 -22.7% |
| 2009 | -- | $57,408 |
| 2008 | -- | $57,408 -26.6% |
| 2007 | -- | $78,264 +5.8% |
| 2006 | -- | $73,959 +45.9% |
| 2005 | -- | $50,684 +14.3% |
| 2004 | -- | $44,345 +9.5% |
| 2003 | -- | $40,502 +2% |
| 2002 | -- | $39,710 +3.4% |
| 2001 | -- | $38,410 |
Find assessor info on the county website
Monthly payment
Est. payment
Payment breakdown
Explore the cost of this home by adjusting the details. Changes won't be saved.Climate risks
Neighborhood: Green Valley North
Nearby schools
Schools provided by the listing agent
- Elementary: Mack, Nate,Mack, Nate
- Middle: Greenspun
- High: Green Valley
Source: LVR. This data may not be complete. We recommend contacting the local school district to confirm school assignments for this home.


Similar homes
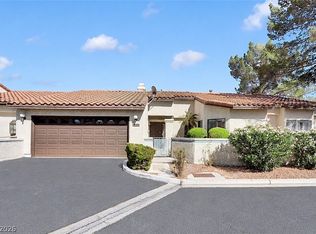
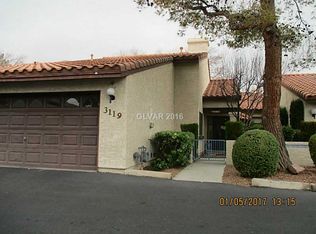
- $445,0003 bd3 ba2.1k sqft3193 La Mancha Way, Henderson, NV 89014For Sale
 MLS ID #2752616, Lisa Simpson, Coldwell Banker Premier. LVR
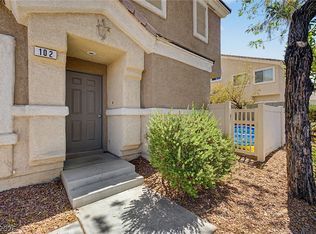
 - $329,0003 bd3 ba1.4k sqft6041 Turning Spoke Trl Unit 102, Whitney, NV 89011For Sale
 MLS ID #2823635, Brandon Eastridge, Realty ONE Group, Inc. LVR
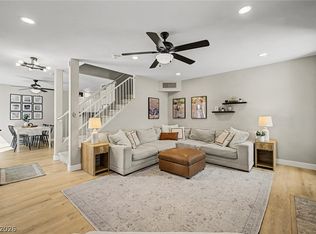
 - $360,0003 bd3 ba1.5k sqft199 Winnsboro St, Henderson, NV 89074For Sale
 MLS ID #2819086, Conrad Beatty, LIFE Realty District. LVR
 - $315,0002 bd3 ba1.2k sqft1667 Britannia Ave, Henderson, NV 89014For Sale
 MLS ID #2779055, Christopher P. Hahn, Insight Property Inc. LVR
