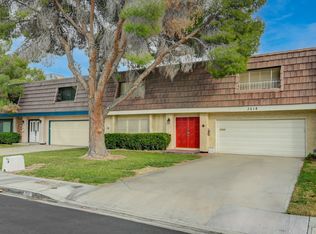
Discover spасіous, low‐maіntenance living in thіs 4‐bedroom townhome tucked inside a centrally located gated community with an impressive collection of amenities. The desirable first-floor primary suite offers a private bath with a brand-new walk-in shower, walk-in closet, makeup vanity, ceiling fan and direct patio access. The main level features updated vinyl plank flooring and a generous living and dining area highlighted by a custom stained-glass window and sliding doors that extend the living space outdoors. The kitchen opens to the main living area, while upstairs offers additional bedrooms, a full bath and brand-new carpet. Plantation shutters add a polished touch throughout. Outside, enjoy a newly covered, fully concreted patio designed for easy upkeep, relaxing and entertaining. The garage provides exceptional storage with extensive cabinetry, shelving and a workbench. Community amenities include a pool and spa, tennis and basketball courts, park, playground and RV/boat parking. Conveniently located with easy access to shopping, dining and everyday necessities, this home offers space, flexibility and amenities in the heart of Las Vegas.
Active
Price cut: $13.9K (9/2)
$384,900
3518 Blackstone St, Las Vegas, NV 89121
4beds
2,302sqft
Townhouse
Built in 1976
4,791 Square Feet Lot
$-- Zestimate®
$167/sqft
$200/mo HOA
What's special
Custom stained-glass windowDirect patio accessDesirable first-floor primary suiteWalk-in closetMakeup vanityUpdated vinyl plank flooringCeiling fan
- 75 days
- 235
- 10
Zillow last checked:
Listing updated:
Listed by:
Sheena Holden S.0190438 sheenalashai@gmail.com,
LIFE Realty District
Source: LVR,MLS#: 2794316 Originating MLS: Greater Las Vegas Association of Realtors Inc
Originating MLS: Greater Las Vegas Association of Realtors IncFacts & features
Interior
Bedrooms & bathrooms
- Bedrooms: 4
- Bathrooms: 3
- Full bathrooms: 1
- 3/4 bathrooms: 2
Primary bedroom
- Description: Bedroom With Bath Downstairs,Downstairs,Walk-In Closet(s)
- Dimensions: 13x16
Bedroom 2
- Description: Ceiling Fan,Closet,Downstairs
- Dimensions: 14x13
Bedroom 3
- Description: Ceiling Fan,Ceiling Light,Closet,Upstairs
- Dimensions: 16x13
Bedroom 4
- Description: Ceiling Light,Closet,Upstairs
- Dimensions: 20x14
Kitchen
- Description: Breakfast Bar/Counter,Granite Countertops,Luxury Vinyl Plank
- Dimensions: 14x8
Heating
- Central, Gas
Cooling
- Central Air, Electric, Refrigerated
Appliances
- Included: Built-In Gas Oven, Double Oven, Dryer, Gas Cooktop, Disposal, Microwave, Washer
- Laundry: Gas Dryer Hookup, Main Level, Laundry Room
Features
- BathroomonMainLevel, Bedroom on Main Level, Ceiling Fan(s), Primary Downstairs, Skylights, Window Treatments
- Flooring: Carpet, Luxury Vinyl Plank
- Windows: Blinds, Skylight(s)
- Has fireplace: No
Interior area
- Total structure area: 2,302
- Total interior livable area: 2,302 sqft
Video & virtual tour
Property
Parking
- Total spaces: 2
- Parking features: Attached, Garage, Private, RV Access/Parking, Shelves, Storage, Workshop in Garage, Guest
- Attached garage spaces: 2
Features
- Stories: 2
- Patio & porch: Covered, Patio
- Exterior features: Patio, Private Yard
- Pool features: Community
- Fencing: Block,Back Yard
Lot
- Size: 4,791 Square Feet
- Features: Front Yard, Sprinklers In Front, Landscaped, Trees, < 1/4 Acre
Details
- Parcel number: 16213611066
- Zoning description: Single Family
- Horse amenities: None
Construction
Type & style
- Home type: Townhouse
- Architectural style: Two Story
- Property subtype: Townhouse
- Attached to another structure: Yes
Materials
- Roof: Flat
Condition
- Resale
- Year built: 1976
Utilities & green energy
- Electric: Photovoltaics None
- Sewer: Public Sewer
- Water: Public
- Utilities for property: Underground Utilities
Green energy
- Energy efficient items: Solar Screens
Community & HOA
Community
- Features: Pool
- Security: Gated Community
- Subdivision: Braewood Heritage #2
HOA
- Has HOA: Yes
- Amenities included: Basketball Court, Dog Park, Gated, Playground, Park, Pool, RV Parking, Spa/Hot Tub
- Services included: Association Management, Maintenance Grounds, Recreation Facilities
- HOA fee: $200 monthly
- HOA name: BRAEWOOD HERITAGE
- HOA phone: 702-736-9450
Location
- Region: Las Vegas
Financial & listing details
- Price per square foot: $167/sqft
- Tax assessed value: $166,837
- Annual tax amount: $1,082
- Date on market: 6/24/2026
- Listing agreement: Exclusive Right To Sell
- Listing terms: Cash,Conventional,FHA,VA Loan
- Road surface type: Paved
Estimated market value
Not available
Estimated sales range
Not available
Not available
Price history
| Date | Event | Price |
|---|---|---|
| 9/2/2026 | Price change | $384,900-3.5%$167/sqft |
Source:  LVR #2794316 Report a problem LVR #2794316 Report a problem | ||
| 7/25/2026 | Price change | $398,800-2.7%$173/sqft |
Source: LVR #2794316 Report a problem | ||
| 6/24/2026 | Listed for sale | $409,700-2.4%$178/sqft |
Source: LVR #2794316 Report a problem | ||
| 4/29/2026 | Listing removed | $2,300$1/sqft |
Source: LVR #2766860 Report a problem | ||
| 3/24/2026 | Listed for rent | $2,300$1/sqft |
Source: LVR #2766860 Report a problem | ||
| 3/22/2026 | Listing removed | $419,700$182/sqft |
Source: LVR #2738291 Report a problem | ||
| 2/17/2026 | Price change | $419,7000%$182/sqft |
Source: LVR #2738291 Report a problem | ||
| 1/1/2026 | Price change | $419,8000%$182/sqft |
Source: LVR #2738291 Report a problem | ||
| 12/2/2025 | Listed for sale | $419,900+37.7%$182/sqft |
Source: LVR #2738291 Report a problem | ||
| 11/22/2023 | Sold | $305,000-1.6%$132/sqft |
Source: LVR #2534681 Report a problem | ||
| 11/13/2023 | Pending sale | $310,000$135/sqft |
Source: LVR #2534681 Report a problem | ||
| 10/17/2023 | Contingent | $310,000$135/sqft |
Source: LVR #2534681 Report a problem | ||
| 10/13/2023 | Listed for sale | $310,000$135/sqft |
Source: LVR #2534681 Report a problem | ||
Public tax history
| Year | Property taxes | Tax assessment |
|---|---|---|
| 2026 | $1,085 +3% | $58,393 -3.8% |
| 2025 | $1,053 +2.9% | $60,723 +1.6% |
| 2024 | $1,023 +8% | $59,752 +11.1% |
| 2023 | $948 +3% | $53,774 +19.8% |
| 2022 | $920 +3.1% | $44,876 -0.9% |
| 2021 | $893 +3.1% | $45,287 +3.9% |
| 2020 | $866 +3% | $43,578 +1.6% |
| 2019 | $841 +5.7% | $42,881 |
| 2018 | $796 | $42,881 +7.5% |
| 2017 | $796 | $39,877 +11.2% |
| 2016 | $796 +3.4% | $35,845 +0.1% |
| 2015 | $770 | $35,816 +32.1% |
| 2014 | $770 | $27,121 |
| 2013 | -- | $27,121 -4.4% |
| 2012 | -- | $28,366 -12.9% |
| 2011 | -- | $32,572 +43% |
| 2010 | -- | $22,781 -53.2% |
| 2009 | -- | $48,692 |
| 2008 | -- | $48,692 -27.2% |
| 2007 | -- | $66,844 +24.6% |
| 2006 | -- | $53,632 +33.2% |
| 2005 | -- | $40,278 +8.5% |
| 2004 | -- | $37,135 +4.9% |
| 2003 | -- | $35,417 -1.4% |
| 2002 | -- | $35,910 +4.3% |
| 2001 | -- | $34,440 |
Find assessor info on the county website
Monthly payment
Est. payment
Payment breakdown
Explore the cost of this home by adjusting the details. Changes won't be saved.Climate risks
Neighborhood: Paradise
Nearby schools
Schools provided by the listing agent
- Elementary: Harris, George E.,Harris, George E.
- Middle: Woodbury C. W.
- High: Chaparral
Source: LVR. This data may not be complete. We recommend contacting the local school district to confirm school assignments for this home.
Similar homes
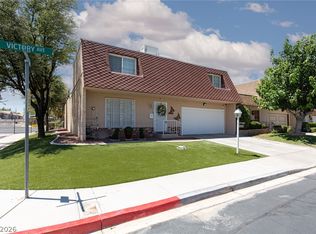
- $348,5004 bd3 ba1.9k sqft3525 Victory Ave, Las Vegas, NV 89121For Sale
 MLS ID #2798166, Donna Venet, ERA Brokers Consolidated. LVR
 - $369,0003 bd3 ba2.3k sqft3251 Southridge Ave, Las Vegas, NV 89121For Sale
 MLS ID #2733403, Linda Murphy, Coldwell Banker Premier. LVR
 - $379,9992 bd3 ba2.2k sqft2716 Laguna Shores Ln, Las Vegas, NV 89121For Sale
 MLS ID #2796126, Evan C. Rodgers, Keller Williams MarketPlace. LVR
 - $329,9994 bd3 ba2k sqft3552 Bounty Ave, Las Vegas, NV 89121For Sale
 MLS ID #2796383, Andrew J. Arevalo, Simply Vegas. LVR
