No HOA. Discover a charming single-story townhouse nestled in the vibrant heart of Las Vegas, offering a perfect blend of comfort and convenience. This delightful residence boasts four well-appointed bedrooms and two full bathrooms, providing ample space for relaxation and daily living. This home feels both expansive and inviting. Enjoy the privacy of a lovely courtyard and the shade of a covered patio and refreshing pool, perfect for outdoor entertaining or quiet reflection. Carport boasts an immaculate entrance to the property. Bring your EV as electric car charger is included. The prime location in Las Vegas offers unparalleled access to diverse entertainment, dining, and shopping experiences, truly embodying the dynamic lifestyle of the city. This home represents an exceptional opportunity for those seeking a tranquil haven with all the excitement of urban living just moments away.
Active
Price cut: $7K (7/30)
$398,000
6712 Oak Valley Dr, Las Vegas, NV 89103
4beds
1,668sqft
:
Get pre-qualified$2,564/mo
Townhouse
Built in 1977
5,662 Square Feet Lot
$-- Zestimate®
$239/sqft
$-- HOA
What's special
Refreshing poolCharming single-story townhouseFour well-appointed bedrooms
- 34 days |
- 1,959 |
- 130 |
Likely to sell faster than
Zillow last checked:
Listing updated:
Listed by:
Carolina Escalona S.0180896 702-545-6050,
Leading Vegas Realty
Source: LVR,MLS#: 2797375 Originating MLS: Greater Las Vegas Association of Realtors Inc
Originating MLS: Greater Las Vegas Association of Realtors IncFacts & features
Interior
Bedrooms & bathrooms
- Bedrooms: 4
- Bathrooms: 2
- Full bathrooms: 2
Primary bedroom
- Description: Bedroom With Bath Downstairs,Ceiling Fan,Ceiling Light,Closet,Downstairs
- Dimensions: 15x11
Bedroom 2
- Description: Ceiling Fan,Ceiling Light,Closet,Downstairs
- Dimensions: 12x10
Bedroom 3
- Description: Ceiling Light,Closet
- Dimensions: 9x10
Bedroom 4
- Description: Built In Shelves,Ceiling Fan,Ceiling Light
- Dimensions: 10x10
Kitchen
- Description: Breakfast Bar/Counter,Tile Flooring
- Dimensions: 10x16
Living room
- Description: Formal,Front
- Dimensions: 17x17
Heating
- Central, Gas
Cooling
- Central Air, Electric
Appliances
- Included: Dryer, Dishwasher, Gas Range, Gas Water Heater, Microwave, Refrigerator, Washer
- Laundry: Gas Dryer Hookup, Laundry Closet
Features
- Bedroom on Main Level, Primary Downstairs
- Flooring: Laminate, Tile
- Number of fireplaces: 1
- Fireplace features: Electric, Living Room
Interior area
- Total structure area: 1,668
- Total interior livable area: 1,668 sqft
Video & virtual tour
Property
Parking
- Total spaces: 1
- Parking features: Attached Carport, Electric Vehicle Charging Station(s)
- Carport spaces: 1
Features
- Levels: One
- Stories: 1
- Patio & porch: Covered, Patio
- Exterior features: Patio
- Has private pool: Yes
- Pool features: In Ground, Private, Pool/Spa Combo, Waterfall
- Has spa: Yes
- Fencing: Block,Back Yard
Lot
- Size: 5,662 Square Feet
- Features: Landscaped, < 1/4 Acre
Details
- Parcel number: 16323112038
- Zoning description: Single Family
- Horse amenities: None
Construction
Type & style
- Home type: Townhouse
- Architectural style: One Story
- Property subtype: Townhouse
- Attached to another structure: Yes
Materials
- Drywall
- Roof: Composition,Shingle
Condition
- Resale
- Year built: 1977
Utilities & green energy
- Electric: Photovoltaics None
- Sewer: Public Sewer
- Water: Public
- Utilities for property: Underground Utilities
Community & HOA
Community
- Subdivision: Laurel Park Homes
HOA
- Has HOA: No
- Amenities included: None
Location
- Region: Las Vegas
Financial & listing details
- Price per square foot: $239/sqft
- Tax assessed value: $184,986
- Annual tax amount: $1,129
- Date on market: 7/6/2026
- Listing agreement: Exclusive Right To Sell
- Listing terms: Cash,Conventional,FHA,VA Loan
- Ownership: Townhouse
Estimated market value
Not available
Estimated sales range
Not available
Not available
Price history
| Date | Event | Price |
|---|---|---|
| 7/30/2026 | Price change | $398,000-1.7%$239/sqft |
Source:  LVR #2797375 Report a problem LVR #2797375 Report a problem | ||
| 7/6/2026 | Listed for sale | $405,000+200%$243/sqft |
Source: LVR #2797375 Report a problem | ||
| 10/1/2014 | Listing removed | $135,000$81/sqft |
Source: Realty ONE Group #1393416 Report a problem | ||
| 10/19/2013 | Listed for sale | $135,000-40%$81/sqft |
Source: Realty ONE Group #1393416 Report a problem | ||
| 1/10/2005 | Sold | $225,000$135/sqft |
Source: Public Record Report a problem | ||
Public tax history
| Year | Property taxes | Tax assessment |
|---|---|---|
| 2026 | $1,132 +3% | $64,745 -3.1% |
| 2025 | $1,099 +3% | $66,850 +18.6% |
| 2024 | $1,067 +3% | $56,355 +10.1% |
| 2023 | $1,036 +3% | $51,178 +11.7% |
| 2022 | $1,006 +3.1% | $45,817 -1.4% |
| 2021 | $976 +1.3% | $46,458 +3.4% |
| 2020 | $964 +4.8% | $44,934 +8.4% |
| 2019 | $920 +6.9% | $41,469 |
| 2018 | $860 | $41,469 +1.1% |
| 2017 | $860 | $41,010 +15.7% |
| 2016 | $860 +0.3% | $35,443 +2.1% |
| 2015 | $858 +3.2% | $34,730 +26.3% |
| 2014 | $831 | $27,488 |
| 2013 | -- | $27,488 -16.2% |
| 2012 | -- | $32,798 +1.7% |
| 2011 | -- | $32,260 -8.9% |
| 2010 | -- | $35,424 -19.8% |
| 2009 | -- | $44,164 |
| 2008 | -- | $44,164 -37% |
| 2007 | -- | $70,092 +14.2% |
| 2006 | -- | $61,357 +31.1% |
| 2005 | -- | $46,799 +21.3% |
| 2004 | -- | $38,595 +6.7% |
| 2003 | -- | $36,166 +2.6% |
| 2002 | -- | $35,250 +2.9% |
| 2001 | -- | $34,240 |
Find assessor info on the county website
Monthly payment
Est. payment
Payment breakdown
Explore the cost of this home by adjusting the details. Changes won't be saved.Climate risks
Neighborhood: Spring Valley
Nearby schools
GreatSchools rating
- 4/10Harvey N Dondero Elementary SchoolGrades: PK-5Distance: 0.7 mi
- 8/10Kenny C Guinn Middle SchoolGrades: 6-8Distance: 0.4 mi
- 3/10Durango High SchoolGrades: 9-12Distance: 1.8 mi
Schools provided by the listing agent
- Elementary: Dondero, Harvey,Dondero, Harvey
- Middle: Guinn Kenny C.
- High: Durango
Source: LVR. This data may not be complete. We recommend contacting the local school district to confirm school assignments for this home.
- $359,1003 bd2 ba1.3k sqft6720 Oak Valley Dr, Las Vegas, NV 89103Off Market

- $308,3003 bd2 ba1.3k sqft6706 Oak Valley Dr, Las Vegas, NV 89103Off Market
- $365,0003 bd2 ba1.3k sqft6726 Oak Valley Dr, Las Vegas, NV 89103Sold

- $336,7004 bd2 ba1.3k sqft6700 Oak Valley Dr, Las Vegas, NV 89103Off Market
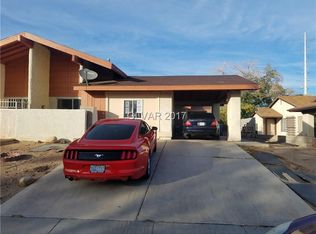
- $341,5003 bd2 ba1.7k sqft6732 Oak Valley Dr, Las Vegas, NV 89103Off Market
- $330,6004 bd2 ba1.5k sqft6694 Oak Valley Dr, Spring Valley, NV 89103Off Market
- $355,0003 bd2 ba1.5k sqft6738 Oak Valley Dr, Las Vegas, NV 89103For Sale
- $306,5003 bd2 ba1.3k sqft6709 Oak Valley Dr, Spring Valley, NV 89103Off Market
A local agent can set up tours, give advice and negotiate with sellers.
Similar homes
- $385,0003 bd3 ba2k sqft2201 Alia Ct, Las Vegas, NV 89102For Sale
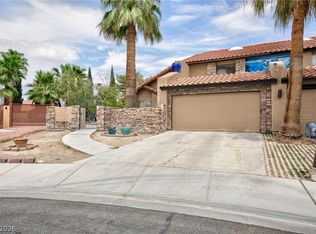 MLS ID #2803792, Narine Vardanyan, Vegas Realty Experts. LVR
 - $330,0003 bd2 ba1k sqft4016 Calle Paula, Paradise Town, NV 89103For Sale
 MLS ID #2796020, Miaojun Zhu, The Zhu Realty Group, LLC. LVR
 - $389,0003 bd3 ba2.1k sqft5319 Tara Ave #0, Las Vegas, NV 89146For Sale
 MLS ID #2791863, Roshi Mahban, Signature Real Estate Group. LVR
 - $359,5003 bd3 ba1.9k sqft4914 Mozart Dr, Las Vegas, NV 89146For Sale
 MLS ID #2795952, April K. Wright, eXp Realty. LVR
 - $398,8004 bd3 ba2.3k sqft3518 Blackstone St, Las Vegas, NV 89121For SaleMLS ID #2794316, Sheena Holden, LIFE Realty District. LVR
- $414,0003 bd2 ba1.7k sqft7119 Montcliff Ave, Las Vegas, NV 89147For SaleMLS ID #2787212, Brett Geisen, Compass Realty & Management. LVR
- $385,0003 bd2 ba1.4k sqft3504 Judah Way, Las Vegas, NV 89147For SaleMLS ID #2787280, Frances T Jones, LPT Realty, LLC. LVR
- $435,0004 bd3 ba1.7k sqft6728 Wenatchee Dr, Las Vegas, NV 89107For SaleMLS ID #2796939, David Golovin, Roots. LVR
- $315,0003 bd2 ba1.7k sqft5272 Dickens Dr, Las Vegas, NV 89119For SaleMLS ID #2806070, Daniel Mumm, Huntington & Ellis, A Real Est. LVR
- $375,0003 bd3 ba1.5k sqft1729 Palo Alto Cir, Las Vegas, NV 89108For SaleMLS ID #2804004, David J. Toro-Segarra, SMG Realty. LVR
- $257,0003 bd2 ba1.2k sqft6135 Meadowgrass Ln, Las Vegas, NV 89103For SaleMLS ID #2757434, Jonathan L. Tritley, Carlton Holland Realty. LVR
- $419,9504 bd3 ba1.9k sqft5201 Spencer St, Las Vegas, NV 89119For SaleMLS ID #2796264, Alon Wizen, United Realty Group. LVR
- $348,5004 bd3 ba1.9k sqft3525 Victory Ave, Las Vegas, NV 89121For SaleMLS ID #2798166, Donna Venet, ERA Brokers Consolidated. LVR
- $430,0003 bd2 ba1.2k sqft5624 Scottyboy Dr, Las Vegas, NV 89113For SaleMLS ID #2802168, Oscar A. Castaneda, Realty of America LLC. LVR
- $310,0003 bd3 ba1.3k sqft4551 Sirius Ave, Las Vegas, NV 89102For SaleMLS ID #2785078, John J. Faulis Jr, Vegas Dream Homes Inc. LVR
- $362,0003 bd3 ba1.4k sqft6086 Sunken River Trl, Las Vegas, NV 89118For SaleMLS ID #2802720, Leslie J. Hoke, RE/MAX United. LVR
- $409,9003 bd2 ba1.5k sqft6321 Portola Rd, Las Vegas, NV 89108For SaleMLS ID #2789720, Robert E. Salmons Jr, Entera Realty LLC. LVR
- $360,0003 bd2 ba1.4k sqft3124 Centavo Dr, Las Vegas, NV 89117For SaleMLS ID #2801885, Susan M. Pierce, Gavish Real Estate and PM. LVR
- $449,0005 bd4 ba2.1k sqft1077 Westminster Ave, Las Vegas, NV 89119For SaleMLS ID #2804533, Man S. Wong, Love Las Vegas Realty. LVR
- $400,0003 bd2 ba1.6k sqft3711 Daisy Field Dr, North Las Vegas, NV 89032For SaleMLS ID #2805430, Oscar A. Castaneda, Realty of America LLC. LVR
