Spring Valley single-story home with NO HOA and a highly central Las Vegas location. Just minutes from the Strip, Downtown, and Harry Reid International Airport, this property offers exceptional convenience for work, travel, and entertainment. The home features a spacious layout with a large side yard and private backyard, plus both a covered carport and an enclosed 1-car garage with direct entry into the home. The primary bedroom includes its own gated courtyard and French-door entry, creating a unique and private retreat. The kitchen offers solid-surface counters, generous wrap-around workspace, and a large breakfast bar that opens to the dining area. From the dining space, three-panel sliding glass doors lead to an expansive covered patio, perfect for outdoor living. Additional concrete slab areas provide options for a spa, grilling, or extra seating. Decorative white wrought-iron gates enclose the outdoor spaces, creating a secluded setting for year-round enjoyment. A rare combination of location, privacy, and outdoor living with the freedom of no HOA.
This home also features a completely new shingled roof with freshly repainted fascia for a clean, updated exterior. Low-maintenance synthetic turf enhances the front and side yards, providing an attractive look year-round. The extra-wide driveway offers room for 3–4 vehicles, and the double-gated carport allows secure parking inside the gates. A convenient side-gate entry with a cement walkway adds easy access to the yard. The backyard is enclosed with tall block walls, creating a more private setting ideal for outdoor entertaining.
Active
$355,000
6738 Oak Valley Dr, Las Vegas, NV 89103
3beds
1,519sqft
:
Get pre-qualified$2,287/mo
Townhouse
Built in 1977
5,227 Square Feet Lot
$-- Zestimate®
$234/sqft
$-- HOA
What's special
Spacious layoutLarge side yardExpansive covered patioCovered carportIdeal for outdoor entertainingPrivate backyardFreshly repainted fascia
- 50 days |
- 214 |
- 8 |
Zillow last checked:
Listing updated:
Listed by:
Charles M. Hollister S.0056329 CharlesMHollister@gmail.com,
Signature Real Estate Group
Source: LVR,MLS#: 2790513 Originating MLS: Greater Las Vegas Association of Realtors Inc
Originating MLS: Greater Las Vegas Association of Realtors IncFacts & features
Interior
Bedrooms & bathrooms
- Bedrooms: 3
- Bathrooms: 2
- Full bathrooms: 1
- 3/4 bathrooms: 1
Primary bedroom
- Description: Mirrored Door
- Dimensions: 15x12
Bedroom 2
- Description: Closet
- Dimensions: 12x10
Dining room
- Description: Breakfast Nook/Eating Area,Dining Area
- Dimensions: 14x11
Family room
- Description: Separate Family Room
- Dimensions: 16x14
Kitchen
- Description: Breakfast Bar/Counter,Breakfast Nook/Eating Area,Solid Surface Countertops,Tile Flooring
- Dimensions: 14x12
Heating
- Central, Gas
Cooling
- Central Air, Electric, Refrigerated
Appliances
- Included: Dishwasher, Disposal, Gas Range, Microwave
- Laundry: Electric Dryer Hookup, Main Level, Laundry Room
Features
- Bedroom on Main Level, Ceiling Fan(s), Primary Downstairs, Window Treatments
- Flooring: Tile
- Windows: Blinds
- Number of fireplaces: 1
- Fireplace features: Family Room, Gas, Wood Burning
Interior area
- Total structure area: 1,519
- Total interior livable area: 1,519 sqft
Video & virtual tour
Property
Parking
- Total spaces: 2
- Parking features: Attached Carport, Attached, Garage, Garage Door Opener, Guest, Inside Entrance, Open, Private, Workshop in Garage
- Attached garage spaces: 1
- Carport spaces: 1
- Covered spaces: 2
- Has uncovered spaces: Yes
Features
- Stories: 1
- Patio & porch: Covered, Patio
- Exterior features: Patio, Private Yard, Shed
- Fencing: Block,Back Yard
- Has view: Yes
- View description: None
Lot
- Size: 5,227 Square Feet
- Features: Desert Landscaping, Landscaped, Rocks, Synthetic Grass, < 1/4 Acre
Details
- Additional structures: Shed(s)
- Parcel number: 16323112034
- Zoning description: Single Family
- Horse amenities: None
Construction
Type & style
- Home type: Townhouse
- Architectural style: One Story
- Property subtype: Townhouse
- Attached to another structure: Yes
Materials
- Roof: Composition,Shingle
Condition
- Resale
- Year built: 1977
Utilities & green energy
- Electric: Photovoltaics None
- Sewer: Public Sewer
- Water: Public
- Utilities for property: Cable Available, Underground Utilities
Community & HOA
Community
- Subdivision: Laurel Park Homes
HOA
- Has HOA: No
- Amenities included: None
Location
- Region: Las Vegas
Financial & listing details
- Price per square foot: $234/sqft
- Tax assessed value: $159,603
- Annual tax amount: $1,177
- Date on market: 6/12/2026
- Listing agreement: Exclusive Right To Sell
- Listing terms: Cash,Conventional,VA Loan
- Ownership: Townhouse
Estimated market value
Not available
Estimated sales range
Not available
Not available
Price history
| Date | Event | Price |
|---|---|---|
| 7/22/2026 | Listed for sale | $355,000$234/sqft |
Source:  LVR #2790513 Report a problem LVR #2790513 Report a problem | ||
| 6/22/2026 | Contingent | $355,000$234/sqft |
Source: LVR #2790513 Report a problem | ||
| 6/12/2026 | Listed for sale | $355,000+273.7%$234/sqft |
Source: LVR #2790513 Report a problem | ||
| 1/13/1999 | Sold | $95,000$63/sqft |
Source: Public Record Report a problem | ||
Public tax history
| Year | Property taxes | Tax assessment |
|---|---|---|
| 2026 | $1,180 +8% | $55,861 -2.5% |
| 2025 | $1,093 +7.9% | $57,317 +19.5% |
| 2024 | $1,012 +8% | $47,949 +11.1% |
| 2023 | $938 +8% | $43,159 +12.3% |
| 2022 | $868 +7.8% | $38,424 -1.3% |
| 2021 | $806 +6.8% | $38,941 +4% |
| 2020 | $755 +4.8% | $37,448 +9.8% |
| 2019 | $720 +6.9% | $34,116 |
| 2018 | $674 | $34,116 +2.2% |
| 2017 | $674 | $33,372 +20.3% |
| 2016 | $674 +0.4% | $27,734 +1.4% |
| 2015 | $671 +3.2% | $27,354 +27.1% |
| 2014 | $650 | $21,516 |
| 2013 | -- | $21,516 -15.2% |
| 2012 | -- | $25,384 -0.5% |
| 2011 | -- | $25,500 -8.3% |
| 2010 | -- | $27,815 -24.1% |
| 2009 | -- | $36,661 |
| 2008 | -- | $36,661 -41.8% |
| 2007 | -- | $62,970 +15.4% |
| 2006 | -- | $54,587 +32.2% |
| 2005 | -- | $41,276 +25.3% |
| 2004 | -- | $32,932 +8% |
| 2003 | -- | $30,503 +2.9% |
| 2002 | -- | $29,640 +2.7% |
| 2001 | -- | $28,850 |
Find assessor info on the county website
Monthly payment
Est. payment
Payment breakdown
Explore the cost of this home by adjusting the details. Changes won't be saved.Climate risks
Neighborhood: Spring Valley
Nearby schools
GreatSchools rating
- 4/10Harvey N Dondero Elementary SchoolGrades: PK-5Distance: 0.7 mi
- 8/10Kenny C Guinn Middle SchoolGrades: 6-8Distance: 0.4 mi
- 3/10Durango High SchoolGrades: 9-12Distance: 1.8 mi
Schools provided by the listing agent
- Elementary: Dondero, Harvey,Dondero, Harvey
- Middle: Guinn Kenny C.
- High: Durango
Source: LVR. This data may not be complete. We recommend contacting the local school district to confirm school assignments for this home.
- $356,7004 bd2 ba1.5k sqft6744 Oak Valley Dr, Las Vegas, NV 89103Off Market
- $338,2003 bd2 ba1.7k sqft6732 Oak Valley Dr, Las Vegas, NV 89103Off Market
- $365,0003 bd2 ba1.3k sqft6726 Oak Valley Dr, Las Vegas, NV 89103Sold

- $334,4003 bd2 ba1.4k sqft6752 Oak Valley Dr, Las Vegas, NV 89103Off Market

- $352,2004 bd2 ba1.3k sqft6758 Oak Valley Dr, Las Vegas, NV 89103Off Market
- $356,9003 bd2 ba1.3k sqft6720 Oak Valley Dr, Las Vegas, NV 89103Off Market
- $398,0004 bd2 ba1.6k sqft6712 Oak Valley Dr, Las Vegas, NV 89103For Sale
- $325,9003 bd2 ba1.5k sqft6764 Oak Valley Dr, Las Vegas, NV 89103Off Market
A local agent can set up tours, give advice and negotiate with sellers.
Similar homes
- $372,0003 bd2 ba1.5k sqft7015 Quarry Dr, Las Vegas, NV 89147For Sale
 MLS ID #2800944, Merry Lee, HomeSmart Encore. LVR
 - $360,0003 bd2 ba1.4k sqft3124 Centavo Dr, Las Vegas, NV 89117For Sale
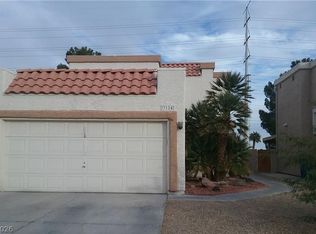 MLS ID #2801885, Susan M. Pierce, Gavish Real Estate and PM. LVR
 - $450,0003 bd2 ba1.2k sqft4430 Eureka Cir, Las Vegas, NV 89103For Sale
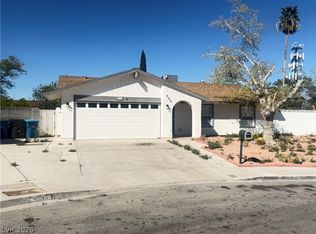 MLS ID #2762362, Jorge Rodriguez Giron, Desert Vision Realty. LVR
 - $385,0003 bd2 ba1.8k sqft2837 La Canada St, Las Vegas, NV 89169For Sale
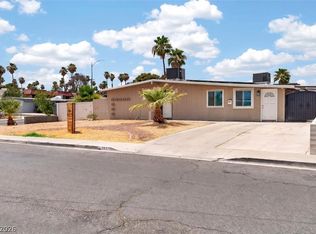 MLS ID #2803202, Walter Purdy, More Realty Incorporated. LVR
 - $335,0003 bd2 ba1.4k sqft2733 Ironside Dr, Las Vegas, NV 89108For SaleMLS ID #2791691, Edgar M. Balagtas, Realty Brokers, Inc. LVR
- $399,9993 bd4 ba1.7k sqft6952 Peggy Dr, Las Vegas, NV 89145For SaleMLS ID #2774277, Cesar Gamboa, Park Place Realty. LVR
- $335,0003 bd1 ba1.1k sqft425 Bedford Rd, Las Vegas, NV 89107For SaleMLS ID #2791603, Deven Singh, Real Estate Planet LLC. LVR
- $460,0004 bd2 ba2k sqft3533 Moraga Dr, Las Vegas, NV 89103For SaleMLS ID #2713381, David Lappin, DH Capital Realty. LVR
- $379,9983 bd2 ba1.4k sqft4021 Broadriver Dr, Las Vegas, NV 89108For SaleMLS ID #2799744, Ricardo Sanchez, Realty of America LLC. LVR
- $325,0003 bd2 ba1.4k sqft3224 Venus Cir, Las Vegas, NV 89101For SaleMLS ID #2800914, Rosa A. Flores, Real Broker LLC. LVR
- $415,0003 bd3 ba1.6k sqft8403 Opulent Ave, Las Vegas, NV 89147For SaleMLS ID #2791190, Xiaohong Li, City Villa Realty & Management. LVR
- $325,0002 bd2 ba1k sqft7814 Gable Ln, Las Vegas, NV 89145For SaleMLS ID #2716757, Michael Reiss, Reiss Properties. LVR
- $334,9993 bd3 ba1.2k sqft1812 S 9th St, Las Vegas, NV 89104For SaleMLS ID #2794245, Julia A. Suarez, United Realty Group. LVR
- $334,9002 bd2 ba1k sqft5732 Colwood Ln, Las Vegas, NV 89130For SaleMLS ID #2797577, Laureen K. Zamora, JohnHart Real Estate. LVR
- $--4 bd2 ba1.5k sqft2202 Grand Prize Ave, North Las Vegas, NV 89032AuctionAuction.com 2
- $480,0004 bd2 ba1.9k sqft6184 Katella Ave, Las Vegas, NV 89118For SaleMLS ID #2801685, Richard B. Hall, Love Las Vegas Realty. LVR
- $--2 bd2 ba1.1k sqft4054 Great Plains Way, Las Vegas, NV 89121AuctionAuction.com 2
- $299,9003 bd3 ba1.2k sqft6805 Coral Rock Dr, Las Vegas, NV 89108For SaleMLS ID #2794823, Jill Paige, Sphere Real Estate. LVR
- $349,0006 bd9 ba2k sqft1109 Cunningham Dr, Las Vegas, NV 89106For SaleMLS ID #2794329, Sheila Adiele, Bold Step Realty LLC. LVR
- $400,0003 bd2 ba1.4k sqft1516 San Pedro Ave, Las Vegas, NV 89104For SaleMLS ID #2781538, Kenneth W. Burrell, Century 21 Americana. LVR
