Double front doors with аrсhеd windows οpеn into a tiled entrywаy lеading to wood floors in this single-story residence. Spanning 2,082 square feet, the property features four bedrooms, one full and one 3/4 bathrooms, blinds, ceiling fans, and a classic brick fireplace in the living space. The functional kitchen layout offers wood cabinetry, tiled flooring and built-in features. This area connects directly to the tiled dining space, while a separate family room provides additional versatile living space. Outdoor features include a covered patio and a large pool with a brand new pump and filter on a 0.16-acre lot. Contact us today to schedule a private showing of this Las Vegas property.
Active
$435,000
3533 Moraga Dr, Las Vegas, NV 89103
4beds
2,082sqft
Single Family Residence
Built in 1973
6,969 Square Feet Lot
$-- Zestimate®
$209/sqft
$-- HOA
What's special
Built-in featuresCovered patioFunctional kitchen layoutTiled dining spaceFour bedroomsLarge poolWood cabinetry
- 4 days
- 195
- 3
Zillow last checked:
Listing updated:
Listed by:
David Lappin S.0171131 702-227-7171,
DH Capital Realty
Source: LVR,MLS#: 2814615 Originating MLS: Greater Las Vegas Association of Realtors Inc
Originating MLS: Greater Las Vegas Association of Realtors IncFacts & features
Interior
Bedrooms & bathrooms
- Bedrooms: 4
- Bathrooms: 2
- Full bathrooms: 1
- 3/4 bathrooms: 1
Primary bedroom
- Description: Ceiling Fan,Ceiling Light,Closet
- Dimensions: 15x12
Bedroom 2
- Description: Ceiling Fan,Ceiling Light,Closet
- Dimensions: 12x9
Bedroom 3
- Description: Ceiling Light,Custom Closet
- Dimensions: 10x10
Bedroom 4
- Description: Closet
- Dimensions: 10x10
Primary bathroom
- Description: Shower Only
Dining room
- Description: Dining Area
- Dimensions: 21x12
Family room
- Description: None
- Dimensions: 20x14
Kitchen
- Description: Stainless Steel Appliances,Tile Countertops,Tile Flooring
Living room
- Description: Formal,Front
- Dimensions: 19x14
Heating
- Central, Gas
Cooling
- Central Air, Electric
Appliances
- Included: Dryer, Dishwasher, Electric Range, Disposal, Refrigerator, Washer
- Laundry: Gas Dryer Hookup, Laundry Room
Features
- Bedroom on Main Level, Ceiling Fan(s), Primary Downstairs, Window Treatments
- Flooring: Ceramic Tile, Laminate
- Windows: Blinds
- Number of fireplaces: 1
- Fireplace features: Living Room, Wood Burning
Interior area
- Total structure area: 2,082
- Total interior livable area: 2,082 sqft
Video & virtual tour
Property
Parking
- Parking features: Garage, Open, Private
- Has uncovered spaces: Yes
Features
- Stories: 1
- Patio & porch: Covered, Patio
- Exterior features: Patio
- Has private pool: Yes
- Pool features: In Ground, Private
- Fencing: Block,Back Yard
Lot
- Size: 6,969 Square Feet
- Features: Desert Landscaping, Landscaped, < 1/4 Acre
Details
- Parcel number: 16314210009
- Zoning description: Single Family
- Horse amenities: None
Construction
Type & style
- Home type: SingleFamily
- Architectural style: One Story
- Property subtype: Single Family Residence
- Attached to another structure: Yes
Materials
- Roof: Composition,Shingle
Condition
- Resale
- Year built: 1973
Utilities & green energy
- Electric: Photovoltaics None
- Sewer: Public Sewer
- Water: Public
- Utilities for property: Cable Available
Community & HOA
Community
- Subdivision: Casa Linda #1
HOA
- Has HOA: No
- Amenities included: None
- Services included: None
Location
- Region: Las Vegas
Financial & listing details
- Price per square foot: $209/sqft
- Tax assessed value: $216,271
- Annual tax amount: $1,571
- Date on market: 9/3/2026
- Listing agreement: Exclusive Right To Sell
- Listing terms: Cash,Conventional,FHA,VA Loan
- Ownership: Single Family Residential
Estimated market value
Not available
Estimated sales range
Not available
$2,924/mo
Price history
| Date | Event | Price |
|---|---|---|
| 9/3/2026 | Listed for sale | $435,000$209/sqft |
Source:  LVR #2814615 Report a problem LVR #2814615 Report a problem | ||
| 8/27/2026 | Listing removed | $435,000$209/sqft |
Source: LVR #2713381 Report a problem | ||
| 8/20/2026 | Price change | $435,000-5.4%$209/sqft |
Source: LVR #2713381 Report a problem | ||
| 1/15/2026 | Price change | $460,000-4.2%$221/sqft |
Source: LVR #2713381 Report a problem | ||
| 10/27/2025 | Price change | $480,000-4%$231/sqft |
Source: LVR #2713381 Report a problem | ||
| 9/4/2025 | Price change | $499,9990%$240/sqft |
Source: LVR #2713381 Report a problem | ||
| 8/26/2025 | Listed for sale | $500,000+66.7%$240/sqft |
Source: LVR #2713381 Report a problem | ||
| 5/18/2020 | Sold | $300,000+0%$144/sqft |
Source: LVR #2134797 Report a problem | ||
| 9/11/2019 | Listed for sale | $299,999+127.3%$144/sqft |
Source: Las Vegas Shorewood Real Estat #2134797 Report a problem | ||
| 5/4/2011 | Listing removed | $132,000$63/sqft |
Source: Wardley #1103226 Report a problem | ||
| 1/9/2011 | Price change | $132,000-9%$63/sqft |
Source: Coldwell Banker Wardley #1103226 Report a problem | ||
| 12/17/2010 | Listed for sale | $145,000+5.8%$70/sqft |
Source: Coldwell Banker Wardley #1103226 Report a problem | ||
| 6/21/2000 | Sold | $137,000$66/sqft |
Source: Public Record Report a problem | ||
Public tax history
| Year | Property taxes | Tax assessment |
|---|---|---|
| 2026 | $1,574 +3% | $75,695 +0.1% |
| 2025 | $1,528 +3% | $75,610 +12% |
| 2024 | $1,484 +3% | $67,522 +13.6% |
| 2023 | $1,441 +3% | $59,422 +5.3% |
| 2022 | $1,399 +3% | $56,422 -1.2% |
| 2021 | $1,358 +3% | $57,107 +9.4% |
| 2020 | $1,318 +3% | $52,212 +7.2% |
| 2019 | $1,279 +5.7% | $48,709 |
| 2018 | $1,211 | $48,709 +1.1% |
| 2017 | $1,211 | $48,175 +3% |
| 2016 | $1,211 +0.3% | $46,769 +7.2% |
| 2015 | $1,207 +3% | $43,626 +3.9% |
| 2014 | $1,172 | $41,993 |
| 2013 | -- | $41,993 +11.6% |
| 2012 | -- | $37,644 -8.1% |
| 2011 | -- | $40,976 -8.9% |
| 2010 | -- | $44,988 -12.7% |
| 2009 | -- | $51,517 |
| 2008 | -- | $51,517 -32.8% |
| 2007 | -- | $76,625 +9.7% |
| 2006 | -- | $69,861 +20.7% |
| 2005 | -- | $57,862 +30% |
| 2004 | -- | $44,506 +5.1% |
| 2003 | -- | $42,354 +3.8% |
| 2002 | -- | $40,820 +4.1% |
| 2001 | -- | $39,210 |
Find assessor info on the county website
Monthly payment
Est. payment
Payment breakdown
Explore the cost of this home by adjusting the details. Changes won't be saved.Climate risks
Neighborhood: Spring Valley
Nearby schools
Schools provided by the listing agent
- Elementary: Decker, C H,Decker, C H
- Middle: Guinn Kenny C.
- High: Durango
Source: LVR. This data may not be complete. We recommend contacting the local school district to confirm school assignments for this home.

Similar homes
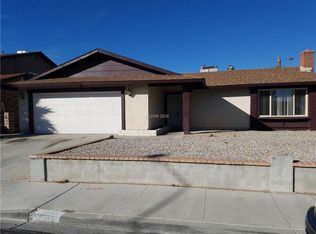
- $435,0004 bd2 ba1.5k sqft6357 Sparrow Ln, Las Vegas, NV 89103For Sale
 MLS ID #2794529, Jennifer Y. Zirzow, Vertex Realty & Property Manag. LVR
 - $450,0006 bd3 ba2k sqft3648 Bronco Rd, Las Vegas, NV 89103For Sale
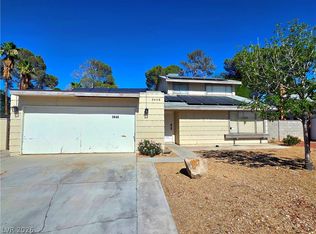 MLS ID #2793517, Fucheng Duan, Realty ONE Group, Inc. LVR
 - $474,9005 bd2 ba2.1k sqft221 Milinane Dr, Las Vegas, NV 89107For Sale
 MLS ID #2815920, Anna M. Kitras, Sphere Real Estate. LVR
 - $449,9004 bd2 ba2.2k sqft5312 Alpine Pl, Las Vegas, NV 89107For Sale
 MLS ID #2812598, Jay J. Foley Jr., Foley Realty. LVR
