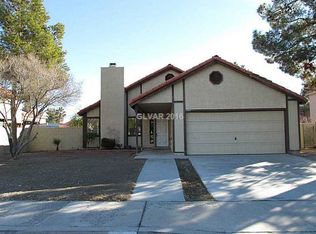
Spacious 4-bedroom home in Chelsea Place with over 2,200 sq. ft. of living space on a 7,405 sq. ft. lot with no HOA and an electronically gated front entry.
The unique two-car garage features three garage doors, including a drive-through bay providing direct access to the rear covered patio area and additional vehicle access or parking.
The large, private backyard is enclosed by block walls and features a dedicated garden bed, large concrete waterfall fountain, storage shed, and covered patio. The front yard offers mature landscaping and a grass lawn.
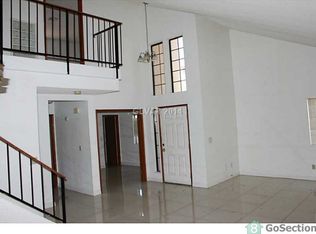
Inside, you’ll find a downstairs primary suite, generous living areas, and an upstairs family room with wet bar. The home is ready for a new owner to update to their own style. The kitchen is ready for updating, and the primary bedroom flooring has been removed, allowing the buyer to select their preferred flooring.
A great opportunity to personalize a spacious home with a large lot, private outdoor space, gated entry, drive-through garage access, and no HOA. Sold as-is.
Active
Price cut: $20K (10/7)
$429,900
5312 Alpine Pl, Las Vegas, NV 89107
4beds
2,208sqft
Single Family Residence
Built in 1986
7,405 Square Feet Lot
$428,900 Zestimate®
$195/sqft
$-- HOA
What's special
Gated entryDownstairs primary suiteCovered patioStorage shedPrivate outdoor spaceDedicated garden bedElectronically gated front entry
- 51 days
- 213
- 13
Zillow last checked:
Listing updated:
Listed by:
Jay J. Foley Jr. B.0145373 702-596-5105,
Foley Realty
Source: LVR,MLS#: 2812598 Originating MLS: Greater Las Vegas Association of Realtors Inc
Originating MLS: Greater Las Vegas Association of Realtors IncFacts & features
Interior
Bedrooms & bathrooms
- Bedrooms: 4
- Bathrooms: 2
- Full bathrooms: 2
Primary bedroom
- Description: 2 Pbr's,Bedroom With Bath Downstairs,Closet,Downstairs
- Dimensions: 12x15
Bedroom 2
- Description: Closet,Upstairs
- Dimensions: 12x10
Bedroom 3
- Description: Closet,Walk-In Closet(s)
- Dimensions: 12x11
Bedroom 4
- Description: Closet,Upstairs
- Dimensions: 12x11
Den
- Description: Upstairs
- Dimensions: 12x10
Dining room
- Description: Dining Area
- Dimensions: 10x8
Family room
- Description: Separate Family Room,Upstairs,Wet Bar
- Dimensions: 19x19
Kitchen
- Description: Breakfast Bar/Counter,Quartz Countertops,Tile Flooring
- Dimensions: 9x12
Living room
- Description: Front
- Dimensions: 19x19
Heating
- Central, Gas
Cooling
- Central Air, Electric, Refrigerated
Appliances
- Included: Dryer, Dishwasher, Disposal, Gas Range, Gas Water Heater, Microwave, Refrigerator, Washer
- Laundry: Electric Dryer Hookup, Gas Dryer Hookup, Main Level, Laundry Room
Features
- Bathroom on Main Level, Bedroom on Main Level, Full Bath on Main Level, Primary Downstairs, Window Treatments
- Flooring: Concrete, Ceramic Tile, Laminate
- Windows: Blinds, Double Pane Windows, Drapes
- Number of fireplaces: 1
- Fireplace features: Gas, Living Room, Wood Burning
Interior area
- Total structure area: 2,208
- Total interior livable area: 2,208 sqft
Video & virtual tour
Property
Parking
- Total spaces: 4
- Parking features: Attached Carport, Attached, Finished Garage, Garage, Garage Door Opener, Inside Entrance, Tandem
- Attached garage spaces: 2
- Carport spaces: 2
- Covered spaces: 4
Features
- Stories: 2
- Patio & porch: Covered, Patio
- Exterior features: Barbecue, Burglar Bar, Patio, Private Yard, Storm/Security Shutters, IrrigationSprinklers, Water Feature
- Fencing: Block,Back Yard,Wrought Iron
- Has view: Yes
- View description: Mountain(s)
Lot
- Size: 7,405 Square Feet
- Features: Front Yard, Sprinklers In Front, Landscaped, Rocks, Sprinklers Timer, Trees, < 1/4 Acre
Details
- Parcel number: 13836810022
- Zoning description: Single Family
- Other equipment: Satellite Dish
- Horse amenities: None
Construction
Type & style
- Home type: SingleFamily
- Architectural style: Two Story
- Property subtype: Single Family Residence
Materials
- Frame, Stucco, Drywall
- Roof: Pitched,Tile
Condition
- Resale,Fixer
- Year built: 1986
Utilities & green energy
- Electric: Photovoltaics None
- Sewer: Public Sewer
- Water: Public
- Utilities for property: Cable Available, Underground Utilities
Green energy
- Energy efficient items: Windows
Community & HOA
Community
- Security: Security System Owned, Controlled Access
- Subdivision: Chelsea Place
HOA
- Has HOA: No
- Amenities included: None
Location
- Region: Las Vegas
Financial & listing details
- Price per square foot: $195/sqft
- Tax assessed value: $250,726
- Annual tax amount: $1,416
- Date on market: 8/29/2026
- Listing agreement: Exclusive Right To Sell
- Listing terms: Cash,Conventional,VA Loan
- Ownership: Single Family Residential
Estimated market value
$428,900
$407,000 - $450,000
$2,510/mo
Price history
| Date | Event | Price |
|---|---|---|
| 10/7/2026 | Price change | $429,900-4.4%$195/sqft |
Source:  LVR #2812598 Report a problem LVR #2812598 Report a problem | ||
| 8/29/2026 | Listed for sale | $449,900$204/sqft |
Source: LVR #2812598 Report a problem | ||
Public tax history
| Year | Property taxes | Tax assessment |
|---|---|---|
| 2026 | $1,419 +177.1% | $87,754 -1.3% |
| 2025 | $512 -61.7% | $88,890 +10.1% |
| 2024 | $1,338 +100.8% | $80,754 +10.3% |
| 2023 | $667 -8.5% | $73,227 +7.5% |
| 2022 | $728 -40.5% | $68,101 +1.6% |
| 2021 | $1,224 +1.3% | $67,034 +2.6% |
| 2020 | $1,209 +4.8% | $65,335 +8% |
| 2019 | $1,153 +176.7% | $60,507 |
| 2018 | $417 | $60,507 +5.5% |
| 2017 | $417 | $57,357 +8% |
| 2016 | $417 -14.5% | $53,103 +1% |
| 2015 | $487 | $52,563 +48.2% |
| 2014 | $487 | $35,471 |
| 2013 | -- | $35,471 +18.2% |
| 2012 | -- | $30,010 -26% |
| 2011 | -- | $40,548 -16.4% |
| 2010 | -- | $48,483 -21.2% |
| 2009 | -- | $61,551 |
| 2008 | -- | $61,551 -29.6% |
| 2007 | -- | $87,377 +9.6% |
| 2006 | -- | $79,736 +41.1% |
| 2005 | -- | $56,522 +18.4% |
| 2004 | -- | $47,730 +3.8% |
| 2003 | -- | $46,001 +1.4% |
| 2002 | -- | $45,350 +3.5% |
| 2001 | -- | $43,810 |
Find assessor info on the county website
Monthly payment
Est. payment
Payment breakdown
Explore the cost of this home by adjusting the details. Changes won't be saved.Climate risks
Neighborhood: Charleston Heights
Nearby schools
Schools provided by the listing agent
- Elementary: Red Rock,Red Rock
- Middle: Garside Frank F.
- High: Western
Source: LVR. This data may not be complete. We recommend contacting the local school district to confirm school assignments for this home.
Similar homes
- $479,9004 bd2 ba1.7k sqft6232 Blair Way, Las Vegas, NV 89107For Sale
 MLS ID #2772402, Brandy J. White Elk, Innovative Real Estate Strateg. LVR
 - $399,9003 bd2 ba1.4k sqft4219 Fulton Pl, Las Vegas, NV 89107For Sale
 MLS ID #2795858, Michael Joseph, Fathom Realty. LVR
 - $349,5003 bd2 ba1.2k sqft5701 Evergreen Ave, Las Vegas, NV 89107For Sale
 MLS ID #2818912, Jennifer Y. Zirzow, Vertex Realty & Property Manag. LVR
 - $439,9004 bd2 ba1.4k sqft1301 Madison Ave, Las Vegas, NV 89106For Sale
 MLS ID #2807263, Angel Bothof, Angel Bothof. LVR
