Spacious 4 bedroom with a 3 car garage. 220 outlet in the garage great for wood working, automotive hobbies, or for an electric vehicle. Room on the side of the home for extra paved parking behind the gate. Solar with warranty and maintenance agreement. NO HOA. Courtyard with decorative gate. Central location with bike paths and parks near. Great opportunity to make it your own.
Active
Price cut: $10K (6/30)
$499,990
6333 Obannon Dr, Las Vegas, NV 89146
4beds
2,361sqft
:
Get pre-qualified$3,155/mo
Single Family Residence
Built in 1981
7,405 Square Feet Lot
$-- Zestimate®
$212/sqft
$-- HOA
What's special
Courtyard with decorative gate
- 127 days |
- 346 |
- 23 |
Zillow last checked:
Listing updated:
Listed by:
David Valles S.0179749 702-430-9599,
Raintree Real Estate
Source: LVR,MLS#: 2769511 Originating MLS: Greater Las Vegas Association of Realtors Inc
Originating MLS: Greater Las Vegas Association of Realtors IncFacts & features
Interior
Bedrooms & bathrooms
- Bedrooms: 4
- Bathrooms: 3
- Full bathrooms: 2
- 1/2 bathrooms: 1
Primary bedroom
- Description: Ceiling Fan,Walk-In Closet(s)
- Dimensions: 16x14
Bedroom 2
- Description: Ceiling Fan,Closet,Upstairs
- Dimensions: 12x11
Bedroom 3
- Description: Ceiling Fan,Closet,Upstairs
- Dimensions: 13x11
Bedroom 4
- Description: Ceiling Fan,Closet,Downstairs
- Dimensions: 10x11
Family room
- Description: Wet Bar
- Dimensions: 14x14
Kitchen
- Description: Breakfast Nook/Eating Area,Laminate Countertops
Living room
- Dimensions: 22x14
Heating
- Central, Gas
Cooling
- Central Air, Electric
Appliances
- Included: Built-In Electric Oven, Dishwasher, Disposal, Microwave
- Laundry: Electric Dryer Hookup, In Garage
Features
- Bedroom on Main Level, None
- Flooring: Carpet, Ceramic Tile
- Number of fireplaces: 1
- Fireplace features: Gas, Living Room
Interior area
- Total structure area: 2,361
- Total interior livable area: 2,361 sqft
Video & virtual tour
Property
Parking
- Total spaces: 3
- Parking features: Attached, Exterior Access Door, Garage, Garage Door Opener, Open, RV Access/Parking, RV Paved
- Attached garage spaces: 3
- Has uncovered spaces: Yes
Features
- Levels: Multi/Split
- Stories: 2
- Exterior features: Courtyard
- Fencing: Block,Back Yard
Lot
- Size: 7,405 Square Feet
- Features: 1/4 to 1 Acre Lot, Desert Landscaping, Landscaped, Synthetic Grass
Details
- Parcel number: 16302810004
- Zoning description: Single Family
- Horse amenities: None
Construction
Type & style
- Home type: SingleFamily
- Architectural style: Two Story,Tri-Level
- Property subtype: Single Family Residence
Materials
- Frame, Stucco
- Roof: Tile
Condition
- Resale
- Year built: 1981
Utilities & green energy
- Electric: 220 Volts in Garage
- Sewer: Public Sewer
- Water: Public
- Utilities for property: Underground Utilities
Community & HOA
Community
- Subdivision: Sahara #8 Lewis Homes
HOA
- Has HOA: No
- Amenities included: None
Location
- Region: Las Vegas
Financial & listing details
- Price per square foot: $212/sqft
- Tax assessed value: $284,214
- Annual tax amount: $2,516
- Date on market: 4/2/2026
- Listing agreement: Exclusive Right To Sell
- Listing terms: Cash,Conventional,FHA,VA Loan
Estimated market value
Not available
Estimated sales range
Not available
Not available
Price history
| Date | Event | Price |
|---|---|---|
| 6/30/2026 | Price change | $499,990-2%$212/sqft |
Source:  LVR #2769511 Report a problem LVR #2769511 Report a problem | ||
| 5/7/2026 | Price change | $509,990-1.9%$216/sqft |
Source: LVR #2769511 Report a problem | ||
| 4/2/2026 | Listed for sale | $519,990+213%$220/sqft |
Source: LVR #2769511 Report a problem | ||
| 8/23/1990 | Sold | $166,130$70/sqft |
Source: Agent Provided Report a problem | ||
Public tax history
| Year | Property taxes | Tax assessment |
|---|---|---|
| 2026 | $2,519 +3% | $99,475 -3.2% |
| 2025 | $2,445 +8% | $102,809 +6.3% |
| 2024 | $2,265 +2.7% | $96,755 +10.8% |
| 2023 | $2,204 +2.9% | $87,357 +5% |
| 2022 | $2,143 +3.1% | $83,160 +0.8% |
| 2021 | $2,078 +3% | $82,536 +5.6% |
| 2020 | $2,017 +3% | $78,134 +11% |
| 2019 | $1,959 +5.8% | $70,404 -3.7% |
| 2018 | $1,852 | $73,104 -1.9% |
| 2017 | $1,852 | $74,533 +4.5% |
| 2016 | $1,852 +0.2% | $71,298 +7% |
| 2015 | $1,849 +3% | $66,606 +19.9% |
| 2014 | $1,795 | $55,547 |
| 2013 | -- | $55,547 -9.7% |
| 2012 | -- | $61,501 +3.6% |
| 2011 | -- | $59,346 -4.4% |
| 2010 | -- | $62,085 -11% |
| 2009 | -- | $69,769 |
| 2008 | -- | $69,769 -32.1% |
| 2007 | -- | $102,737 +9.8% |
| 2006 | -- | $93,608 +42.3% |
| 2005 | -- | $65,765 +22.2% |
| 2004 | -- | $53,830 +0.9% |
| 2003 | -- | $53,375 -0.3% |
| 2002 | -- | $53,560 +3% |
| 2001 | -- | $52,010 |
Find assessor info on the county website
Monthly payment
Est. payment
Payment breakdown
Explore the cost of this home by adjusting the details. Changes won't be saved.Climate risks
Neighborhood: Buffalo
Nearby schools
GreatSchools rating
- 4/10Doris Hancock Elementary SchoolGrades: PK-5Distance: 2.9 mi
- 4/10Frank F Garside Junior High SchoolGrades: 6-8Distance: 1.5 mi
- 3/10Bonanza High SchoolGrades: 9-12Distance: 0.6 mi
Schools provided by the listing agent
- Elementary: Hancock, Doris,Hancock, Doris
- Middle: Garside Frank F.
- High: Bonanza
Source: LVR. This data may not be complete. We recommend contacting the local school district to confirm school assignments for this home.
- $461,3004 bd3 ba2.1k sqft6329 Obannon Dr, Las Vegas, NV 89146Off Market

- $451,1004 bd2 ba1.9k sqft6337 Obannon Dr, Las Vegas, NV 89146Off Market
- $522,9004 bd3 ba2.4k sqft6324 Vicuna Dr, Las Vegas, NV 89146Off Market
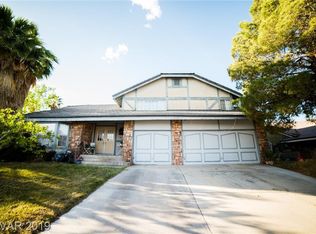
- $507,0003 bd2 ba2.1k sqft6328 Vicuna Dr, Las Vegas, NV 89146Off Market
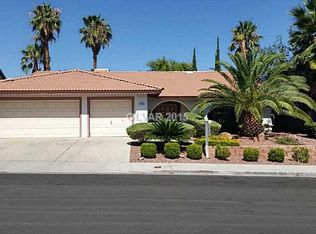
- $474,0004 bd2 ba1.9k sqft6325 Obannon Dr, Las Vegas, NV 89146Off Market
- $410,0004 bd2 ba2k sqft6320 Vicuna Dr, Las Vegas, NV 89146Sold
- $474,6004 bd3 ba2.2k sqft6341 Obannon Dr, Las Vegas, NV 89146Off Market
- $430,3003 bd2 ba1.9k sqft6332 Vicuna Dr, Las Vegas, NV 89146Off Market
A local agent can set up tours, give advice and negotiate with sellers.
Similar homes
- $665,0005 bd3 ba2.7k sqft6825 W Oakey Blvd, Las Vegas, NV 89146For Sale
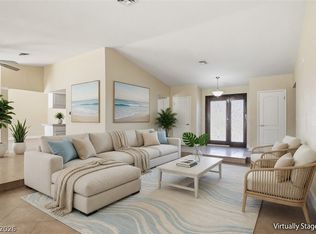 MLS ID #2787060, Angela C. Adams, Rothwell Gornt Companies. LVR
 - $515,0004 bd3 ba1.9k sqft5134 Caliente St, Las Vegas, NV 89119For Sale
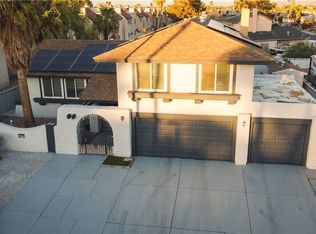 MLS ID #2805734, Anamary Plasencia Gonzalez, Realty ONE Group, Inc. LVR
 - $529,0004 bd3 ba2.1k sqft6785 Groveview Ln, Las Vegas, NV 89103For Sale
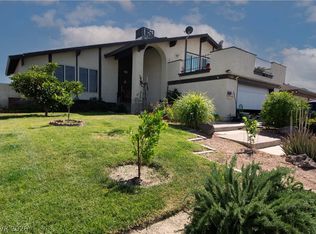 MLS ID #2787968, Gloria Torres-Garcia, John Griffith Realty. LVR
 - $730,0003 bd3 ba2.2k sqft2880 Red Rock St, Las Vegas, NV 89146For Sale
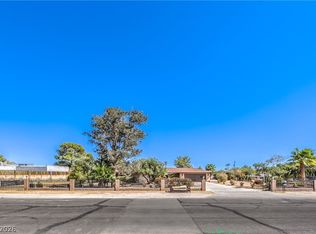 MLS ID #2773589, To Kim, Barrett & Co, Inc. LVR
 - $499,0003 bd2 ba1.6k sqft3009 Plaza De Rosa, Las Vegas, NV 89102For SaleMLS ID #2777910, SiuMoy Jaimy Wong, BHHS Nevada Properties. LVR
- $490,0003 bd2 ba1.7k sqft1517 Bryn Mawr Ave, Las Vegas, NV 89102For SaleMLS ID #2782502, Shelly D. Walters, Wardley Real Estate. LVR
- $525,0004 bd3 ba2.5k sqft4631 E Colorado Ave, Las Vegas, NV 89104For SaleMLS ID #2769043, Vanesa Altamirano, The Russell Group. LVR
- $539,9995 bd3 ba1.9k sqft4411 Elk Point Cir, Las Vegas, NV 89147For SaleMLS ID #2784205, Jackie Chung, Platinum Real Estate Prof. LVR
- $548,9003 bd3 ba1.9k sqft4844 Jadero Dr, Las Vegas, NV 89147For SaleMLS ID #2793072, Cecilia Wu, eProNet Realty. LVR
- $664,9003 bd2 ba1.8k sqft1110 Cahlan Dr, Las Vegas, NV 89102For SaleMLS ID #2805780, Rachel Booth, ERA Brokers Consolidated. LVR
- $389,0003 bd3 ba2.1k sqft5319 Tara Ave #0, Las Vegas, NV 89146For SaleMLS ID #2791863, Roshi Mahban, Signature Real Estate Group. LVR
- $490,0005 bd3 ba2.5k sqft5338 Lindsay Heights St, Las Vegas, NV 89148For SaleMLS ID #2786663, Rachel Griego, Opendoor Brokerage LLC. LVR
- $550,0004 bd3 ba2.6k sqft5505 Excelsior Springs Ln, Las Vegas, NV 89130For SaleMLS ID #2794670, Tami Huntsman, Huntzy Realty, LLC. LVR
- $620,0003 bd3 ba2.6k sqft6050 Duncan Dr, Las Vegas, NV 89108For SaleMLS ID #2803827, Melanie J. Ewell, New Castle Realty & Property M. LVR
- $449,0003 bd2 ba1.6k sqft220 Moller Cir, Las Vegas, NV 89107For SaleMLS ID #2784554, Brendan J. King III, Real Broker LLC. LVR
- $420,0004 bd3 ba2.3k sqft4013 Elkridge Dr, Las Vegas, NV 89129For SaleMLS ID #2804391, Julia A. Grambo, More Realty Incorporated. LVR
- $574,9994 bd2 ba2.6k sqft1727 Cherokee Ln, Las Vegas, NV 89169For SaleMLS ID #2801330, Chandler Prasad, LV Home Agency LLC. LVR
- $490,0004 bd3 ba1.8k sqft3137 Regal Oak Dr, Henderson, NV 89014For SaleMLS ID #2783068, Martin Bustos, Galindo Group Real Estate. LVR
- $449,5004 bd4 ba2.1k sqft3358 Horizon St #Na, Las Vegas, NV 89121For SaleMLS ID #2794621, Melissa L. Zimbelman, LUXE International Realty. LVR
- $569,9995 bd3 ba2.7k sqft235 Calvino Ave, Las Vegas, NV 89183For SaleMLS ID #2807417, Jerwin Laforteza, LIFE Realty District. LVR
