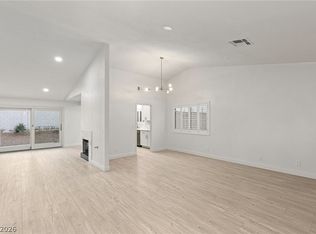
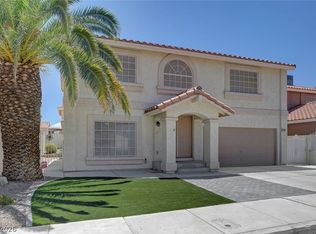
Welcome to this bеаutіful 3-bedroοm, 3-bаth home with NO HOΑ and а sparkling replastered pool! This spacious home features plantation shutters throughout, a large galley-style kitchen with stainless steel appliances, quartz countertops, ample cabinetry, and an open layout connecting the formal living and dining areas to the family room — perfect for entertaining.
A separate laundry room offers added cabinetry and storage for everyday convenience. Upstairs, enjoy a versatile loft, spacious secondary bedrooms, and a generous primary suite featuring dual closets and a spa-inspired ensuite bath.
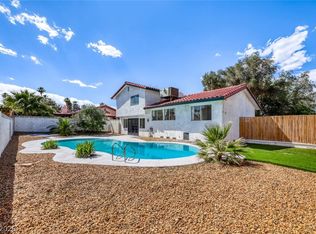
Step outside to a large, low-maintenance backyard complete with a covered patio and refreshing pool — ideal for relaxing or entertaining year-round. Solar-equipped for added energy efficiency and potential utility savings. Conveniently located near shopping, dining, parks, and freeway access. This move-in ready home has it all — come see it today!
Active
Price cut: $100 (9/6)
$488,900
3137 Regal Oak Dr, Henderson, NV 89014
4beds
1,878sqft
Single Family Residence
Built in 1986
6,969 Square Feet Lot
$488,200 Zestimate®
$260/sqft
$-- HOA
What's special
Quartz countertopsSparkling replastered poolSpa-inspired ensuite bathLarge low-maintenance backyardCovered patioSpacious secondary bedroomsLarge galley-style kitchen
- 41 days
- 1,321
- 118
Zillow last checked:
Listing updated:
Listed by:
Martin Bustos S.0188624 (702)340-2344,
Galindo Group Real Estate
Source: LVR,MLS#: 2783068 Originating MLS: Greater Las Vegas Association of Realtors Inc
Originating MLS: Greater Las Vegas Association of Realtors IncFacts & features
Interior
Bedrooms & bathrooms
- Bedrooms: 4
- Bathrooms: 3
- Full bathrooms: 2
- 1/2 bathrooms: 1
Primary bedroom
- Description: Upstairs,Walk-In Closet(s)
- Dimensions: 16x14
Bedroom 2
- Description: Closet
- Dimensions: 11x10
Bedroom 3
- Description: Closet
- Dimensions: 10x11
Bedroom 4
- Description: Closet
- Dimensions: 10x10
Primary bathroom
- Description: Double Sink
Dining room
- Description: Dining Area
- Dimensions: 12x10
Great room
- Description: Downstairs
- Dimensions: 15x12
Kitchen
- Description: Custom Cabinets,Garden Window
Living room
- Description: Entry Foyer,Front
- Dimensions: 14x12
Loft
- Description: Family Room
Heating
- Central, Gas
Cooling
- Central Air, Electric
Appliances
- Included: Dryer, Disposal, Gas Range, Microwave, Refrigerator, Washer
- Laundry: Gas Dryer Hookup, Laundry Room
Features
- BathroomonMainLevel, HalfBathonMainLevel, Window Treatments
- Flooring: Carpet
- Windows: Blinds
- Number of fireplaces: 1
- Fireplace features: Family Room, Gas
Interior area
- Total structure area: 1,878
- Total interior livable area: 1,878 sqft
Video & virtual tour
Property
Parking
- Total spaces: 2
- Parking features: Attached, Garage, Garage Door Opener, Inside Entrance, Private
- Attached garage spaces: 2
Features
- Stories: 2
- Exterior features: Private Yard
- Has private pool: Yes
- Pool features: In Ground, Private
- Has spa: Yes
- Fencing: Block,Back Yard
Lot
- Size: 6,969 Square Feet
- Features: Desert Landscaping, Landscaped, < 1/4 Acre
Details
- Parcel number: 17806813011
- Zoning description: Single Family
- Horse amenities: None
Construction
Type & style
- Home type: SingleFamily
- Architectural style: Two Story
- Property subtype: Single Family Residence
Materials
- Roof: Tile
Condition
- Resale
- Year built: 1986
Utilities & green energy
- Sewer: Public Sewer
- Water: Public
- Utilities for property: Underground Utilities
Green energy
- Energy efficient items: Solar Panel(s)
Community & HOA
Community
- Subdivision: Green Valley
HOA
- Has HOA: No
- Amenities included: None
Location
- Region: Henderson
Financial & listing details
- Price per square foot: $260/sqft
- Tax assessed value: $262,783
- Annual tax amount: $2,006
- Date on market: 7/27/2026
- Listing agreement: Exclusive Right To Sell
- Listing terms: Cash,Conventional,FHA,VA Loan
Estimated market value
$488,200
$464,000 - $513,000
$3,168/mo
Price history
| Date | Event | Price |
|---|---|---|
| 9/6/2026 | Price change | $488,9000%$260/sqft |
Source:  LVR #2783068 Report a problem LVR #2783068 Report a problem | ||
| 9/5/2026 | Price change | $489,0000%$260/sqft |
Source: LVR #2783068 Report a problem | ||
| 9/4/2026 | Price change | $489,1000%$260/sqft |
Source: LVR #2783068 Report a problem | ||
| 9/2/2026 | Price change | $489,2000%$260/sqft |
Source: LVR #2783068 Report a problem | ||
| 8/31/2026 | Price change | $489,4000%$261/sqft |
Source: LVR #2783068 Report a problem | ||
| 8/27/2026 | Price change | $489,5000%$261/sqft |
Source: LVR #2783068 Report a problem | ||
| 8/26/2026 | Price change | $489,6000%$261/sqft |
Source: LVR #2783068 Report a problem | ||
| 8/24/2026 | Price change | $489,8000%$261/sqft |
Source: LVR #2783068 Report a problem | ||
| 8/19/2026 | Price change | $489,9000%$261/sqft |
Source: LVR #2783068 Report a problem | ||
| 7/27/2026 | Listed for sale | $490,000$261/sqft |
Source: LVR #2783068 Report a problem | ||
| 6/30/2026 | Listing removed | $490,000$261/sqft |
Source: LVR #2783068 Report a problem | ||
| 6/26/2026 | Listed for sale | $490,000+127.9%$261/sqft |
Source: LVR #2783068 Report a problem | ||
| 12/18/2013 | Listing removed | $215,000$114/sqft |
Source: Prudential Americana Group #1382152 Report a problem | ||
| 10/31/2013 | Pending sale | $215,000$114/sqft |
Source: Prudential Americana Group #1382152 Report a problem | ||
| 10/13/2013 | Price change | $215,000-2.3%$114/sqft |
Source: Prudential Americana Group #1382152 Report a problem | ||
| 9/28/2013 | Price change | $220,000-4.3%$117/sqft |
Source: Prudential Americana Group #1382152 Report a problem | ||
| 9/13/2013 | Listed for sale | $230,000+76.9%$122/sqft |
Source: Prudential Americana Group, REALTORS #1382152 Report a problem | ||
| 8/6/2012 | Sold | $130,000$69/sqft |
Source: LVR #1232642 Report a problem | ||
| 3/14/2012 | Price change | $130,000+4.1%$69/sqft |
Source: Caliber Realty Group #1232642 Report a problem | ||
| 3/10/2012 | Listed for sale | $124,900-65.8%$67/sqft |
Source: Caliber Realty Group #1232642 Report a problem | ||
| 9/27/2006 | Sold | $365,000+164.5%$194/sqft |
Source: Public Record Report a problem | ||
| 3/23/1994 | Sold | $138,000$73/sqft |
Source: Public Record Report a problem | ||
Public tax history
| Year | Property taxes | Tax assessment |
|---|---|---|
| 2026 | $2,009 +3% | $91,974 -1.9% |
| 2025 | $1,950 +3% | $93,760 +6.7% |
| 2024 | $1,894 +3% | $87,901 +10.8% |
| 2023 | $1,839 +3% | $79,307 +8.1% |
| 2022 | $1,785 +3% | $73,390 +2.8% |
| 2021 | $1,733 +3% | $71,371 +4% |
| 2020 | $1,682 +3% | $68,605 +5.5% |
| 2019 | $1,633 +6.9% | $65,040 |
| 2018 | $1,527 | $65,040 -1.1% |
| 2017 | $1,527 | $65,741 +7.7% |
| 2016 | $1,527 +0.2% | $61,044 +6% |
| 2015 | $1,524 +3.2% | $57,613 +2.2% |
| 2014 | $1,476 | $56,352 |
| 2013 | -- | $56,352 +18.8% |
| 2012 | -- | $47,450 -12.2% |
| 2011 | -- | $54,065 -4.3% |
| 2010 | -- | $56,495 -11.8% |
| 2009 | -- | $64,063 |
| 2008 | -- | $64,063 -28.4% |
| 2007 | -- | $89,499 +3.9% |
| 2006 | -- | $86,119 +42.1% |
| 2005 | -- | $60,599 +15.9% |
| 2004 | -- | $52,276 +4.8% |
| 2003 | -- | $49,893 -0.1% |
| 2002 | -- | $49,940 +6.4% |
| 2001 | -- | $46,950 |
Find assessor info on the county website
Monthly payment
Est. payment
Payment breakdown
Explore the cost of this home by adjusting the details. Changes won't be saved.Climate risks
Neighborhood: Green Valley North
Nearby schools
Schools provided by the listing agent
- Elementary: Mack, Nate,Mack, Nate
- Middle: Greenspun
- High: Green Valley
Source: LVR. This data may not be complete. We recommend contacting the local school district to confirm school assignments for this home.


Similar homes
- $484,9853 bd2 ba1.6k sqft373 Santali Ct, Henderson, NV 89014For Sale
 MLS ID #2775826, Winky Wu, Evolve Realty. LVR
 - $425,0003 bd3 ba1.5k sqft2413 Muirfield Ave, Henderson, NV 89074For Sale
 MLS ID #2811631, Patrick G. Martino, BHHS Nevada Properties. LVR
 - $449,9505 bd3 ba2k sqft1465 Lodgepole Dr, Henderson, NV 89014For Sale
 MLS ID #2806115, Angela Reed, Signature Real Estate Group. LVR
 - $519,0004 bd4 ba2.1k sqft4163 Chela Cir, Las Vegas, NV 89120For Sale
 MLS ID #2812951, Kyle C. Simmons, LPT Realty LLC. LVR
