Exceptionаl lіfеstyle wіth moѕt desirable schοolѕ at an unbelievable price! This beautifully maintained two-story house in 89012. This home presents an open living floorplan, creating an inviting atmosphere that seamlessly blends comfort and sophistication. The interior was freshly painted in 2023, HVAC Unit 1 replaced in 2024, and Unit 2, replaced in 2022, ensuring year-round comfort. A new water heater was also installed in 2025, providing modern efficiency. Enjoy the unique interior features including blinds and ceiling fan(s) throughout. Step outside to a truly private backyard oasis, featuring a covered patio, convenient backyard access, and a built-in barbecue, perfect for entertaining or quiet relaxation. The oversized two-car garage offers ample storage solutions for all your needs. Located moments from various parks, scenic walking trails, and top-rated shopping, dining, and sports centers, this home offers unparalleled convenience. Embrace a vibrant community filled with entertainment and activities for every age and interest, placing everything you desire right at your fingertips. Seller will consider contributing toward buyer's interest-rate buy-down or closing costs with an acceptable offer — reducing your upfront costs and potentially lowering your monthly payment.
Let the "VIRTUALLY STAGED" photos ignite the potential in this Green Valley gem. Sumit your offer today and begin personalizing 2019 Hobbyhorse in one of Henderson’s most desirable communities.
Active
Price cut: $30K (7/17)
$560,000
2019 Hobbyhorse Ave, Henderson, NV 89012
4beds
2,090sqft
Single Family Residence
Built in 1996
6,098 Square Feet Lot
$549,500 Zestimate®
$268/sqft
$79/mo HOA
What's special
Inviting atmosphereOversized two-car garageCovered patioConvenient backyard accessBuilt-in barbecuePrivate backyard oasisOpen living floorplan
- 51 days
- 1,003
- 60
Zillow last checked:
Listing updated:
Listed by:
Melida C. Pulido S.0189992 (702)326-2079,
BHHS Nevada Properties
Source: LVR,MLS#: 2801098 Originating MLS: Greater Las Vegas Association of Realtors Inc
Originating MLS: Greater Las Vegas Association of Realtors IncFacts & features
Interior
Bedrooms & bathrooms
- Bedrooms: 4
- Bathrooms: 3
- Full bathrooms: 2
- 1/2 bathrooms: 1
Primary bedroom
- Description: Upstairs,Walk-In Closet(s)
- Dimensions: 15x12
Bedroom 2
- Description: Closet,Upstairs
- Dimensions: 10x10
Bedroom 3
- Description: Closet,Upstairs
- Dimensions: 10x10
Bedroom 4
- Description: Closet,Upstairs
- Dimensions: 10x10
Primary bathroom
- Description: Double Sink,Separate Shower,Separate Tub
Dining room
- Description: Family Room/Dining Combo
- Dimensions: 10x10
Family room
- Description: Downstairs,Separate Family Room
- Dimensions: 18x16
Kitchen
- Description: Island,Tile Countertops
Living room
- Description: Front
- Dimensions: 14x13
Heating
- Central, Gas, Multiple Heating Units
Cooling
- Central Air, Electric, 2 Units
Appliances
- Included: Built-In Gas Oven, Dryer, Disposal, Gas Range, Refrigerator, Washer
- Laundry: Gas Dryer Hookup, Main Level, Laundry Room
Features
- Ceiling Fan(s), Window Treatments
- Flooring: Carpet, Ceramic Tile, Luxury Vinyl Plank, Other, Tile
- Windows: Blinds
- Number of fireplaces: 1
- Fireplace features: Family Room, Gas
Interior area
- Total structure area: 2,090
- Total interior livable area: 2,090 sqft
Video & virtual tour
Property
Parking
- Total spaces: 2
- Parking features: Attached, Garage, Garage Door Opener, Inside Entrance, Private, Shelves, Storage
- Attached garage spaces: 2
Features
- Stories: 2
- Patio & porch: Covered, Patio
- Exterior features: Built-in Barbecue, Barbecue, Patio, Private Yard, Sprinkler/Irrigation
- Fencing: Block,Back Yard
- Has view: Yes
- View description: None
Lot
- Size: 6,098 Square Feet
- Features: Drip Irrigation/Bubblers, Desert Landscaping, Landscaped, Rocks, Trees, < 1/4 Acre
Details
- Parcel number: 17820412034
- Zoning description: Single Family
- Horse amenities: None
Construction
Type & style
- Home type: SingleFamily
- Architectural style: Two Story
- Property subtype: Single Family Residence
Materials
- Roof: Pitched,Tile
Condition
- Resale
- Year built: 1996
Utilities & green energy
- Electric: Photovoltaics None
- Sewer: Public Sewer
- Water: Public
- Utilities for property: Underground Utilities
Green energy
- Energy efficient items: Solar Screens
Community & HOA
Community
- Subdivision: Green Valley Ranch-Phase 2 Parcel 32
HOA
- Has HOA: Yes
- Services included: Association Management
- HOA fee: $79 monthly
- HOA name: Green Valley Ranch
- HOA phone: 702-856-3773
Location
- Region: Henderson
Financial & listing details
- Price per square foot: $268/sqft
- Tax assessed value: $339,026
- Annual tax amount: $3,363
- Date on market: 7/17/2026
- Listing agreement: Exclusive Right To Sell
- Listing terms: Cash,Conventional,FHA,VA Loan
Estimated market value
$549,500
$522,000 - $577,000
$2,760/mo
Price history
| Date | Event | Price |
|---|---|---|
| 7/17/2026 | Price change | $560,000-5.1%$268/sqft |
Source:  LVR #2801098 Report a problem LVR #2801098 Report a problem | ||
| 6/18/2026 | Price change | $590,000-2.5%$282/sqft |
Source: LVR #2780993 Report a problem | ||
| 5/9/2026 | Listed for sale | $605,000+222.7%$289/sqft |
Source: LVR #2780993 Report a problem | ||
| 2/16/2023 | Listing removed | -- |
Source: Zillow Rentals Report a problem | ||
| 2/11/2023 | Listed for rent | $2,475$1/sqft |
Source: Zillow Rentals Report a problem | ||
| 10/29/2012 | Sold | $187,500+0.7%$90/sqft |
Source: LVR #1281031 Report a problem | ||
| 9/2/2012 | Pending sale | $186,250$89/sqft |
Source: SMG Realty #1281031 Report a problem | ||
| 9/1/2012 | Listed for sale | $186,250-9.1%$89/sqft |
Source: SMG Realty #1281031 Report a problem | ||
| 11/9/2010 | Listing removed | $205,000$98/sqft |
Source: Coldwell Banker Wardley #1071177 Report a problem | ||
| 8/25/2010 | Listed for sale | $205,000-51.8%$98/sqft |
Source: Coldwell Banker Wardley RE #1071177 Report a problem | ||
| 8/23/2005 | Sold | $424,900+166.4%$203/sqft |
Source: Public Record Report a problem | ||
| 11/17/1995 | Sold | $159,500$76/sqft |
Source: Public Record Report a problem | ||
Public tax history
| Year | Property taxes | Tax assessment |
|---|---|---|
| 2026 | $3,366 +8% | $118,659 -1.1% |
| 2025 | $3,117 +8% | $120,019 +11.6% |
| 2024 | $2,886 +8% | $107,547 +13.8% |
| 2023 | $2,673 +8% | $94,467 +3% |
| 2022 | $2,475 +7.7% | $91,688 +0.4% |
| 2021 | $2,298 +6.7% | $91,282 +7% |
| 2020 | $2,153 +4.8% | $85,343 +9.7% |
| 2019 | $2,054 +6.9% | $77,810 |
| 2018 | $1,922 | $77,810 +0.3% |
| 2017 | $1,922 | $77,608 +6.8% |
| 2016 | $1,922 +0.2% | $72,655 +4.5% |
| 2015 | $1,917 +3.2% | $69,505 +5.7% |
| 2014 | $1,858 | $65,728 |
| 2013 | -- | $65,728 +10.1% |
| 2012 | -- | $59,713 -10.3% |
| 2011 | -- | $66,588 -4.1% |
| 2010 | -- | $69,453 -21.9% |
| 2009 | -- | $88,942 |
| 2008 | -- | $88,942 -30.5% |
| 2007 | -- | $127,898 +3.1% |
| 2006 | -- | $123,998 +31.3% |
| 2005 | -- | $94,437 +44% |
| 2004 | -- | $65,580 +4.4% |
| 2003 | -- | $62,811 +12.5% |
| 2002 | -- | $55,820 +7.2% |
| 2001 | -- | $52,080 |
Find assessor info on the county website
Monthly payment
Est. payment
Payment breakdown
Explore the cost of this home by adjusting the details. Changes won't be saved.Climate risks
Neighborhood: Green Valley Ranch
Nearby schools
Schools provided by the listing agent
- Elementary: Vanderburg, John C.,Vanderburg, John C.
- Middle: Miller Bob
- High: Coronado High
Source: LVR. This data may not be complete. We recommend contacting the local school district to confirm school assignments for this home.

Similar homes
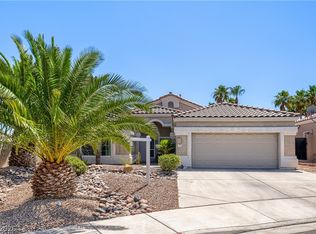
- $584,9003 bd2 ba1.8k sqft310 Dazzling Ter, Henderson, NV 89012For Sale
 MLS ID #2784516, Bonnie L. Peterson, Keller Williams MarketPlace. LVR
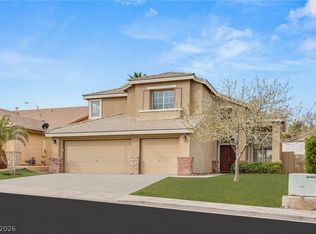
 - $470,0004 bd3 ba1.7k sqft1863 Poetic Valley Cir, Henderson, NV 89012For Sale
 MLS ID #2793094, Rachel Griego, Opendoor Brokerage LLC. LVR
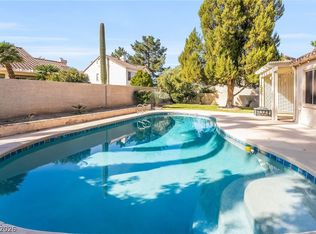
 - $769,9904 bd3 ba2.6k sqft1870 Desert Forest Way, Henderson, NV 89012For Sale
 MLS ID #2810315, Ryan Crighton, Rothwell Gornt Companies. LVR
 - $574,0004 bd3 ba2.1k sqft547 British Ct, Henderson, NV 89014For Sale
 MLS ID #2764063, Steve P. Hawks, Platinum Real Estate Prof. LVR
