Better than new and thousands in upgrades! Including AC unit!!!! "Ask About Beat The Builder Financing" This stunning home features a bright, open concept floor plan designed for modern living and effortless entertaining. Expansive windows flood the space with natural light, creating an inviting and airy atmosphere throughout.
The chef-inspired kitchen is a true showpiece, complete with sleek quartz countertops, upgraded cabinetry, and generous prep space perfect for cooking, hosting, or gathering with friends and family.
Step outside to your private backyard oasis featuring a massive resort-style pool you cant build this “big boy” pool anymore thanks to the recent water world rules! Whether you're entertaining guests or enjoying a quiet evening under the Vegas sky, this outdoor space is built to impress.
The penthouse-style mater suite offers a spacious retreat with room to unwind, combining comfort, style, and privacy. With premium upgrades throughout and attention to detail in every corner,
Active
Price cut: $15K (7/20)
$574,000
547 British Ct, Henderson, NV 89014
4beds
2,196sqft
Single Family Residence
Built in 1987
7,405 Square Feet Lot
$571,000 Zestimate®
$261/sqft
$42/mo HOA
What's special
Inviting and airy atmosphereSleek quartz countertopsChef-inspired kitchenMassive resort-style poolComfort style and privacySpacious retreatPrivate backyard oasis
- 207 days
- 384
- 37
Zillow last checked:
Listing updated:
Listed by:
Steve P. Hawks S.0042057 (702)617-4637,
Platinum Real Estate Prof
Source: LVR,MLS#: 2764063 Originating MLS: Greater Las Vegas Association of Realtors Inc
Originating MLS: Greater Las Vegas Association of Realtors IncFacts & features
Interior
Bedrooms & bathrooms
- Bedrooms: 4
- Bathrooms: 3
- Full bathrooms: 2
- 1/2 bathrooms: 1
Primary bedroom
- Description: Ceiling Fan,Ceiling Light,Upstairs,Walk-In Closet(s)
- Dimensions: 16x15
Bedroom 2
- Description: Ceiling Fan,Ceiling Light,Walk-In Closet(s)
- Dimensions: 12x11
Bedroom 3
- Description: Ceiling Fan,Ceiling Light,Closet
- Dimensions: 11x11
Bedroom 4
- Description: Ceiling Fan,Ceiling Light,Closet
- Dimensions: 12x13
Primary bathroom
- Description: Double Sink,Separate Shower,Separate Tub
Dining room
- Description: Formal Dining Room
- Dimensions: 12x12
Family room
- Description: Ceiling Fan,Separate Family Room
- Dimensions: 15x15
Kitchen
- Description: Breakfast Bar/Counter,Breakfast Nook/Eating Area,Granite Countertops,Man Made Woodor Laminate Flooring,Stainless Steel Appliances
Living room
- Description: Formal,Front,Sunken,Vaulted Ceiling
- Dimensions: 14x15
Heating
- Central, Gas
Cooling
- Central Air, Electric
Appliances
- Included: Dishwasher, Disposal, Gas Range, Microwave
- Laundry: Cabinets, Gas Dryer Hookup, Main Level, Sink
Features
- Bathroom on Main Level, Ceiling Fan(s), Half Bath on Main Level, Window Treatments
- Flooring: Carpet, Laminate, Marble
- Windows: Blinds, Double Pane Windows
- Number of fireplaces: 1
- Fireplace features: Gas, Living Room
Interior area
- Total structure area: 2,196
- Total interior livable area: 2,196 sqft
Video & virtual tour
Property
Parking
- Total spaces: 2
- Parking features: Attached, Garage, Garage Door Opener, Inside Entrance, Private, Guest
- Attached garage spaces: 2
Features
- Stories: 2
- Patio & porch: Covered, Patio
- Exterior features: Courtyard, Patio
- Has private pool: Yes
- Fencing: Block,Back Yard
Lot
- Size: 7,405 Square Feet
- Features: Back Yard, Front Yard, Sprinklers In Rear, Sprinklers In Front, Landscaped, < 1/4 Acre
Details
- Parcel number: 17805713016
- Zoning description: Single Family
- Horse amenities: None
Construction
Type & style
- Home type: SingleFamily
- Architectural style: Two Story
- Property subtype: Single Family Residence
Materials
- Roof: Tile
Condition
- Resale
- Year built: 1987
Utilities & green energy
- Electric: Photovoltaics None
- Sewer: Public Sewer
- Water: Public
- Utilities for property: Underground Utilities
Green energy
- Energy efficient items: Windows
Community & HOA
Community
- Subdivision: Fox Ridge Terrace
HOA
- Has HOA: Yes
- Amenities included: Park
- Services included: Association Management
- HOA fee: $125 quarterly
- HOA name: Fox ridge
- HOA phone: 702-458-2580
Location
- Region: Henderson
Financial & listing details
- Price per square foot: $261/sqft
- Tax assessed value: $318,526
- Annual tax amount: $3,018
- Date on market: 3/13/2026
- Listing agreement: Exclusive Right To Sell
- Listing terms: Cash,Conventional,FHA,VA Loan
Estimated market value
$571,000
$542,000 - $600,000
$2,981/mo
Price history
| Date | Event | Price |
|---|---|---|
| 7/20/2026 | Price change | $574,000-2.5%$261/sqft |
Source:  LVR #2764063 Report a problem LVR #2764063 Report a problem | ||
| 5/27/2026 | Price change | $589,000-1.7%$268/sqft |
Source: LVR #2764063 Report a problem | ||
| 3/13/2026 | Listed for sale | $599,000+19.8%$273/sqft |
Source: LVR #2764063 Report a problem | ||
| 9/24/2021 | Sold | $500,000+2.2%$228/sqft |
Source: LVR #2321789 Report a problem | ||
| 8/16/2021 | Contingent | $489,000$223/sqft |
Source: LVR #2321789 Report a problem | ||
| 8/13/2021 | Pending sale | $489,000$223/sqft |
Source:  RE/MAX International #2321789 Report a problem RE/MAX International #2321789 Report a problem | ||
| 8/13/2021 | Contingent | $489,000$223/sqft |
Source: LVR #2321789 Report a problem | ||
| 8/9/2021 | Listed for sale | $489,000$223/sqft |
Source: LVR #2321789 Report a problem | ||
| 10/3/2019 | Listing removed | $2,200$1/sqft |
Source: RE/MAX Advantage #2135236 Report a problem | ||
| 9/13/2019 | Listed for rent | $2,200+18.9%$1/sqft |
Source: RE/MAX Advantage #2135236 Report a problem | ||
| 7/22/2016 | Listing removed | $1,850+2.8%$1/sqft |
Source: RE/MAX Advantage #1814569 Report a problem | ||
| 5/27/2011 | Listing removed | $1,799$1/sqft |
Source: RE/MAX ADVANTAGE #1147783 Report a problem | ||
| 5/19/2011 | Listed for rent | $1,799$1/sqft |
Source: RE/MAX Advantage #1147783 Report a problem | ||
Public tax history
| Year | Property taxes | Tax assessment |
|---|---|---|
| 2026 | $3,021 +8% | $111,484 -1.1% |
| 2025 | $2,797 +8% | $112,698 +7.3% |
| 2024 | $2,590 +8% | $105,061 +8.8% |
| 2023 | $2,399 +8% | $96,555 +9.3% |
| 2022 | $2,221 +7.7% | $88,379 +2% |
| 2021 | $2,062 +6.7% | $86,620 +3.8% |
| 2020 | $1,932 +4.8% | $83,420 +7.5% |
| 2019 | $1,844 +6.9% | $77,582 |
| 2018 | $1,725 | $77,582 -0.7% |
| 2017 | $1,725 | $78,162 +4.5% |
| 2016 | $1,725 +0.2% | $74,772 +10.4% |
| 2015 | $1,721 +3.2% | $67,737 +21.3% |
| 2014 | $1,667 | $55,836 |
| 2013 | -- | $55,836 -10.6% |
| 2012 | -- | $62,441 -6.5% |
| 2011 | -- | $66,750 -6.1% |
| 2010 | -- | $71,092 -26.8% |
| 2009 | -- | $97,105 |
| 2008 | -- | $97,105 -16.9% |
| 2007 | -- | $116,807 -0.3% |
| 2006 | -- | $117,194 +52.7% |
| 2005 | -- | $76,748 +17.2% |
| 2004 | -- | $65,482 +3.9% |
| 2003 | -- | $63,014 +9.5% |
| 2002 | -- | $57,550 +3.9% |
| 2001 | -- | $55,370 |
Find assessor info on the county website
Monthly payment
Est. payment
Payment breakdown
Explore the cost of this home by adjusting the details. Changes won't be saved.Climate risks
Neighborhood: Green Valley North
Nearby schools
Schools provided by the listing agent
- Elementary: McDoniel, Estes,McDoniel, Estes
- Middle: Greenspun
- High: Green Valley
Source: LVR. This data may not be complete. We recommend contacting the local school district to confirm school assignments for this home.

Similar homes
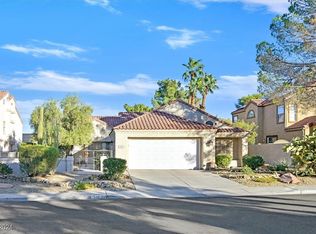
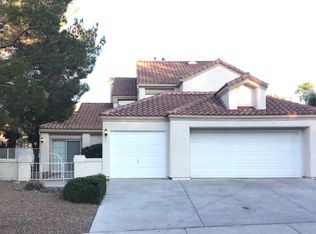
- $560,0005 bd3 ba2.1k sqft337 Greenleaf Glen St, Henderson, NV 89014For Sale
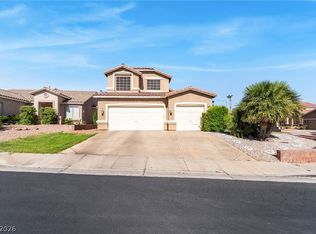 MLS ID #2797595, Frances T Jones, LPT Realty, LLC. LVR
 - $429,9004 bd3 ba1.6k sqft1714 La Cruz Dr, Henderson, NV 89014For Sale
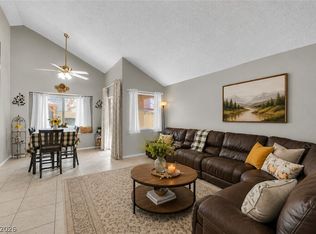 MLS ID #2805433, Connie Byler, LIFE Realty District. LVR
 - $486,2964 bd3 ba2.1k sqft3203 La Mancha Way, Henderson, NV 89014For Sale
 MLS ID #2764581, Alejandro Ledesma-Diaz, Sphere Real Estate. LVR
 - $730,0005 bd3 ba2.9k sqft295 Vallarte Dr, Henderson, NV 89014For Sale
 MLS ID #2799197, Kalinda M. Smith, Westwind Realty. LVR
