Discover a meticulously designed residence, where every detail caters to comfort. This expansive home offers an exceptional opportunity for those seeking generous living spaces and a vibrant community atmosphere. Nestled in a desirable Las Vegas locale, this property provides convenient access to local amenities and the dynamic energy of the city. The thoughtful layout ensures both privacy and abundant room for gathering and entertaining, making it an ideal setting for creating lasting memories. Experience the perfect blend of suburban tranquility and urban accessibility in this remarkable offering.
This home is situated on a generous 0.18-acre lot, there is plenty of outdoor space. This home truly stands as a testament to comfortable and convenient living within a thriving neighborhood. I welcome you to this beautiful 6 bedroom 3 full bath home. The home is over 3000 sq ft of living space along with RV Parking. The RV space is approximately 40 '. Buyers should confirm its length. The Master bedroom is perfect size for a combined lounging area, along with a huge master bathroom, and nice walk in closet. The owner is an artist, so you'll enjoy her mural on the Kitchen ceiling. Backyard is well kept with a few fruit trees. Come and see this well kept home. Book an Appointment!
Active
$575,950
9511 Coral Bell Ct, Las Vegas, NV 89123
6beds
3,050sqft
:
Get pre-qualified$3,731/mo
Single Family Residence
Built in 1996
7,840 Square Feet Lot
$-- Zestimate®
$189/sqft
$21/mo HOA
What's special
Thoughtful layoutMeticulously designed residenceHuge master bathroomPlenty of outdoor spaceGenerous living spacesNice walk in closet
- 42 days |
- 1,562 |
- 115 |
Likely to sell faster than
Zillow last checked:
Listing updated:
Listed by:
Nancy L. Mirabella S.0204060 949-275-2252,
Keller Williams VIP
Source: LVR,MLS#: 2793168 Originating MLS: Greater Las Vegas Association of Realtors Inc
Originating MLS: Greater Las Vegas Association of Realtors IncFacts & features
Interior
Bedrooms & bathrooms
- Bedrooms: 6
- Bathrooms: 3
- Full bathrooms: 3
Primary bedroom
- Description: Ceiling Fan,Sitting Room,Upstairs
- Dimensions: 15x14
Bedroom 2
- Description: Upstairs
- Dimensions: 10x11
Bedroom 3
- Description: Upstairs
- Dimensions: 9x14
Bedroom 4
- Description: Upstairs
- Dimensions: 8x14
Bedroom 5
- Description: Upstairs
- Dimensions: 8x11
Dining room
- Description: None
- Dimensions: 14x19
Family room
- Description: Downstairs
- Dimensions: 17x20
Kitchen
- Description: Breakfast Nook/Eating Area
- Dimensions: 13x10
Heating
- Central, Gas
Cooling
- Central Air, Electric
Appliances
- Included: Dryer, Dishwasher, Disposal, Gas Range, Microwave, Refrigerator, Washer
- Laundry: Gas Dryer Hookup, Main Level
Features
- Bedroom on Main Level, Ceiling Fan(s), Window Treatments
- Flooring: Carpet, Ceramic Tile
- Windows: Blinds, Double Pane Windows, Drapes, Window Treatments
- Number of fireplaces: 2
- Fireplace features: Gas, Kitchen, Living Room
Interior area
- Total structure area: 3,050
- Total interior livable area: 3,050 sqft
Video & virtual tour
Property
Parking
- Total spaces: 3
- Parking features: Attached, Finished Garage, Garage, Private, RV Gated, RV Access/Parking, Workshop in Garage
- Attached garage spaces: 3
Features
- Stories: 2
- Patio & porch: Covered, Patio
- Exterior features: Patio, Private Yard, Sprinkler/Irrigation
- Fencing: Block,Back Yard
Lot
- Size: 7,840 Square Feet
- Features: Drip Irrigation/Bubblers, Desert Landscaping, Landscaped, Sprinklers Timer, < 1/4 Acre
Details
- Parcel number: 17723810001
- Zoning description: Single Family
- Horse amenities: None
Construction
Type & style
- Home type: SingleFamily
- Architectural style: Two Story
- Property subtype: Single Family Residence
Materials
- Roof: Tile
Condition
- Resale
- Year built: 1996
Utilities & green energy
- Sewer: Public Sewer
- Water: Public
- Utilities for property: Underground Utilities
Green energy
- Energy efficient items: Windows, Solar Panel(s)
Community & HOA
Community
- Subdivision: Silverado Hills
HOA
- Has HOA: Yes
- Services included: None
- HOA fee: $125 semi-annually
- HOA name: Silverado Hills
- HOA phone: 702-433-0149
Location
- Region: Las Vegas
Financial & listing details
- Price per square foot: $189/sqft
- Tax assessed value: $407,171
- Annual tax amount: $2,580
- Date on market: 6/22/2026
- Listing agreement: Exclusive Right To Sell
- Listing terms: Cash,Conventional,FHA,VA Loan
- Ownership: Single Family Residential
Estimated market value
Not available
Estimated sales range
Not available
Not available
Price history
| Date | Event | Price |
|---|---|---|
| 6/22/2026 | Listed for sale | $575,950+105.7%$189/sqft |
Source:  LVR #2793168 Report a problem LVR #2793168 Report a problem | ||
| 10/16/2003 | Sold | $280,000+23.6%$92/sqft |
Source: Public Record Report a problem | ||
| 5/9/2003 | Sold | $226,500+17.7%$74/sqft |
Source: Public Record Report a problem | ||
| 4/25/1996 | Sold | $192,500$63/sqft |
Source: Public Record Report a problem | ||
Public tax history
| Year | Property taxes | Tax assessment |
|---|---|---|
| 2026 | $2,583 +3% | $142,510 +0.9% |
| 2025 | $2,508 +3% | $141,294 +4.6% |
| 2024 | $2,435 +3% | $135,024 +12.8% |
| 2023 | $2,364 +3% | $119,691 +9.1% |
| 2022 | $2,296 +3% | $109,663 +1.1% |
| 2021 | $2,228 +1.3% | $108,477 +3.5% |
| 2020 | $2,200 +4.8% | $104,816 +7.7% |
| 2019 | $2,100 +6.9% | $97,327 |
| 2018 | $1,964 | $97,327 -1.2% |
| 2017 | $1,964 | $98,512 +6.9% |
| 2016 | $1,964 +0.2% | $92,172 +18.2% |
| 2015 | $1,960 +3% | $77,963 +23.9% |
| 2014 | $1,903 | $62,946 |
| 2013 | -- | $62,946 -4.3% |
| 2012 | -- | $65,758 -6% |
| 2011 | -- | $69,984 +5.5% |
| 2010 | -- | $66,332 -30.2% |
| 2009 | -- | $95,027 |
| 2008 | -- | $95,027 -32.5% |
| 2007 | -- | $140,802 +0.1% |
| 2006 | -- | $140,633 +42.5% |
| 2005 | -- | $98,690 +26.2% |
| 2004 | -- | $78,194 +3.8% |
| 2003 | -- | $75,341 +10.3% |
| 2002 | -- | $68,330 +5.2% |
| 2001 | -- | $64,950 |
Find assessor info on the county website
Monthly payment
Est. payment
Payment breakdown
Explore the cost of this home by adjusting the details. Changes won't be saved.Climate risks
Neighborhood: Paradise
Nearby schools
GreatSchools rating
- 8/10Roberta C Cartwright Elementary SchoolGrades: PK-5Distance: 0.7 mi
- 5/10Charles Silvestri Junior High SchoolGrades: 6-8Distance: 0.8 mi
- 6/10Silverado High SchoolGrades: 9-12Distance: 0.5 mi
Schools provided by the listing agent
- Elementary: Cartwright, Roberta C.,Cartwright, Roberta C.
- Middle: Silvestri
- High: Silverado
Source: LVR. This data may not be complete. We recommend contacting the local school district to confirm school assignments for this home.
- $629,8005 bd3 ba3.2k sqft9523 Coral Bell Ct, Las Vegas, NV 89123Off Market

- $626,3004 bd3 ba2.6k sqft9535 Coral Bell Ct, Las Vegas, NV 89123Off Market

- $646,8006 bd3 ba3k sqft9510 Coral Bell Ct, Las Vegas, NV 89123Off Market
- $632,6004 bd3 ba3.2k sqft1817 Parma Ave, Las Vegas, NV 89123Off Market
- $622,5004 bd3 ba2.6k sqft9522 Coral Bell Ct, Las Vegas, NV 89123Off Market
- $431,3003 bd2 ba1.6k sqft1774 Silver Knoll Ave, Las Vegas, NV 89123Off Market
- $750,0005 bd3 ba3.4k sqft9483 Bondeno St, Las Vegas, NV 89123Sold
- $668,9005 bd3 ba3k sqft9534 Coral Bell Ct, Las Vegas, NV 89123Off Market
A local agent can set up tours, give advice and negotiate with sellers.
Similar homes
- $625,0004 bd4 ba2.4k sqft435 Manderley Ct, Las Vegas, NV 89123For Sale
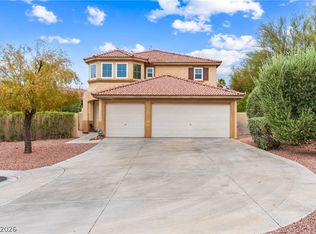 MLS ID #2805170, Lauren Paris, Simply Vegas. LVR
 - $549,0003 bd3 ba1.9k sqft1929 Golden Vista Dr, Las Vegas, NV 89123For Sale
 MLS ID #2797472, Michelle Wipperman, Realty ONE Group, Inc. LVR
 - $575,0004 bd2 ba2k sqft7724 Clearwood Ave, Las Vegas, NV 89123For Sale
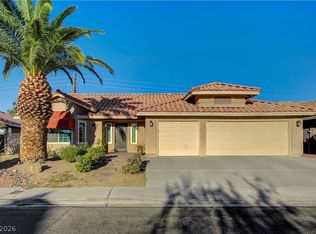 MLS ID #2782146, Mike Tchobanian, Vegas Capital Realty. LVR
 - $640,0004 bd3 ba2.9k sqft9752 Lookout Canyon Ct, Las Vegas, NV 89183For Sale
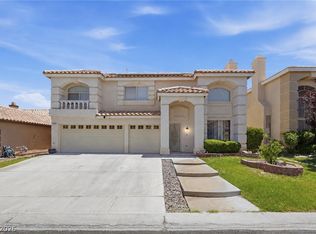 MLS ID #2793795, Debbie Maas, SimpliHOM. LVR
 - $610,0004 bd3 ba2.7k sqft10568 Salmon Leap St, Las Vegas, NV 89183For SaleMLS ID #2794589, Rochanna Ghafouria, The Collection. LVR
- $650,0004 bd3 ba2.3k sqft2700 Peekskill Ave, Henderson, NV 89052For SaleMLS ID #2804336, Craig Tann, Huntington & Ellis, A Real Est. LVR
- $538,8885 bd3 ba2.9k sqft742 Spruce Tree Cir, Henderson, NV 89014For SaleMLS ID #2805205, Shad S. Williams, JMG Real Estate. LVR
- $559,9004 bd3 ba1.9k sqft1621 Beech Grove Dr, Las Vegas, NV 89119For SaleMLS ID #2766714, Giselle A. Capdevila, Capdevila Realty LLC. LVR
- $575,0004 bd3 ba2k sqft2332 Schillings Ct, Henderson, NV 89074For SaleMLS ID #2791180, Enkhjargal Lisa Beckes, Wardley Real Estate. LVR
- $630,0005 bd3 ba3.4k sqft2707 Fan Palm Ct, Henderson, NV 89074For SaleMLS ID #2763708, Lolita Hester, Wardley Real Estate. LVR
- $665,0004 bd3 ba2.5k sqft2316 Carinth Way, Henderson, NV 89074For SaleMLS ID #2803068, Daniel Mumm, Huntington & Ellis, A Real Est. LVR
- $749,0004 bd3 ba2.1k sqft3038 Via Sarafina Dr, Henderson, NV 89052For SaleMLS ID #2803428, Dianne M. Simmons, Milestone Realty. LVR
- $739,9005 bd4 ba3k sqft2218 Alanhurst Dr, Henderson, NV 89052For SaleMLS ID #2802804, Heather M. Lemay, eXp Realty. LVR
- $579,0004 bd3 ba2.6k sqft6413 Vicuna Dr, Las Vegas, NV 89146For SaleMLS ID #2796068, Allison L Weed, Vegas Edge Realty, LLC. LVR
- $500,0003 bd3 ba1.9k sqft855 Binbrook Dr, Henderson, NV 89052For SaleMLS ID #2794715, Craig Tann, Huntington & Ellis, A Real Est. LVR
- $524,9003 bd3 ba2.2k sqft6912 Grand Junction Ave, Las Vegas, NV 89179For SaleMLS ID #2801637, Kurt E Brauner, Metropolitan Real Estate Group. LVR
- $574,0004 bd3 ba2.1k sqft547 British Ct, Henderson, NV 89014For SaleMLS ID #2764063, Steve P. Hawks, Platinum Real Estate Prof. LVR
- $569,0003 bd3 ba2.5k sqft222 Willow Pond Ct, Las Vegas, NV 89148For SaleMLS ID #2773312, Jessica Hallenbeck, Signature Real Estate Group. LVR
- $578,0003 bd3 ba2.5k sqft3021 Parchment Ct, Las Vegas, NV 89117For SaleMLS ID #2785647, Dominic Trujillo, eXp Realty. LVR
- $590,0005 bd3 ba3.1k sqft1164 Evergreen Cove St, Henderson, NV 89011For SaleMLS ID #2795653, Travis Saunders, Wardley Real Estate. LVR
