Welcome home to this beautiful two-story residence located in the heart of Las Vegas with no HOA and PAID OFF SOLAR! Featuring 4 spacious bedrooms, 3 full bathrooms, and a sparkling pool, this home offers the perfect combination of comfort and convenience. The beautifully landscaped backyard is a private oasis with mature trees, lush greenery, and a stunning pool—ideal for relaxing or entertaining year-round. With generous living spaces and endless potential to make it your own, this home is ready to welcome its next family. Conveniently located near shopping, dining, parks, schools, and freeway access.
Active
Price cut: $13K (7/17)
$579,000
6413 Vicuna Dr, Las Vegas, NV 89146
4beds
2,650sqft
:
Get pre-qualified$3,693/mo
Single Family Residence
Built in 1984
6,969 Square Feet Lot
$569,900 Zestimate®
$218/sqft
$-- HOA
What's special
Sparkling poolStunning poolTwo-story residenceLush greeneryBeautifully landscaped backyardGenerous living spaces
- 36 days |
- 881 |
- 71 |
Zillow last checked:
Listing updated:
Listed by:
Allison L Weed S.0174742 702-358-3107,
Vegas Edge Realty, LLC
Source: LVR,MLS#: 2796068 Originating MLS: Greater Las Vegas Association of Realtors Inc
Originating MLS: Greater Las Vegas Association of Realtors IncFacts & features
Interior
Bedrooms & bathrooms
- Bedrooms: 4
- Bathrooms: 3
- Full bathrooms: 2
- 3/4 bathrooms: 1
Primary bedroom
- Description: Ceiling Fan,Ceiling Light,Closet,Upstairs
- Dimensions: 14x24
Bedroom 2
- Description: Closet
- Dimensions: 11x10
Bedroom 4
- Description: Closet
- Dimensions: 10x15
Family room
- Description: Downstairs,Separate Family Room,Vaulted Ceiling
- Dimensions: 16x18
Kitchen
- Description: Island,Laminate Countertops,Lighting Recessed
Heating
- Central, Gas
Cooling
- Central Air, Gas
Appliances
- Included: Built-In Gas Oven, Dryer, Disposal, Microwave, Water Softener Owned, Washer
- Laundry: Gas Dryer Hookup, Main Level
Features
- Bedroom on Main Level, None
- Flooring: Luxury Vinyl Plank
- Number of fireplaces: 2
- Fireplace features: Bedroom, Family Room, Gas
Interior area
- Total structure area: 2,650
- Total interior livable area: 2,650 sqft
Video & virtual tour
Property
Parking
- Total spaces: 3
- Parking features: Attached, Garage, Guest, Private
- Attached garage spaces: 3
Features
- Stories: 2
- Patio & porch: Covered, Patio
- Exterior features: Built-in Barbecue, Barbecue, Patio, Private Yard
- Has private pool: Yes
- Pool features: In Ground, Private, Pool/Spa Combo
- Has spa: Yes
- Fencing: Block,Back Yard
Lot
- Size: 6,969 Square Feet
- Features: Front Yard, Sprinklers In Front, Landscaped, < 1/4 Acre
Details
- Parcel number: 16302414018
- Zoning description: Single Family
- Horse amenities: None
Construction
Type & style
- Home type: SingleFamily
- Architectural style: Two Story
- Property subtype: Single Family Residence
Materials
- Roof: Tile
Condition
- Resale
- Year built: 1984
Utilities & green energy
- Sewer: Public Sewer
- Water: Public
- Utilities for property: Underground Utilities
Green energy
- Energy efficient items: Solar Panel(s)
Community & HOA
Community
- Subdivision: Sahara #12A Lewis Homes
HOA
- Has HOA: No
- Amenities included: None
Location
- Region: Las Vegas
Financial & listing details
- Price per square foot: $218/sqft
- Tax assessed value: $326,120
- Annual tax amount: $3,742
- Date on market: 7/1/2026
- Listing agreement: Exclusive Right To Sell
- Listing terms: Cash,Conventional,FHA
- Ownership: Single Family Residential
Estimated market value
$569,900
$541,000 - $598,000
$3,556/mo
Price history
| Date | Event | Price |
|---|---|---|
| 7/17/2026 | Price change | $579,000-2.2%$218/sqft |
Source:  LVR #2796068 Report a problem LVR #2796068 Report a problem | ||
| 7/1/2026 | Listed for sale | $592,000+64.4%$223/sqft |
Source: LVR #2796068 Report a problem | ||
| 4/6/2018 | Sold | $360,000-2.4%$136/sqft |
Source: LVR #1957441 Report a problem | ||
| 2/2/2018 | Price change | $369,000-4.2%$139/sqft |
Source: Queensridge Realty #1957441 Report a problem | ||
| 1/13/2018 | Listed for sale | $385,000+37.5%$145/sqft |
Source: Queensridge Realty #1957441 Report a problem | ||
| 12/12/2014 | Sold | $279,900-11.1%$106/sqft |
Source: LVR #1480796 Report a problem | ||
| 9/10/2014 | Listing removed | $315,000$119/sqft |
Source: CENTURY 21 Aadvantage Gold #1459094 Report a problem | ||
| 7/2/2014 | Listed for sale | $315,000+110%$119/sqft |
Source: Century 21 Aadvantage Gold #1459094 Report a problem | ||
| 5/19/2011 | Sold | $150,000$57/sqft |
Source: Public Record Report a problem | ||
Public tax history
| Year | Property taxes | Tax assessment |
|---|---|---|
| 2026 | $3,745 +3.5% | $114,142 -3.2% |
| 2025 | $3,618 +8% | $117,936 +6.7% |
| 2024 | $3,351 +8% | $110,510 +10.6% |
| 2023 | $3,103 +8% | $99,893 +5.2% |
| 2022 | $2,873 +7.7% | $94,918 +0.9% |
| 2021 | $2,667 +6.7% | $94,088 +5.1% |
| 2020 | $2,499 +4.8% | $89,538 +9.6% |
| 2019 | $2,385 +6.9% | $81,689 |
| 2018 | $2,231 | $81,689 -2% |
| 2017 | $2,231 | $83,348 +3.8% |
| 2016 | $2,231 +0.2% | $80,307 +5.9% |
| 2015 | $2,226 +3.2% | $75,832 +18.8% |
| 2014 | $2,157 | $63,843 |
| 2013 | -- | $63,843 -10.2% |
| 2012 | -- | $71,076 +4% |
| 2011 | -- | $68,373 -4.5% |
| 2010 | -- | $71,594 -8.3% |
| 2009 | -- | $78,068 |
| 2008 | -- | $78,068 -27% |
| 2007 | -- | $106,871 +8.8% |
| 2006 | -- | $98,272 +34.3% |
| 2005 | -- | $73,157 +11.2% |
| 2004 | -- | $65,776 +1% |
| 2003 | -- | $65,097 -0.3% |
| 2002 | -- | $65,290 +3.6% |
| 2001 | -- | $63,040 |
Find assessor info on the county website
Monthly payment
Est. payment
Payment breakdown
Explore the cost of this home by adjusting the details. Changes won't be saved.Climate risks
Neighborhood: Buffalo
Nearby schools
GreatSchools rating
- 4/10Doris Hancock Elementary SchoolGrades: PK-5Distance: 3 mi
- 4/10Frank F Garside Junior High SchoolGrades: 6-8Distance: 1.6 mi
- 3/10Bonanza High SchoolGrades: 9-12Distance: 0.5 mi
Schools provided by the listing agent
- Elementary: Hancock, Doris,Hancock, Doris
- Middle: Garside Frank F.
- High: Bonanza
Source: LVR. This data may not be complete. We recommend contacting the local school district to confirm school assignments for this home.
- $539,9004 bd3 ba2k sqft6409 Vicuna Dr, Las Vegas, NV 89146Off Market

- $472,3003 bd2 ba2k sqft6417 Vicuna Dr, Las Vegas, NV 89146Off Market
- $499,1003 bd2 ba2.1k sqft6412 Peppermill Dr, Las Vegas, NV 89146Off Market
- $538,1004 bd4 ba2k sqft6416 Peppermill Dr, Las Vegas, NV 89146Off Market
- $543,0003 bd3 ba2.6k sqft6408 Peppermill Dr, Las Vegas, NV 89146Off Market
- $404,0004 bd3 ba2.2k sqft6405 Vicuna Dr, Las Vegas, NV 89146Sold
- $552,2004 bd3 ba2.6k sqft6421 Vicuna Dr, Las Vegas, NV 89146Off Market
- $503,8003 bd2 ba2k sqft6412 Vicuna Dr, Las Vegas, NV 89146Off Market
A local agent can set up tours, give advice and negotiate with sellers.
Similar homes
- $660,0004 bd2 ba2.1k sqft1920 Parkchester Dr, Las Vegas, NV 89108For Sale
 MLS ID #2802267, Flavio Rayas, Executive Realty Services. LVR
 - $625,0004 bd3 ba2.6k sqft5492 Poker Face Ct, Las Vegas, NV 89118For Sale
 MLS ID #2795129, Blaise Dvorsky, BHHS Nevada Properties. LVR
 - $535,0004 bd3 ba2k sqft4770 Trevins Ave, Las Vegas, NV 89103For Sale
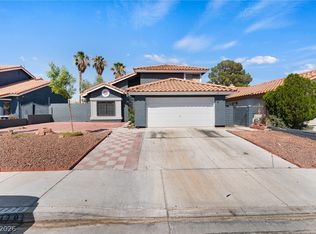 MLS ID #2792439, George Kypreos, Signature Real Estate Group. LVR
 - $579,9993 bd2 ba2k sqft9536 Cliff View Way, Las Vegas, NV 89117For Sale
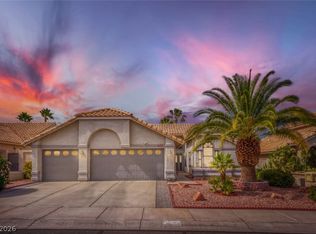 MLS ID #2782760, Lianna L. Alvarez, LA Real Estate Group. LVR
 - $599,0004 bd3 ba2.4k sqft2324 Pinion Valley Dr, Las Vegas, NV 89134For SaleMLS ID #2788475, Bridget A. Olson, Xpand Realty & Property Mgmt. LVR
- $580,0004 bd3 ba2.2k sqft5808 Shoko Bay Ct, Las Vegas, NV 89130For SaleMLS ID #2769685, Takumba Britt, Compass Realty & Management. LVR
- $515,0004 bd3 ba2.5k sqft8349 Cretan Blue Ln, Las Vegas, NV 89128For SaleMLS ID #2802503, Leslie E. Stewart, Signature Real Estate Group. LVR
- $575,9954 bd3 ba2.1k sqft3525 Auburn Shadow St, Las Vegas, NV 89129For SaleMLS ID #2783702, David J. Toro-Segarra, SMG Realty. LVR
- $559,5005 bd3 ba2.2k sqft9921 Canyon Peak Dr, Las Vegas, NV 89147For SaleMLS ID #2760472, Ana I. Morales, Realty of America LLC. LVR
- $510,0003 bd3 ba1.8k sqft2421 Ivy Garden Ct, Las Vegas, NV 89134For SaleMLS ID #2805072, Christal Allen-Harrahill, Realty of America LLC. LVR
- $549,9993 bd2 ba2.1k sqft2808 Tumble Creek Ct, Las Vegas, NV 89134For SaleMLS ID #2798941, Matthew Suiter, BHHS Nevada Properties. LVR
- $659,0004 bd3 ba3.3k sqft8128 Bay Pines Ave, Las Vegas, NV 89128For SaleMLS ID #2674882, Michael C. Gonyea, Local Realty. LVR
- $598,0003 bd2 ba2k sqft554 Canosa Ave, Las Vegas, NV 89104For SaleMLS ID #2785856, Aaron M. Granati, Galindo Group Real Estate. LVR
- $699,0004 bd3 ba2.7k sqft1620 S 15th St, Las Vegas, NV 89104For SaleMLS ID #2796733, Adria K. Lawrence, Huntington & Ellis, A Real Est. LVR
- $500,0003 bd3 ba2.2k sqft7808 Robinglen Ave, Las Vegas, NV 89131For SaleMLS ID #2805581, Tami Huntsman, Huntzy Realty, LLC. LVR
- $620,0004 bd2 ba2.4k sqft892 N Hollywood Blvd, Las Vegas, NV 89110For SaleMLS ID #2777619, Monique M. Buchanan, eXp Realty. LVR
- $530,0005 bd5 ba2.7k sqft3719 Cherokee Ave E, Las Vegas, NV 89121For SaleMLS ID #2793468, Christian H. Carrillo, Signature Real Estate Group. LVR
- $589,9994 bd3 ba2.4k sqft3519 Trotting Horse Rd, North Las Vegas, NV 89032For SaleMLS ID #2726736, Juan F. Basurto, Las Vegas Sunshine Group LLC. LVR
- $575,0004 bd2 ba2k sqft7724 Clearwood Ave, Las Vegas, NV 89123For SaleMLS ID #2782146, Mike Tchobanian, Vegas Capital Realty. LVR
- $499,0004 bd3 ba2.3k sqft7943 Lions Mane Ct, Las Vegas, NV 89123For SaleMLS ID #2803603, Ben Correa, Real Broker LLC. LVR
