This beautifully updated, move-in-ready home sits on a generous 0.2 acre lot at the end of a peaceful cul-de-sac, offering privacy and space rarely found! With 4 bedrooms, 2.5 bathrooms and a 2 car garage plus an oversized driveway, there’s plenty of room for parking! Step inside to find a thoughtfully refreshed interior with new kitchen appliances, upgraded LED lighting with dimmers for the perfect mood lighting plus brand new AC system (installed just 2 years ago),. The primary suite is truly impressive; spacious with two walk-in closets! Both the primary bath and upstairs secondary bathrooms have been recently updated with modern finishes. A convenient downstairs office can easily convert into a 5th bedroom if needed. The outdoor space is impressive and truly shines. Enjoy covered patios at both the front and back, plus a spectacular backyard oasis featuring a massive pool and spa! They don’t build them this big anymore! Mature lemon and fig trees add charm with fresh fruit right outside your door. Relax and entertain in this private resort style setting while soaking in the stunning mountain views. This is more than just a house; it’s a true turn key lifestyle. Ready for you to move in and start making memories!
Active
$625,000
5492 Poker Face Ct, Las Vegas, NV 89118
4beds
2,622sqft
:
Get pre-qualified$4,143/mo
Single Family Residence
Built in 1997
8,712 Square Feet Lot
$-- Zestimate®
$238/sqft
$117/mo HOA
What's special
- 25 days |
- 1,108 |
- 102 |
Zillow last checked:
Listing updated:
Listed by:
Blaise Dvorsky S.0178127 (702)370-1330,
BHHS Nevada Properties
Source: LVR,MLS#: 2795129 Originating MLS: Greater Las Vegas Association of Realtors Inc
Originating MLS: Greater Las Vegas Association of Realtors IncFacts & features
Interior
Bedrooms & bathrooms
- Bedrooms: 4
- Bathrooms: 3
- Full bathrooms: 2
- 1/2 bathrooms: 1
Primary bedroom
- Description: Ceiling Fan,Ceiling Light,Upstairs,Walk-In Closet(s)
- Dimensions: 13x22
Bedroom 2
- Description: Ceiling Fan,Ceiling Light,Walk-In Closet(s)
- Dimensions: 13x12
Bedroom 3
- Description: Ceiling Fan,Ceiling Light
- Dimensions: 12x13
Bedroom 4
- Description: Ceiling Fan,Ceiling Light
- Dimensions: 13x13
Den
- Description: Built-Ins,Ceiling Fan,Ceiling Light,Downstairs
- Dimensions: 12x12
Dining room
- Description: Dining Area
- Dimensions: 12x14
Family room
- Description: Downstairs
- Dimensions: 12x14
Kitchen
- Description: Pantry,Quartz Countertops,Stainless Steel Appliances
- Dimensions: 8x14
Heating
- Central, Gas, High Efficiency
Cooling
- Central Air, Electric
Appliances
- Included: Dryer, Dishwasher, Disposal, Gas Range, Microwave, Refrigerator, Washer
- Laundry: Gas Dryer Hookup, Main Level, Laundry Room
Features
- Handicap Access, Programmable Thermostat
- Flooring: Hardwood, Tile
- Windows: Double Pane Windows
- Number of fireplaces: 1
- Fireplace features: Family Room, Gas, Glass Doors
Interior area
- Total structure area: 2,622
- Total interior livable area: 2,622 sqft
Video & virtual tour
Property
Parking
- Total spaces: 2
- Parking features: Finished Garage, Garage, Inside Entrance, Private, Shelves, Guest
- Garage spaces: 2
Features
- Stories: 2
- Patio & porch: Patio
- Exterior features: Barbecue, Handicap Accessible, Patio, Private Yard, Shed
- Has private pool: Yes
- Pool features: Heated, In Ground, Private
- Has spa: Yes
- Spa features: In Ground, Outdoor Hot Tub
- Fencing: Block,Back Yard
- Has view: Yes
- View description: Mountain(s)
Lot
- Size: 8,712 Square Feet
- Features: Cul-De-Sac, Desert Landscaping, Landscaped, < 1/4 Acre
Details
- Additional structures: Shed(s)
- Parcel number: 16325311026
- Zoning description: Single Family
- Horse amenities: None
Construction
Type & style
- Home type: SingleFamily
- Architectural style: Two Story
- Property subtype: Single Family Residence
Materials
- Drywall
- Roof: Tile
Condition
- Resale
- Year built: 1997
Utilities & green energy
- Electric: Photovoltaics None
- Sewer: Public Sewer
- Water: Public
- Utilities for property: Underground Utilities
Green energy
- Energy efficient items: Solar Screens, Windows, HVAC
Community & HOA
Community
- Subdivision: Spring Valley Ranch
HOA
- Has HOA: Yes
- Amenities included: Gated, Park
- Services included: Association Management
- HOA fee: $117 monthly
- HOA name: Spring Valley Ranch
- HOA phone: 702-835-6904
Location
- Region: Las Vegas
Financial & listing details
- Price per square foot: $238/sqft
- Tax assessed value: $402,934
- Annual tax amount: $2,959
- Date on market: 7/1/2026
- Listing agreement: Exclusive Right To Sell
- Listing terms: Cash,Conventional,FHA,VA Loan
Estimated market value
Not available
Estimated sales range
Not available
Not available
Price history
| Date | Event | Price |
|---|---|---|
| 7/8/2026 | Listed for sale | $625,000+142.3%$238/sqft |
Source:  LVR #2795129 Report a problem LVR #2795129 Report a problem | ||
| 9/11/2002 | Sold | $257,900+20.7%$98/sqft |
Source: Public Record Report a problem | ||
| 7/19/2002 | Sold | $213,632+2.5%$81/sqft |
Source: Public Record Report a problem | ||
| 1/8/1997 | Sold | $208,500$80/sqft |
Source: Public Record Report a problem | ||
Public tax history
| Year | Property taxes | Tax assessment |
|---|---|---|
| 2026 | $2,961 +3% | $141,027 -0.4% |
| 2025 | $2,875 +3% | $141,557 +9% |
| 2024 | $2,792 +3% | $129,856 +9% |
| 2023 | $2,711 +3% | $119,116 +6.1% |
| 2022 | $2,632 +3% | $112,222 +5.2% |
| 2021 | $2,554 +1.3% | $106,722 +1.9% |
| 2020 | $2,523 +4.8% | $104,752 +3.9% |
| 2019 | $2,407 +6.9% | $100,841 |
| 2018 | $2,252 | $100,841 -0.5% |
| 2017 | $2,252 | $101,364 +5.2% |
| 2016 | $2,252 +0.2% | $96,384 +24.9% |
| 2015 | $2,247 +3% | $77,190 +7% |
| 2014 | $2,182 | $72,173 |
| 2013 | -- | $72,173 -0.1% |
| 2012 | -- | $72,240 -7.5% |
| 2011 | -- | $78,130 +15.5% |
| 2010 | -- | $67,634 -24.9% |
| 2009 | -- | $90,069 |
| 2008 | -- | $90,069 -39.8% |
| 2007 | -- | $149,715 -0.7% |
| 2006 | -- | $150,695 +51.4% |
| 2005 | -- | $99,554 +23.3% |
| 2004 | -- | $80,717 +8.2% |
| 2003 | -- | $74,634 +3.6% |
| 2002 | -- | $72,060 +9.7% |
| 2001 | -- | $65,690 |
Find assessor info on the county website
Monthly payment
Est. payment
Payment breakdown
Explore the cost of this home by adjusting the details. Changes won't be saved.Climate risks
Neighborhood: Spring Valley
Nearby schools
GreatSchools rating
- 7/10Helen Jydstrup Elementary SchoolGrades: PK-5Distance: 0.5 mi
- 5/10Grant Sawyer Middle SchoolGrades: 6-8Distance: 0.7 mi
- 3/10Durango High SchoolGrades: 9-12Distance: 1.2 mi
Schools provided by the listing agent
- Elementary: Jydstrup, Helen M.,Jydstrup, Helen M.
- Middle: Sawyer Grant
- High: Durango
Source: LVR. This data may not be complete. We recommend contacting the local school district to confirm school assignments for this home.
- $570,0005 bd3 ba2.4k sqft5482 Poker Face Ct, Las Vegas, NV 89118Off Market

- $742,8005 bd4 ba3.2k sqft5491 Cow Town Ln, Las Vegas, NV 89118Off Market
- $423,9002 bd2 ba1.6k sqft5472 Poker Face Ct, Las Vegas, NV 89118Off Market
- $443,0003 bd2 ba1.7k sqft5491 Poker Face Ct, Las Vegas, NV 89118Off Market
- $569,2003 bd2 ba2k sqft5471 Cow Town Ln, Las Vegas, NV 89118Off Market
- $655,3005 bd5 ba3.2k sqft5481 Poker Face Ct, Las Vegas, NV 89118Off Market
- $575,3004 bd2 ba2.7k sqft6018 Jobear Ave, Las Vegas, NV 89118Off Market
- $461,7003 bd2 ba2k sqft5461 Cow Town Ln, Las Vegas, NV 89118Off Market
A local agent can set up tours, give advice and negotiate with sellers.
Similar homes
- $579,0004 bd3 ba2.6k sqft6413 Vicuna Dr, Las Vegas, NV 89146For Sale
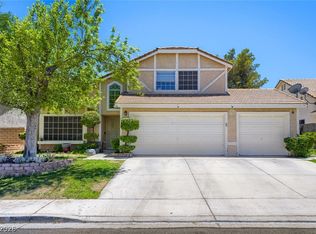 MLS ID #2796068, Allison L Weed, Vegas Edge Realty, LLC. LVR
 - $630,0004 bd3 ba2.2k sqft363 Cart Crossing Way, Las Vegas, NV 89148For Sale
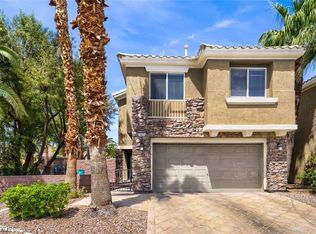 MLS ID #2775895, Maria C. Olivarez, Compass Realty & Management. LVR
 - $545,0005 bd3 ba2.6k sqft2635 Regency Cove Ct, Las Vegas, NV 89121For Sale
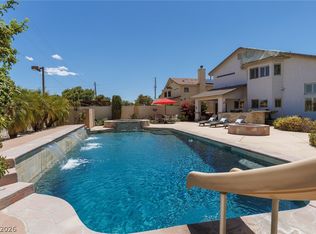 MLS ID #2802949, Dawnelle Gallo, ERA Brokers Consolidated. LVR
 - $645,0004 bd3 ba3.1k sqft5638 Yarra Valley Ave, Las Vegas, NV 89139For Sale
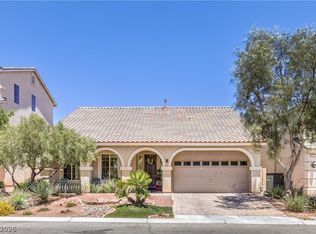 MLS ID #2788958, Alaceia Colson, Las Vegas Sotheby's Int'l. LVR
 - $640,0004 bd4 ba2.9k sqft11132 Ferragamo Ct, Las Vegas, NV 89141For SaleMLS ID #2787105, Frank L. Aguilar Jr, Century 21 Americana. LVR
- $539,0004 bd3 ba2.3k sqft3624 Snowy Pines St, Las Vegas, NV 89147For SaleMLS ID #2799339, Sheri Page, Real Broker LLC. LVR
- $635,0003 bd2 ba1.9k sqft115 Cora Hills Ct, Las Vegas, NV 89148For SaleMLS ID #2788385, Diana Day, Win Win Real Estate. LVR
- $649,9004 bd3 ba2.3k sqft2012 Lady Lake St, Las Vegas, NV 89128For SaleMLS ID #2781037, Richard J. Brenkus, Keller Williams MarketPlace. LVR
- $715,0004 bd3 ba2.7k sqft5120 Gentle River Ave, Las Vegas, NV 89130For SaleMLS ID #2799661, Juan Lopez, Realty of America LLC. LVR
- $579,9993 bd2 ba2k sqft9536 Cliff View Way, Las Vegas, NV 89117For SaleMLS ID #2782760, Lianna L. Alvarez, LA Real Estate Group. LVR
- $569,0004 bd2 ba1.8k sqft8039 Aspendale Dr, Las Vegas, NV 89123For SaleMLS ID #2798402, Richard J. Brenkus, Keller Williams MarketPlace. LVR
- $695,0004 bd3 ba2.4k sqft152 Welland Ct, Las Vegas, NV 89144For SaleMLS ID #2797534, Nancy A. Call, Keller Williams MarketPlace. LVR
- $595,0004 bd3 ba2.5k sqft7572 Catalina Harbor St, Las Vegas, NV 89131For SaleMLS ID #2796329, Jacquelyn R. Brown, Realty ONE Group, Inc. LVR
- $599,0003 bd2 ba1.5k sqft10925 Fog Hollow Ct, Las Vegas, NV 89135For SaleMLS ID #2792228, Elizabeth Meyer, Realty ONE Group, Inc. LVR
- $625,0004 bd3 ba2.7k sqft9044 Black Elk Ave, Las Vegas, NV 89143For SaleMLS ID #2795667, Douglas R. Johnson, Compass Realty & Management. LVR
- $575,0004 bd2 ba2.3k sqft6551 Kell Ln, Las Vegas, NV 89156For SaleMLS ID #2798487, Michael Moed, Huntington & Ellis, A Real Est. LVR
- $775,0004 bd4 ba3.1k sqft2813 High View Dr, Henderson, NV 89014For SaleMLS ID #2800353, William O'Keefe, eXp Realty. LVR
- $589,9994 bd3 ba3k sqft8217 Ocean Terrace Way, Las Vegas, NV 89128For SaleMLS ID #2768033, Robert Vazquez, Signature Real Estate Group. LVR
- $529,9004 bd4 ba2.5k sqft8061 Retriever Ave, Las Vegas, NV 89147For SaleMLS ID #2748032, Yong S. Ji, Century 21 1st Priority Realty. LVR
- $725,0004 bd3 ba2.4k sqft937 Denberry Way, Las Vegas, NV 89123For SaleMLS ID #2754940, Ayele Endalkachew, Key Realty. LVR
