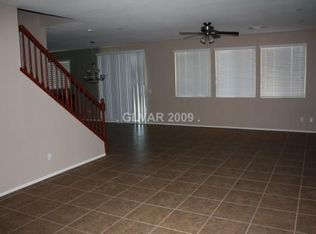
Welcome to your urban sanctuary home featuring 4beds 3 baths and 2774sqft of living. This home is one of the very few in the Las Vegas area with NO Houses behind the backyard for MILES, Only Gorgeous Mountain Views Great Sunrises and Beautiful Sunsets. Benefit from the awesome quite and peaceful country style living nestle in a vibrant gated community close to trendy eateries, parks, hiking, and great shopping. This stylish 2 story home boasts sleek modern finishing and an abundance of natural light that dances through the generous windows. Open floor plan with stunning flooring and plush carpet through out the home. Take pleasure in the gourmet kitchen, a haven for aspiring chefs, custom cabinets and tons of granite countertops. Cozy family room with a warming large fire place. One Bedroom/office downstairs Large primary bedroom and bathroom upstairs. 2 other bedrooms and 2 lofts (could be a 5th bedroom) round out
the upstairs. Large backyard with covered patio an a pre-framed outdoor grill. Three car garage for plenty storage space. This hacienda is your gateway to a dynamic lifestyle. YOU DON'T WANT to MISS THIS ONE
Active
Price cut: $26K (8/7)
$599,000
9044 Black Elk Ave, Las Vegas, NV 89143
4beds
2,773sqft
:
Get pre-qualified$3,882/mo
Single Family Residence
Built in 2004
5,227 Square Feet Lot
$587,100 Zestimate®
$216/sqft
$61/mo HOA
What's special
Sleek modern finishingGorgeous mountain viewsGenerous windowsAbundance of natural lightStunning flooringGourmet kitchenPre-framed outdoor grill
- 4 days |
- 93 |
- 5 |
Likely to sell faster than
Zillow last checked:
Listing updated:
Listed by:
Douglas R. Johnson BS.0144364 doug@vegasrealestatesquad.com,
Compass Realty & Management
Source: LVR,MLS#: 2807081 Originating MLS: Greater Las Vegas Association of Realtors Inc
Originating MLS: Greater Las Vegas Association of Realtors IncFacts & features
Interior
Bedrooms & bathrooms
- Bedrooms: 4
- Bathrooms: 3
- Full bathrooms: 3
Primary bedroom
- Description: Ceiling Fan,Ceiling Light,Closet,Pbr Separate From Other
- Dimensions: 17x16
Bedroom 2
- Description: Closet
- Dimensions: 11x10
Bedroom 3
- Description: Closet
- Dimensions: 11x10
Bedroom 4
- Description: Closet,Downstairs
- Dimensions: 10x10
Primary bathroom
- Description: Double Sink,Separate Shower,Separate Tub
Dining room
- Description: Dining Area
- Dimensions: 13x12
Family room
- Description: Downstairs
- Dimensions: 16x14
Kitchen
- Description: Granite Countertops,Island,Lighting Recessed
Living room
- Description: Entry Foyer,Formal,Front
- Dimensions: 14x14
Heating
- Central, Gas
Cooling
- Central Air, Electric
Appliances
- Included: Built-In Electric Oven, Double Oven, Dishwasher, Electric Cooktop, Disposal, Microwave
- Laundry: Gas Dryer Hookup, Laundry Room
Features
- Bedroom on Main Level, Ceiling Fan(s), Window Treatments
- Flooring: Carpet, Luxury Vinyl Plank
- Windows: Blinds
- Number of fireplaces: 1
- Fireplace features: Family Room, Gas
Interior area
- Total structure area: 2,773
- Total interior livable area: 2,773 sqft
Video & virtual tour
Property
Parking
- Total spaces: 3
- Parking features: Attached, Garage, Guest, Inside Entrance
- Attached garage spaces: 3
Features
- Stories: 2
- Patio & porch: Balcony, Covered, Patio
- Exterior features: Balcony, Patio, Private Yard, Sprinkler/Irrigation
- Fencing: Block,Back Yard
- Has view: Yes
- View description: Mountain(s)
Lot
- Size: 5,227 Square Feet
- Features: Drip Irrigation/Bubblers, Desert Landscaping, Landscaped, Rocks, Trees, < 1/4 Acre
Details
- Parcel number: 12505312004
- Zoning description: Single Family
- Horse amenities: None
Construction
Type & style
- Home type: SingleFamily
- Architectural style: Two Story
- Property subtype: Single Family Residence
Materials
- Roof: Pitched,Tile
Condition
- Resale
- Year built: 2004
Utilities & green energy
- Electric: Photovoltaics None
- Sewer: Public Sewer
- Water: Public
- Utilities for property: Underground Utilities
Community & HOA
Community
- Subdivision: Spring Mountain Ranch Phase 2
HOA
- Has HOA: Yes
- Amenities included: Gated
- Services included: Association Management, Maintenance Grounds
- HOA fee: $61 monthly
- HOA name: Elk Ridge
- HOA phone: 702-468-6419
Location
- Region: Las Vegas
Financial & listing details
- Price per square foot: $216/sqft
- Tax assessed value: $410,783
- Annual tax amount: $2,249
- Date on market: 8/7/2026
- Listing agreement: Exclusive Right To Sell
- Listing terms: Cash,Conventional,FHA,VA Loan
Estimated market value
$587,100
$558,000 - $616,000
$2,753/mo
Price history
| Date | Event | Price |
|---|---|---|
| 8/7/2026 | Price change | $599,000-4.2%$216/sqft |
Source:  LVR #2807081 Report a problem LVR #2807081 Report a problem | ||
| 7/18/2026 | Price change | $625,000-0.8%$225/sqft |
Source: LVR #2795667 Report a problem | ||
| 6/29/2026 | Listed for sale | $630,000+293.8%$227/sqft |
Source: LVR #2795667 Report a problem | ||
| 6/8/2011 | Sold | $160,000$58/sqft |
Source: Public Record Report a problem | ||
| 5/21/2011 | Listed for sale | $160,000$58/sqft |
Source: Gavish Real Estate #972987 Report a problem | ||
| 11/6/2010 | Listing removed | $160,000$58/sqft |
Source: Gavish Real Estate #972987 Report a problem | ||
| 10/14/2010 | Price change | $160,000-15.8%$58/sqft |
Source: Gavish Real Estate #972987 Report a problem | ||
| 7/18/2010 | Listed for sale | $190,000-22.4%$69/sqft |
Source: Gavish Real Estate #972987 Report a problem | ||
| 10/21/2009 | Listing removed | $245,000$88/sqft |
Source: Gavish Real Estate #972987 Report a problem | ||
| 10/20/2009 | Listed for sale | $245,000-42.2%$88/sqft |
Source: Gavish Real Estate #972987 Report a problem | ||
| 10/28/2004 | Sold | $423,886$153/sqft |
Source: Public Record Report a problem | ||
Public tax history
| Year | Property taxes | Tax assessment |
|---|---|---|
| 2026 | $2,252 +3% | $143,774 -1.1% |
| 2025 | $2,186 +3% | $145,318 +4.2% |
| 2024 | $2,123 +3% | $139,510 +11.2% |
| 2023 | $2,061 +3% | $125,478 +7.7% |
| 2022 | $2,001 +3% | $116,479 +0.8% |
| 2021 | $1,942 +3% | $115,556 +5% |
| 2020 | $1,885 +3% | $110,011 +8.7% |
| 2019 | $1,830 +5.7% | $101,226 |
| 2018 | $1,732 | $101,226 +7.9% |
| 2017 | $1,732 | $93,842 +21.7% |
| 2016 | $1,732 +0.2% | $77,081 +27.5% |
| 2015 | $1,728 +3% | $60,432 +22% |
| 2014 | $1,677 | $49,546 |
| 2013 | -- | $49,546 -6.1% |
| 2012 | -- | $52,739 -10.6% |
| 2011 | -- | $58,976 +1.7% |
| 2010 | -- | $58,002 -29.2% |
| 2009 | -- | $81,954 |
| 2008 | -- | $81,954 -39.2% |
| 2007 | -- | $134,886 +3.3% |
| 2006 | -- | $130,636 +35.9% |
| 2005 | -- | $96,110 |
Find assessor info on the county website
Monthly payment
Est. payment
Payment breakdown
Explore the cost of this home by adjusting the details. Changes won't be saved.Climate risks
Neighborhood: Tule Springs
Nearby schools
GreatSchools rating
- 6/10William & Mary Scherkenbach Elementary SchoolGrades: PK-5Distance: 0.6 mi
- 7/10Ralph Cadwallader Middle SchoolGrades: 6-8Distance: 3.2 mi
- 6/10Arbor View High SchoolGrades: 9-12Distance: 2.7 mi
Schools provided by the listing agent
- Elementary: Scherkenbach, William & Mary,Scherkenbach, William
- Middle: Cadwallader Ralph
- High: Arbor View
Source: LVR. This data may not be complete. We recommend contacting the local school district to confirm school assignments for this home.
- $512,9004 bd3 ba2.7k sqft9048 Black Elk Ave, Las Vegas, NV 89143Off Market
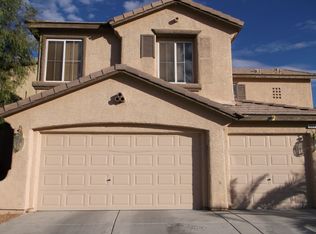
- $459,9004 bd3 ba1.9k sqft9040 Black Elk Ave, Las Vegas, NV 89143Off Market
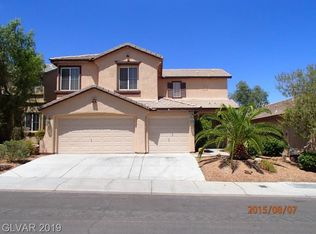
- $669,3004 bd2 ba1.9k sqft9040 Black Elk Ave #0, Las Vegas, NV 89143Off Market
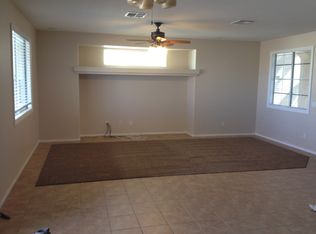
- $537,2004 bd3 ba1.9k sqft9052 Black Elk Ave, Las Vegas, NV 89143Off Market
- $455,4003 bd2 ba1.9k sqft9036 Black Elk Ave, Las Vegas, NV 89143Off Market
- $515,9994 bd3 ba2.7k sqft9853 Red Deer St, Las Vegas, NV 89143Sold
- $497,1004 bd2 ba2.7k sqft9056 Black Elk Ave, Las Vegas, NV 89143Off Market
- $518,9003 bd2 ba1.9k sqft9049 Black Elk Ave, Las Vegas, NV 89143Off Market
A local agent can set up tours, give advice and negotiate with sellers.
Similar homes
- $599,9874 bd3 ba2.3k sqft8221 Redbud Vine St, North Las Vegas, NV 89085For Sale
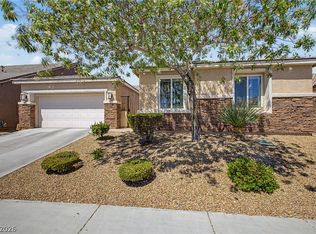 MLS ID #2806707, Merri Perry, Realty ONE Group, Inc. LVR
 - $520,0004 bd3 ba2.5k sqft4925 Whisper Lake Ave, Las Vegas, NV 89131For Sale
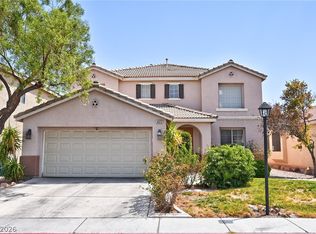 MLS ID #2807511, Ana Vida Santos, AMaxima Realty and Property Ma. LVR
 - $609,0003 bd3 ba2.7k sqft7128 Nature Valley St, Las Vegas, NV 89149For Sale
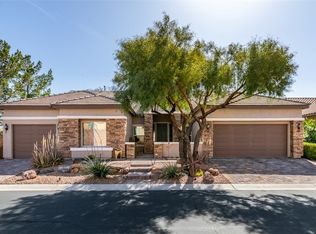 MLS ID #2776567, Jordan Claudio, PAK Home Realty. LVR
 - $575,0004 bd3 ba2.1k sqft6000 Cabo San Lucas Ave, Las Vegas, NV 89131For Sale
 MLS ID #2797497, Leslie E. Stewart, Signature Real Estate Group. LVR
 - $650,0004 bd3 ba2.8k sqft10419 Apples Eye St, Las Vegas, NV 89131For SaleMLS ID #2782898, Daniel Merrill, Coldwell Banker Premier. LVR
- $650,0003 bd3 ba2.4k sqft8106 Bear Clan Ct, Las Vegas, NV 89131For SaleMLS ID #2800229, Kristopher L. Grantham, Simply Vegas. LVR
- $599,9994 bd3 ba2.5k sqft5320 Fairbranch Ln, Las Vegas, NV 89135For SaleMLS ID #2807034, John J. Faulis Jr, Vegas Dream Homes Inc. LVR
- $595,0004 bd3 ba2.5k sqft7572 Catalina Harbor St, Las Vegas, NV 89131For SaleMLS ID #2796329, Jacquelyn R. Brown, Realty ONE Group, Inc. LVR
- $429,9003 bd3 ba1.6k sqft7717 Sanction Ave, Las Vegas, NV 89131For SaleMLS ID #2808284, David Stratton, Key Realty. LVR
- $570,0003 bd3 ba2.2k sqft6016 Resort Ridge St, Las Vegas, NV 89130For SaleMLS ID #2802317, Ronald Monk Boyer, ERA Brokers Consolidated. LVR
- $534,9994 bd3 ba2.5k sqft1205 Sandstone View Way, North Las Vegas, NV 89084For SaleMLS ID #2806666, Alejandro Zurita-Grise, Realty ONE Group, Inc. LVR
- $500,0003 bd2 ba1.9k sqft10420 Bays Mountain Ave, Las Vegas, NV 89166For SaleMLS ID #2806472, Thomas L. Marsaw, Las Vegas Sotheby's Int'l. LVR
- $535,0004 bd3 ba2.6k sqft5819 Toofer Winds Ct, Las Vegas, NV 89131For SaleMLS ID #2768773, Steven D. Baird, The Baird Group, LLC. LVR
- $620,0004 bd3 ba2.1k sqft10412 Falls Church Ave, Las Vegas, NV 89144For SaleMLS ID #2796346, Rachael DiPietro, BHHS Nevada Properties. LVR
- $694,9994 bd4 ba3.4k sqft8615 Mayport Dr, Las Vegas, NV 89131For SaleMLS ID #2793304, Bruce J. Schneider, LPT Realty, LLC. LVR
- $630,0003 bd3 ba2.3k sqft3817 Cackling Goose Dr, North Las Vegas, NV 89084For SaleMLS ID #2803666, Glenda A. Freeman, Select Properties Group. LVR
- $440,0004 bd3 ba2k sqft6440 Iguassu Falls Rd, Las Vegas, NV 89149For SaleMLS ID #2801621, LeJon Jenkins, RE/MAX CENTRAL. LVR
- $589,9994 bd3 ba3k sqft8217 Ocean Terrace Way, Las Vegas, NV 89128For SaleMLS ID #2768033, Robert Vazquez, Signature Real Estate Group. LVR
- $505,0004 bd3 ba2.1k sqft6434 Turnbridge St, Las Vegas, NV 89166For SaleMLS ID #2797870, Brandy Vossmer, Elite Realty. LVR
- $545,0003 bd2 ba2.1k sqft7414 Bugler Swan Way, North Las Vegas, NV 89084For SaleMLS ID #2804384, Samantha Patel, Realty 220 LLC. LVR
