This thoughtfully designed single story 4-bedroom+den/office residence offers the perfect blend of comfort, style, and functionality! From its inviting curb appeal featuring a 2-car garage, stone accents, a gated courtyard, and updated exterior sconces, this exceptional property is sure to impress. Meticulously maintained, the interior boasts a blend of wood-look and carpet flooring, plantation shutters, ceiling fans, abundant natural light, fresh interior paint throughout, new door handles and locks, and stylish lighting upgrades in the kitchen and dining area. Solar helps enhance energy efficiency, while the spacious open floor plan is perfect for everyday living and entertaining, with sliding glass doors connecting the indoor living space to the covered patio. At the heart of the home is a chef's kitchen showcasing abundant cabinetry, recessed and pendant lighting, subway tile backsplash, granite countertops, a center island with a breakfast bar, glossy stainless steel appliances, a brand-new gas cooktop, and double wall ovens. The inviting living room and den both feature updated ceiling fans for added comfort. The spacious den/office with built-in shelving offers exceptional flexibility and can easily be converted into a 5th bedroom. The romantic primary retreat features a spa-like ensuite with a soaking tub, updated shower heads, and a walk-in closet. Guest and half baths have been refreshed with new sink hardware for a modern touch. Escape to the serene backyard featuring a covered patio, built-in BBQ, sparkling solar heated pool, and a convenient outdoor electrical connection. Additional recent improvements include a new water heater (January 2026), garage organization system, new garage door opener with new springs, updated courtyard lighting, and numerous thoughtful enhancements throughout. Blending comfort, functionality, energy efficiency, and quality updates, this move-in ready home is an incredible opportunity you won't want to miss!
Active
$599,987
8221 Redbud Vine St, North Las Vegas, NV 89085
4beds
2,356sqft
:
Get pre-qualified$4,024/mo
Single Family Residence
Built in 2013
7,405 Square Feet Lot
$597,800 Zestimate®
$255/sqft
$37/mo HOA
What's special
Sparkling solar heated poolGated courtyardUpdated courtyard lightingConvenient outdoor electrical connectionCovered patioAbundant natural lightSerene backyard
- 3 days |
- 291 |
- 23 |
Likely to sell faster than
Zillow last checked:
Listing updated:
Listed by:
Merri Perry S.0023128 (702)219-2585,
Realty ONE Group, Inc
Source: LVR,MLS#: 2806707 Originating MLS: Greater Las Vegas Association of Realtors Inc
Originating MLS: Greater Las Vegas Association of Realtors IncFacts & features
Interior
Bedrooms & bathrooms
- Bedrooms: 4
- Bathrooms: 3
- Full bathrooms: 2
- 1/2 bathrooms: 1
Primary bedroom
- Description: Ceiling Fan,Pbr Separate From Other,Walk-In Closet(s)
- Dimensions: 16x14
Bedroom 2
- Description: Ceiling Fan,Closet
- Dimensions: 12x10
Bedroom 3
- Description: Ceiling Fan,Closet
- Dimensions: 10x11
Bedroom 4
- Description: Ceiling Fan
- Dimensions: 10x11
Primary bathroom
- Description: Double Sink,Separate Shower,Separate Tub
Den
- Description: Ceiling Fan
- Dimensions: 10x14
Dining room
- Description: Dining Area
- Dimensions: 19x11
Kitchen
- Description: Breakfast Bar/Counter,Granite Countertops,Island,Lighting Recessed,Man Made Woodor Laminate Flooring,Stainless Steel Appliances
Living room
- Description: Rear
- Dimensions: 22x15
Heating
- Central, Gas
Cooling
- Central Air, Electric
Appliances
- Included: Built-In Electric Oven, Double Oven, Dishwasher, Gas Cooktop, Disposal, Microwave
- Laundry: Gas Dryer Hookup, Laundry Room
Features
- Bedroom on Main Level, Ceiling Fan(s), Primary Downstairs, Window Treatments
- Flooring: Carpet, Tile
- Windows: Double Pane Windows, Plantation Shutters, Window Treatments
- Has fireplace: No
Interior area
- Total structure area: 2,356
- Total interior livable area: 2,356 sqft
Video & virtual tour
Property
Parking
- Total spaces: 2
- Parking features: Attached, Garage, Garage Door Opener, Inside Entrance, Private
- Attached garage spaces: 2
Features
- Stories: 1
- Patio & porch: Covered, Patio
- Exterior features: Built-in Barbecue, Barbecue, Courtyard, Patio, Private Yard
- Has private pool: Yes
- Pool features: In Ground, Private, Solar Heat
- Fencing: Block,Back Yard
Lot
- Size: 7,405 Square Feet
- Features: Landscaped, Rocks, Synthetic Grass, < 1/4 Acre
Details
- Parcel number: 12407310036
- Zoning description: Single Family
- Horse amenities: None
Construction
Type & style
- Home type: SingleFamily
- Architectural style: One Story
- Property subtype: Single Family Residence
Materials
- Roof: Tile
Condition
- Resale
- Year built: 2013
Utilities & green energy
- Sewer: Public Sewer
- Water: Public
- Utilities for property: Underground Utilities
Green energy
- Energy efficient items: Windows
Community & HOA
Community
- Subdivision: Westwind
HOA
- Has HOA: Yes
- Services included: Association Management, Maintenance Grounds
- HOA fee: $37 monthly
- HOA name: Westwind
- HOA phone: 702-851-7660
Location
- Region: North Las Vegas
Financial & listing details
- Price per square foot: $255/sqft
- Tax assessed value: $504,134
- Annual tax amount: $4,523
- Date on market: 8/6/2026
- Listing agreement: Exclusive Right To Sell
- Listing terms: Cash,Conventional
- Ownership: Single Family Residential
Estimated market value
$597,800
$568,000 - $628,000
$3,203/mo
Price history
| Date | Event | Price |
|---|---|---|
| 8/6/2026 | Listed for sale | $599,987+9.1%$255/sqft |
Source:  LVR #2806707 Report a problem LVR #2806707 Report a problem | ||
| 10/7/2024 | Sold | $550,000$233/sqft |
Source: LVR #2613489 Report a problem | ||
| 9/11/2024 | Pending sale | $550,000$233/sqft |
Source: LVR #2613489 Report a problem | ||
| 9/3/2024 | Listed for sale | $550,000+130.6%$233/sqft |
Source: LVR #2613489 Report a problem | ||
| 7/11/2013 | Sold | $238,495$101/sqft |
Source: LVR #1288931 Report a problem | ||
Public tax history
| Year | Property taxes | Tax assessment |
|---|---|---|
| 2026 | $4,526 +3% | $176,447 +0.5% |
| 2025 | $4,394 +8% | $175,555 +1.5% |
| 2024 | $4,069 +8% | $172,962 +12% |
| 2023 | $3,768 +8% | $154,418 +13.7% |
| 2022 | $3,489 +3% | $135,808 +4.5% |
| 2021 | $3,387 +1.2% | $129,920 +4.8% |
| 2020 | $3,345 +4.8% | $123,966 +8.7% |
| 2019 | $3,192 +6.9% | $114,046 |
| 2018 | $2,986 | $114,046 +12.1% |
| 2017 | $2,986 | $101,748 +4% |
| 2016 | $2,986 +3.2% | $97,807 +3.4% |
| 2015 | $2,893 | $94,609 +672.3% |
| 2014 | $2,893 | $12,250 |
Find assessor info on the county website
Monthly payment
Est. payment
Payment breakdown
Explore the cost of this home by adjusting the details. Changes won't be saved.Climate risks
Neighborhood: Westwind
Nearby schools
GreatSchools rating
- 6/10Howard E Heckethorn Elementary SchoolGrades: PK-5Distance: 0.7 mi
- 6/10Anthony Saville Middle SchoolGrades: 6-8Distance: 1.7 mi
- 6/10Shadow Ridge High SchoolGrades: 9-12Distance: 0.6 mi
Schools provided by the listing agent
- Elementary: Heckethorn, Howard E.,Heckethorn, Howard E.
- Middle: Saville Anthony
- High: Shadow Ridge
Source: LVR. This data may not be complete. We recommend contacting the local school district to confirm school assignments for this home.
- $493,1003 bd2 ba2.3k sqft8225 Redbud Vine St, North Las Vegas, NV 89085Off Market
- $598,4007 bd4 ba3.3k sqft8217 Redbud Vine St, North Las Vegas, NV 89085Off Market
- $456,5003 bd2 ba2.1k sqft8216 Dragonfly Bush Ct, North Las Vegas, NV 89085Off Market
- $631,1003 bd4 ba3.3k sqft8229 Redbud Vine St, North Las Vegas, NV 89085Off Market
- $609,2005 bd4 ba3.8k sqft8220 Dragonfly Bush Ct, North Las Vegas, NV 89085Off Market
- $455,5003 bd2 ba2.1k sqft8212 Dragonfly Bush Ct, North Las Vegas, NV 89085Off Market
- $632,2005 bd4 ba3.8k sqft8213 Redbud Vine St, North Las Vegas, NV 89085Off Market
- $455,0003 bd3 ba1.9k sqft8220 Redbud Vine St, North Las Vegas, NV 89085Sold
A local agent can set up tours, give advice and negotiate with sellers.
Similar homes
- $529,9004 bd3 ba2.7k sqft6113 Paddleboat St, North Las Vegas, NV 89031For Sale
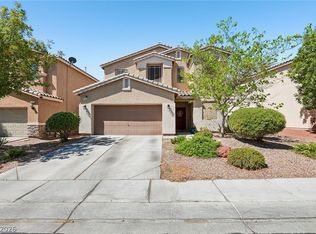 MLS ID #2806760, Brad Whiting, Real Broker LLC. LVR
 - $450,0004 bd3 ba1.9k sqft4424 Stardusk Falls Ave, North Las Vegas, NV 89084For Sale
 MLS ID #2806494, Matthew Langguth, Huntington & Ellis, A Real Est. LVR
 - $550,0004 bd3 ba2.8k sqft10413 Mount Washington Ave, Las Vegas, NV 89166For Sale
 MLS ID #2805611, James Hughes, Keller Williams VIP. LVR
 - $568,0003 bd2 ba2.1k sqft7521 Java Sparrow St, North Las Vegas, NV 89084For Sale
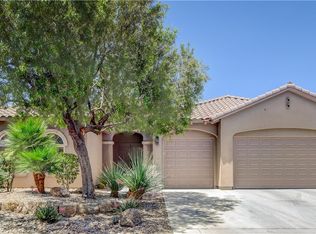 MLS ID #2783440, Linda Stewart, Real Broker LLC. LVR
 - $575,0004 bd3 ba2.6k sqft6316 Coyote Valley Ct, North Las Vegas, NV 89084For SaleMLS ID #2790280, Jessie Sorani, Coldwell Banker Premier. LVR
- $575,0004 bd3 ba2.1k sqft6000 Cabo San Lucas Ave, Las Vegas, NV 89131For SaleMLS ID #2797497, Leslie E. Stewart, Signature Real Estate Group. LVR
- $535,0004 bd3 ba2.6k sqft5819 Toofer Winds Ct, Las Vegas, NV 89131For SaleMLS ID #2768773, Steven D. Baird, The Baird Group, LLC. LVR
- $639,0004 bd3 ba3.5k sqft6908 Fox Sparrow Ct, North Las Vegas, NV 89084For SaleMLS ID #2769645, Kaetlyn E. Connell, Real Estate Solutions & Market. LVR
- $599,9004 bd3 ba2.5k sqft7349 Marbury St, Las Vegas, NV 89166For SaleMLS ID #2798782, Kathryn Harouni, Real Broker LLC. LVR
- $545,0005 bd3 ba2.7k sqft4916 Soaring Springs Ave, Las Vegas, NV 89131For SaleMLS ID #2783872, Radames Martinez, Skyrise Real Estate Group. LVR
- $517,0004 bd2 ba1.8k sqft5137 Pebble Rim St, North Las Vegas, NV 89081For SaleMLS ID #2805283, Alejandro Carrillo-Guillen, United Realty Group. LVR
- $500,0003 bd3 ba2.2k sqft7808 Robinglen Ave, Las Vegas, NV 89131For SaleMLS ID #2805581, Tami Huntsman, Huntzy Realty, LLC. LVR
- $489,5553 bd3 ba2.3k sqft3604 Kingfishers Catch Ave, North Las Vegas, NV 89084For SaleMLS ID #2787889, Blake L. Bonvicin, LPT Realty, LLC. LVR
- $589,9003 bd2 ba2.1k sqft5911 Hansford Ranch Ave, Las Vegas, NV 89131For SaleMLS ID #2773548, Tyler Shelton, eXp Realty. LVR
- $530,0004 bd3 ba2.9k sqft6513 Diamond Point Ct, North Las Vegas, NV 89084For SaleMLS ID #2742248, Amber C. Verchick, ERA Brokers Consolidated. LVR
- $500,0003 bd2 ba1.9k sqft10420 Bays Mountain Ave, Las Vegas, NV 89166For SaleMLS ID #2806472, Thomas L. Marsaw, Las Vegas Sotheby's Int'l. LVR
- $435,0004 bd3 ba1.6k sqft7933 Rachelis St, North Las Vegas, NV 89084For SaleMLS ID #2791522, Christopher Youkhana, LPT Realty, LLC. LVR
- $550,0004 bd3 ba2.2k sqft1102 Edel Hest Ave, North Las Vegas, NV 89081For SaleMLS ID #2758498, Larry A. Cate, BHHS Nevada Properties. LVR
- $459,9003 bd2 ba1.6k sqft413 Don Pedro Cir, North Las Vegas, NV 89031For SaleMLS ID #2807061, John J. Faulis Jr, Vegas Dream Homes Inc. LVR
- $609,9996 bd4 ba3.1k sqft6219 Darby Creek Ct, North Las Vegas, NV 89081For SaleMLS ID #2796878, Jerome Price, Signature Real Estate Group. LVR
