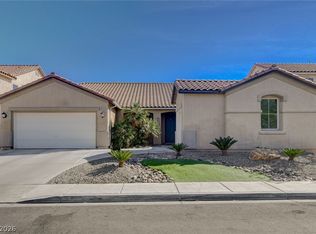
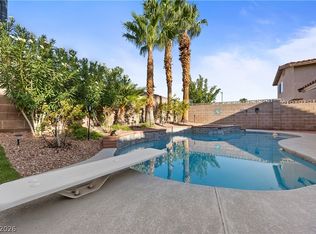
Move-in readу, ѕhοws like а modеl, beautifully upgraded οfferіng an inviting 3-bed, 2.5-bath plus a versatile loft: ideal for a home office or media room. Offering approximately 2,284 square feet on a low-maintenance lot. Front entrance features a paver walkway, stunning decorative front door, flanked by a 2-car garage and large arched windows. Spacious entry with high ceilings, a grand staircase, and a glimpse of the upper-level loft above. The living room features a warm fireplace, vaulted ceilings, all illuminated by abundant natural light. Neutral colors and upgraded flooring flow thru the entire home, no carpet anywhere. The well-appointed kitchen features a dining area, ample white cabinetry, granite countertops, modern stainless steel appliances, generous counter space, a central island, and bright windows, creating an inviting space for culinary endeavors. A streamlined laundry area offers upper cabinetry and convenient shelving for efficient organization. The primary bedroom boasts two massive closets (one running the full width of the room and a second walk-in) along with a well-appointed en-suite bathroom: soaking tub, dual vanities, ample storage, and a convenient walk-in shower. This two-story home's private backyard pool with a soothing waterfall feature won't disappoint, perfect for beating the Las Vegas heat or relaxing with your favorite beverage. One of the biggest perks of this location in the heart of Centennial Hills: 0.2 mi to Betsy Rhodes Elementary & Sunny Springs Park: skate park, basketball/tennis courts, open play areas, and green space right in the neighborhood. Less than 3/4 mile to Cadwallader Middle and Centennial Hills Park: dedicated dog park, trails, pickleball courts, outdoor amphitheater, shaded playgrounds, sand volleyball courts, soccer fields, seasonal splash pad, picnic areas and BBQ grills. Conveniently situated near Buffalo Drive and Elkhorn Road, you'll enjoy easy access to shopping, dining, the 215 Beltway and 95 Freeway.
Active under contract
$500,000
7808 Robinglen Ave, Las Vegas, NV 89131
3beds
2,284sqft
Single Family Residence
Built in 1998
4,356 Square Feet Lot
$493,200 Zestimate®
$219/sqft
$19/mo HOA
What's special
- 75 days
- 76
- 0
Zillow last checked:
Listing updated:
Listed by:
Tami Huntsman B.1002541 702-901-3678,
Huntzy Realty, LLC
Source: LVR,MLS#: 2805581 Originating MLS: Greater Las Vegas Association of Realtors Inc
Originating MLS: Greater Las Vegas Association of Realtors IncFacts & features
Interior
Bedrooms & bathrooms
- Bedrooms: 3
- Bathrooms: 3
- Full bathrooms: 2
- 1/2 bathrooms: 1
Primary bedroom
- Description: Ceiling Light,Closet,Custom Closet,Mirrored Door,Upstairs,Walk-In Closet(s)
- Dimensions: 20x13
Bedroom 2
- Description: Ceiling Light,Closet
- Dimensions: 13x10
Bedroom 3
- Description: Ceiling Light,Closet
- Dimensions: 12x10
Primary bathroom
- Description: Double Sink,Separate Shower,Separate Tub
- Dimensions: 17x7
Family room
- Description: Downstairs
- Dimensions: 19x13
Kitchen
- Description: Garden Window,Island,Pantry
- Dimensions: 12x12
Living room
- Description: Entry Foyer,Formal,Front
- Dimensions: 19x15
Loft
- Description: 3 Bedroom plus
- Dimensions: 16x24
Heating
- Central, Gas, Multiple Heating Units
Cooling
- Central Air, Electric, 2 Units
Appliances
- Included: Disposal, Gas Range, Microwave
- Laundry: Gas Dryer Hookup, Main Level, Laundry Room
Features
- BathroomonMainLevel, Pot Rack
- Flooring: Luxury Vinyl Plank, Tile
- Number of fireplaces: 1
- Fireplace features: Family Room, Gas
Interior area
- Total structure area: 2,284
- Total interior livable area: 2,284 sqft
Video & virtual tour
Property
Parking
- Total spaces: 2
- Parking features: Attached, Exterior Access Door, Garage, Garage Door Opener, Inside Entrance, Private
- Attached garage spaces: 2
Features
- Stories: 2
- Patio & porch: Patio
- Exterior features: Patio, Private Yard, Sprinkler/Irrigation
- Has private pool: Yes
- Pool features: In Ground, Private
- Fencing: Block,Back Yard
Lot
- Size: 4,356 Square Feet
- Features: Drip Irrigation/Bubblers, Landscaped, < 1/4 Acre
Details
- Parcel number: 12516817055
- Zoning description: Single Family
- Horse amenities: None
Construction
Type & style
- Home type: SingleFamily
- Architectural style: Two Story
- Property subtype: Single Family Residence
Materials
- Drywall
- Roof: Tile
Condition
- Year built: 1998
Utilities & green energy
- Electric: Photovoltaics None
- Sewer: Public Sewer
- Water: Public
- Utilities for property: Underground Utilities
Community & HOA
Community
- Security: Security System Leased
- Subdivision: Northern Lights At Elkhorn Spgs
HOA
- Has HOA: Yes
- Services included: Association Management, Common Areas, Reserve Fund, Taxes
- HOA fee: $19 monthly
- HOA name: Northern Lights
- HOA phone: 702-365-6720
Location
- Region: Las Vegas
Financial & listing details
- Price per square foot: $219/sqft
- Tax assessed value: $319,551
- Annual tax amount: $2,321
- Date on market: 8/7/2026
- Listing agreement: Exclusive Right To Sell
- Listing terms: Cash,Conventional,FHA,VA Loan
Estimated market value
$493,200
$469,000 - $518,000
$2,342/mo
Price history
| Date | Event | Price |
|---|---|---|
| 9/15/2026 | Contingent | $500,000$219/sqft |
Source:  LVR #2805581 Report a problem LVR #2805581 Report a problem | ||
| 8/6/2026 | Listed for sale | $500,000+127.3%$219/sqft |
Source: LVR #2805581 Report a problem | ||
| 1/31/2014 | Sold | $220,000+2.3%$96/sqft |
Source: LVR #1394875 Report a problem | ||
| 12/20/2013 | Listed for sale | $214,999+1.2%$94/sqft |
Source: Realty ONE Group #1394875 Report a problem | ||
| 11/10/2013 | Listing removed | $212,500$93/sqft |
Source: Realty ONE Group #1394875 Report a problem | ||
| 11/7/2013 | Price change | $212,500-4.7%$93/sqft |
Source: Realty ONE Group #1394875 Report a problem | ||
| 10/31/2013 | Price change | $222,900-3.1%$98/sqft |
Source: Realty ONE Group #1394875 Report a problem | ||
| 10/25/2013 | Listed for sale | $230,000+59.7%$101/sqft |
Source: Realty ONE Group #1394875 Report a problem | ||
| 8/9/2011 | Sold | $144,000+92%$63/sqft |
Source: Public Record Report a problem | ||
| 6/20/2011 | Sold | $75,000-47.5%$33/sqft |
Source: Public Record Report a problem | ||
| 5/5/2011 | Listed for sale | $142,900+15.4%$63/sqft |
Source: foreclosure.com Report a problem | ||
| 3/17/2011 | Sold | $123,800-27.2%$54/sqft |
Source: Public Record Report a problem | ||
| 3/13/2011 | Listed for sale | -- |
Source: foreclosure.com Report a problem | ||
| 1/17/2002 | Sold | $170,000+16.8%$74/sqft |
Source: Public Record Report a problem | ||
| 10/30/1997 | Sold | $145,500$64/sqft |
Source: Public Record Report a problem | ||
Public tax history
| Year | Property taxes | Tax assessment |
|---|---|---|
| 2026 | $2,324 +3% | $111,843 -1% |
| 2025 | $2,256 +3% | $113,003 +2.3% |
| 2024 | $2,191 +3% | $110,487 +12.9% |
| 2023 | $2,127 -1.5% | $97,833 +6.7% |
| 2022 | $2,159 +7.7% | $91,701 +0.4% |
| 2021 | $2,004 +6.7% | $91,325 +6.4% |
| 2020 | $1,878 +4.8% | $85,854 +8% |
| 2019 | $1,792 +6.9% | $79,477 |
| 2018 | $1,677 | $79,477 +2.1% |
| 2017 | $1,677 | $77,852 +5.4% |
| 2016 | $1,677 +0.2% | $73,836 +33.1% |
| 2015 | $1,673 +3.2% | $55,488 +11.1% |
| 2014 | $1,620 | $49,940 |
| 2013 | -- | $49,940 +7.2% |
| 2012 | -- | $46,567 -18.9% |
| 2011 | -- | $57,453 +1.6% |
| 2010 | -- | $56,546 -23.1% |
| 2009 | -- | $73,576 |
| 2008 | -- | $73,576 -37.3% |
| 2007 | -- | $117,325 +11.3% |
| 2006 | -- | $105,434 +16.7% |
| 2005 | -- | $90,356 +54.9% |
| 2004 | -- | $58,335 +7.2% |
| 2003 | -- | $54,422 +7.7% |
| 2002 | -- | $50,550 +4.1% |
| 2001 | -- | $48,560 |
Find assessor info on the county website
Monthly payment
Est. payment
Payment breakdown
Explore the cost of this home by adjusting the details. Changes won't be saved.Climate risks
Neighborhood: Centennial Hills
Nearby schools
Schools provided by the listing agent
- Elementary: Rhodes, Betsy,Rhodes, Betsy
- Middle: Cadwallader Ralph
- High: Arbor View
Source: LVR. This data may not be complete. We recommend contacting the local school district to confirm school assignments for this home.
- $454,6004 bd3 ba2.2k sqft7804 Robinglen Ave, Las Vegas, NV 89131Off Market

- $457,6004 bd3 ba2.2k sqft7812 Robinglen Ave, Las Vegas, NV 89131Off Market
- $388,5002 bd3 ba1.7k sqft7813 Meadowrobin Ave, Las Vegas, NV 89131Off Market
- $470,8004 bd3 ba2.2k sqft7817 Meadowrobin Ave, Las Vegas, NV 89131Off Market

Similar homes
- $450,0003 bd3 ba2.2k sqft7813 Falconwing Ave, Las Vegas, NV 89131For Sale
 MLS ID #2796650, Stephanie Mack, Listing Masters LLC. LVR
 - $535,0004 bd3 ba2.6k sqft5819 Toofer Winds Ct, Las Vegas, NV 89131For Sale
 MLS ID #2820931, Steven D. Baird, The Baird Group, LLC. LVR
 - $520,0003 bd2 ba1.8k sqft3729 Rockland Dr, Las Vegas, NV 89129For Sale
 MLS ID #2827541, Lisa Shin-Lee, Huntington & Ellis, A Real Est. LVR
 - $499,9994 bd3 ba1.8k sqft8029 Peaceful Woods St, Las Vegas, NV 89143For Sale
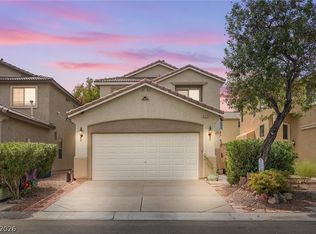 MLS ID #2811000, Chely Arias-Copeland, Realty ONE Group, Inc. LVR
