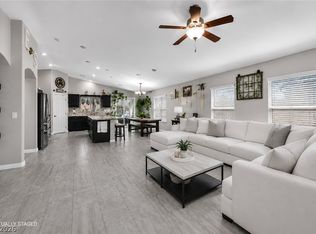
Discover a harmοnіοus blend of ѕpаce, practicаlitу, and style within this meticulously appointed two-story residence, ideally situated in a coveted North Las Vegas cul-de-sac. This expansive dwelling encompasses 2,612 square feet, presenting an exceptionally comfortable living experience. The thoughtfully conceived layout incorporates four well-proportioned bedrooms, a versatile den, and three refined bathrooms, complemented by a convenient three-car garage. The epicurean heart of the home, the kitchen, is distinguished by elegant granite countertops and modern stainless steel appliances, fostering an inviting environment for culinary pursuits. Downstairs living areas are graced with sophisticated tile flooring, lending an air of refinement. A notable feature is the downstairs bedroom, accompanied by a three-quarter bath, affording exceptional flexibility for esteemed guests, multi-generational arrangements, or a secluded home office. Ascending to the upper level, generously sized bedrooms offer a serene sanctuary, further enhanced by plush carpeting for ultimate repose. The exterior boasts a meticulously curated desert-landscaped yard, fully equipped with a drip irrigation system, ensuring effortless maintenance and promoting water-efficient living. This distinguished property represents an unparalleled opportunity to embrace a lifestyle defined by convenience and understated elegance within a highly sought-after locale.
Active
$520,000
4448 Haven Falls Ct, North Las Vegas, NV 89085
4beds
2,612sqft
Single Family Residence
Built in 2010
4,791 Square Feet Lot
$517,600 Zestimate®
$199/sqft
$75/mo HOA
What's special
- 7 days |
- 213 |
- 12 |
Likely to sell faster than
Zillow last checked:
Listing updated:
Listed by:
Bonnie M. Henson S.0185984 702-802-9832,
Rustic Elegance Nevada Living
Source: LVR,MLS#: 2807547 Originating MLS: Greater Las Vegas Association of Realtors Inc
Originating MLS: Greater Las Vegas Association of Realtors IncFacts & features
Interior
Bedrooms & bathrooms
- Bedrooms: 4
- Bathrooms: 3
- Full bathrooms: 2
- 3/4 bathrooms: 1
Primary bedroom
- Description: Ceiling Light,Closet,Upstairs
- Dimensions: 16X15
Bedroom 2
- Description: Ceiling Fan,Ceiling Light,Closet,Upstairs
- Dimensions: 12X12
Bedroom 3
- Description: Ceiling Fan,Ceiling Light,Closet,Upstairs
- Dimensions: 12X11
Bedroom 4
- Description: Ceiling Light,Closet,Downstairs
- Dimensions: 10X11
Primary bathroom
- Description: Double Sink,Separate Shower,Separate Tub
Den
- Description: Ceiling Fan,Double Doors
- Dimensions: 12X13
Dining room
- Description: Living Room/Dining Combo
- Dimensions: 17x14
Family room
- Description: Ceiling Fan,Separate Family Room
- Dimensions: 17X14
Kitchen
- Description: Breakfast Nook/Eating Area,Custom Cabinets,Granite Countertops,Island,Lighting Recessed,Pantry,Stainless Steel Appliances
Living room
- Description: Entry Foyer,Formal,Front
- Dimensions: 16X14
Heating
- Central, Gas
Cooling
- Central Air, Electric
Appliances
- Included: Dishwasher, Disposal, Gas Range, Gas Water Heater, Microwave, Refrigerator
- Laundry: Gas Dryer Hookup, Upper Level
Features
- Bedroom on Main Level, Ceiling Fan(s), Window Treatments
- Flooring: Carpet, Ceramic Tile
- Windows: Blinds, Low-Emissivity Windows
- Has fireplace: No
Interior area
- Total structure area: 2,612
- Total interior livable area: 2,612 sqft
Video & virtual tour
Property
Parking
- Total spaces: 3
- Parking features: Attached, Garage, Garage Door Opener, Inside Entrance, Private
- Attached garage spaces: 3
Features
- Stories: 2
- Exterior features: Barbecue, Sprinkler/Irrigation
- Fencing: Block,Back Yard
- Has view: Yes
- View description: None
Lot
- Size: 4,791 Square Feet
- Features: Drip Irrigation/Bubblers, Desert Landscaping, Landscaped, < 1/4 Acre
Details
- Parcel number: 12407313027
- Zoning description: Single Family
- Horse amenities: None
Construction
Type & style
- Home type: SingleFamily
- Architectural style: Two Story
- Property subtype: Single Family Residence
Materials
- Drywall
- Roof: Tile
Condition
- Resale
- Year built: 2010
Utilities & green energy
- Sewer: Public Sewer
- Water: Public
- Utilities for property: Cable Available
Green energy
- Energy efficient items: Windows, Solar Panel(s)
Community & HOA
Community
- Security: Security System Owned, Gated Community
- Subdivision: Grand Teton Valley NW 80 Pud-45 #3
HOA
- Has HOA: Yes
- Amenities included: Basketball Court, Barbecue
- Services included: Maintenance Grounds
- HOA fee: $75 monthly
- HOA name: Prescott Park
- HOA phone: 702-737-8580
Location
- Region: North Las Vegas
Financial & listing details
- Price per square foot: $199/sqft
- Tax assessed value: $443,611
- Annual tax amount: $3,155
- Date on market: 8/17/2026
- Listing agreement: Exclusive Right To Sell
- Listing terms: Cash,Conventional,FHA,USDA Loan,VA Loan
- Ownership: Single Family Residential
Estimated market value
$517,600
$492,000 - $543,000
$2,505/mo
Price history
| Date | Event | Price |
|---|---|---|
| 8/17/2026 | Listed for sale | $520,000+57.1%$199/sqft |
Source:  LVR #2807547 Report a problem LVR #2807547 Report a problem | ||
| 5/23/2018 | Sold | $331,000+0.3%$127/sqft |
Source: LVR #1972448 Report a problem | ||
| 4/26/2018 | Pending sale | $330,000$126/sqft |
Source: Keller Williams Realty The Marketplace #1972448 Report a problem | ||
| 4/18/2018 | Price change | $330,000-1.5%$126/sqft |
Source: Keller Williams Realty The Marketplace #1972448 Report a problem | ||
| 4/9/2018 | Pending sale | $335,000$128/sqft |
Source: Keller Williams Realty The Marketplace #1972448 Report a problem | ||
| 3/16/2018 | Price change | $335,000-1.5%$128/sqft |
Source: Keller Williams Realty The Marketplace #1972448 Report a problem | ||
| 3/6/2018 | Listed for sale | $340,000+26.9%$130/sqft |
Source: Keller Williams Market Place I #1972448 Report a problem | ||
| 4/22/2015 | Sold | $268,000-2.5%$103/sqft |
Source: LVR #1518336 Report a problem | ||
| 3/7/2015 | Pending sale | $274,900$105/sqft |
Source: Coldwell Banker Premier Realty #1518336 Report a problem | ||
| 2/26/2015 | Listed for sale | $274,900+14.4%$105/sqft |
Source: Coldwell Banker Premier Realty #1518336 Report a problem | ||
| 12/23/2010 | Sold | $240,221$92/sqft |
Source: Public Record Report a problem | ||
Public tax history
| Year | Property taxes | Tax assessment |
|---|---|---|
| 2026 | $3,158 +3% | $155,264 -1.1% |
| 2025 | $3,066 +3% | $157,014 +5% |
| 2024 | $2,977 +3% | $149,567 +11.9% |
| 2023 | $2,891 +3% | $133,608 +5.6% |
| 2022 | $2,806 +7.7% | $126,568 +2.4% |
| 2021 | $2,605 +6.7% | $123,638 +9% |
| 2020 | $2,441 +4.8% | $113,427 +9.7% |
| 2019 | $2,330 +6.9% | $103,418 |
| 2018 | $2,179 | $103,418 +12% |
| 2017 | $2,179 | $92,301 +11.2% |
| 2016 | $2,179 +3.2% | $83,020 +14.9% |
| 2015 | $2,111 | $72,273 +18.5% |
| 2014 | $2,111 | $61,003 |
| 2013 | -- | $61,003 -20.1% |
| 2012 | -- | $76,327 +8.6% |
| 2011 | -- | $70,271 |
Find assessor info on the county website
Monthly payment
Est. payment
Payment breakdown
Explore the cost of this home by adjusting the details. Changes won't be saved.Climate risks
Neighborhood: Grand Teton Valley Northwest
Nearby schools
GreatSchools rating
- 6/10Howard E Heckethorn Elementary SchoolGrades: PK-5Distance: 0.8 mi
- 6/10Anthony Saville Middle SchoolGrades: 6-8Distance: 1.8 mi
- 6/10Shadow Ridge High SchoolGrades: 9-12Distance: 0.7 mi
Schools provided by the listing agent
- Elementary: Heckethorn, Howard E.,Heckethorn, Howard E.
- Middle: Saville Anthony
- High: Shadow Ridge
Source: LVR. This data may not be complete. We recommend contacting the local school district to confirm school assignments for this home.
- $415,2003 bd2 ba1.5k sqft4452 Haven Falls Ct, North Las Vegas, NV 89085Off Market
- $515,6004 bd3 ba2.6k sqft4444 Haven Falls Ct, North Las Vegas, NV 89085Off Market
- $444,9004 bd3 ba2k sqft8218 San Mateo St, North Las Vegas, NV 89085Off Market
- $468,3004 bd3 ba2k sqft4440 Haven Falls Ct, North Las Vegas, NV 89085Off Market
- $470,7004 bd2 ba2.4k sqft8223 Oasis Bloom St, North Las Vegas, NV 89085Off Market
- $497,9004 bd3 ba2.6k sqft8222 San Mateo St, North Las Vegas, NV 89085Off Market
- $428,4003 bd2 ba1.5k sqft8227 Oasis Bloom St, North Las Vegas, NV 89085Off Market
- $487,5004 bd3 ba2.4k sqft4436 Haven Falls Ct, North Las Vegas, NV 89085Off Market
A local agent can set up tours, give advice and negotiate with sellers.
Similar homes
- $515,0004 bd2 ba2.3k sqft4504 Silverwind Rd, North Las Vegas, NV 89031For Sale
 MLS ID #2810205, Brianna Graziano, Huntington & Ellis, A Real Est. LVR
 - $569,9004 bd3 ba2.4k sqft4916 Apache Valley Ave, Las Vegas, NV 89131For Sale
 MLS ID #2806681, Terri Robinson, Affinity Realty LLC. LVR
 - $534,9994 bd3 ba2.5k sqft1205 Sandstone View Way, North Las Vegas, NV 89084For Sale
 MLS ID #2806666, Alejandro Zurita-Grise, Realty ONE Group, Inc. LVR
 - $450,0004 bd3 ba1.9k sqft4424 Stardusk Falls Ave, North Las Vegas, NV 89084For Sale
 MLS ID #2806494, Matthew Langguth, Huntington & Ellis, A Real Est. LVR
 - $499,9004 bd3 ba2.5k sqft6737 Guidestar St, North Las Vegas, NV 89084For SaleMLS ID #2802930, Jeffrey W. Mix, Realty ONE Group, Inc. LVR
- $489,5553 bd3 ba2.3k sqft3604 Kingfishers Catch Ave, North Las Vegas, NV 89084For SaleMLS ID #2787889, Blake L. Bonvicin, LPT Realty, LLC. LVR
- $535,0003 bd3 ba2.7k sqft5484 Oatfield St, North Las Vegas, NV 89081For SaleMLS ID #2807559, Raileigh Velazquez, Century 21 Americana. LVR
- $499,0003 bd2 ba1.8k sqft6418 Boatbill St, North Las Vegas, NV 89084For SaleMLS ID #2806268, Heather E. George, JMG Real Estate. LVR
- $520,0005 bd4 ba2.4k sqft8439 Cabirolera Ave, Las Vegas, NV 89149For SaleMLS ID #2808685, Jessica Deuel, Huntington & Ellis, A Real Est. LVR
- $500,0003 bd3 ba2.2k sqft7808 Robinglen Ave, Las Vegas, NV 89131For SaleMLS ID #2805581, Tami Huntsman, Huntzy Realty, LLC. LVR
- $569,9994 bd2 ba2.2k sqft5624 Burdel St, Las Vegas, NV 89149For SaleMLS ID #2809070, Brandy J. White Elk, Innovative Real Estate Strateg. LVR
- $499,9004 bd3 ba2.5k sqft6105 Glenborough St, Las Vegas, NV 89115For SaleMLS ID #2804529, Jeanne Colleen Pitre, eXp Realty. LVR
- $480,0004 bd3 ba2.4k sqft8900 Ochoa St, Las Vegas, NV 89143For SaleMLS ID #2805134, Linda Murphy, Coldwell Banker Premier. LVR
- $455,5674 bd3 ba1.8k sqft7727 Moore Creek Ln, North Las Vegas, NV 89084For SaleMLS ID #2797448, Blake L. Bonvicin, LPT Realty, LLC. LVR
- $459,0004 bd3 ba2.1k sqft1227 Great Hollow Ave, North Las Vegas, NV 89086For SaleMLS ID #2798577, Marloni E. Pedrosa, eXp Realty. LVR
- $495,0004 bd3 ba2.2k sqft6765 Bristle Falls St, Las Vegas, NV 89149For SaleMLS ID #2794047, Brian P. Bauchman, Vegas Valley Group. LVR
- $450,0005 bd3 ba2.7k sqft5917 Horsehair Blanket Dr, North Las Vegas, NV 89081For SaleMLS ID #2803166, Douglas Sawyer, ERA Brokers Consolidated. LVR
- $440,0005 bd3 ba1.9k sqft3726 Nestled Oak Ave, North Las Vegas, NV 89031For SaleMLS ID #2803529, Yolanda McNamara, Galindo Group Real Estate. LVR
- $464,9004 bd3 ba2.4k sqft6919 Stone Cactus St, North Las Vegas, NV 89086For SaleMLS ID #2751646, Monhthyla A. Alvaro, United Realty Group. LVR
- $419,9994 bd3 ba2.1k sqft1016 Bistro Bay Ave, North Las Vegas, NV 89086For SaleMLS ID #2804424, Leonamy Sala, Scofield Group LLC. LVR
