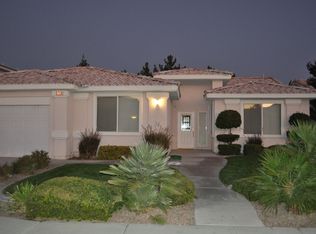
Seller offering $5000 toward buyer closing costs, interest rate buy downs, HOA fees at current list price. Enjoy the Las Vegas summer with lower electric bills! This single story home comes with FULLY PAID OFF SOLAR PANELS, real energy savings starting day one. 4 bedrooms, 2 bathrooms, 3 car garage, and space to spare. The kitchen brings style and function together with granite countertops, stainless steel appliances, a built-in oven, cooktop, pantry, and a garden window that floods the space with natural light. Need room to spread out? A separate living room and family room give you flexibility for entertaining or relaxing. Bedrooms are generously sized, and the primary suite is the real showstopper, featuring a walk-in closet, double sinks, a separate shower, and a soaking tub. Comfortable, move-in ready, and built for everyday living, with paid off solar making it even sweeter. Schedule your showing today!
Active
$569,999
5624 Burdel St, Las Vegas, NV 89149
4beds
2,238sqft
Single Family Residence
Built in 2000
8,276 Square Feet Lot
$563,100 Zestimate®
$255/sqft
$210/mo HOA
What's special
Built-in ovenStainless steel appliances
- 9 days
- 247
- 11
Zillow last checked:
Listing updated:
Listed by:
Brandy J. White Elk B.0009698 702-478-2242,
Innovative Real Estate Strateg
Source: LVR,MLS#: 2809070 Originating MLS: Greater Las Vegas Association of Realtors Inc
Originating MLS: Greater Las Vegas Association of Realtors IncFacts & features
Interior
Bedrooms & bathrooms
- Bedrooms: 4
- Bathrooms: 2
- Full bathrooms: 2
Primary bedroom
- Description: Closet
- Dimensions: 15x16
Bedroom 2
- Description: Closet
- Dimensions: 10x12
Bedroom 3
- Description: Closet
- Dimensions: 10x12
Bedroom 4
- Description: Closet
- Dimensions: 10x11
Kitchen
- Description: Granite Countertops
Heating
- Central, Gas
Cooling
- Central Air, Electric
Appliances
- Included: Built-In Gas Oven, Disposal
- Laundry: Gas Dryer Hookup, Main Level
Features
- Bathroom on Main Level, Bedroom on Main Level, Full Bath on Main Level, Primary Downstairs, None
- Flooring: Carpet, Laminate, Tile
- Number of fireplaces: 1
- Fireplace features: Family Room, Gas
Interior area
- Total structure area: 2,238
- Total interior livable area: 2,238 sqft
Video & virtual tour
Property
Parking
- Total spaces: 3
- Parking features: Attached, Garage, Private
- Attached garage spaces: 3
Features
- Stories: 1
- Exterior features: Private Yard, IrrigationSprinklers
- Has spa: Yes
- Spa features: Above Ground
- Fencing: Block,Back Yard
Lot
- Size: 8,276 Square Feet
- Features: Drip Irrigation/Bubblers, Desert Landscaping, Landscaped, < 1/4 Acre
Details
- Parcel number: 12528817009
- Zoning description: Single Family
- Horse amenities: None
Construction
Type & style
- Home type: SingleFamily
- Architectural style: One Story
- Property subtype: Single Family Residence
Materials
- Roof: Tile
Condition
- Resale
- Year built: 2000
Utilities & green energy
- Electric: Photovoltaics Seller Owned
- Sewer: Public Sewer
- Water: Public
- Utilities for property: Underground Utilities
Community & HOA
Community
- Security: Gated Community
- Subdivision: Grande Ronde
HOA
- Has HOA: Yes
- Amenities included: Gated
- HOA fee: $210 monthly
- HOA name: Stone Creek
- HOA phone: 702-434-5890
Location
- Region: Las Vegas
Financial & listing details
- Price per square foot: $255/sqft
- Tax assessed value: $388,277
- Annual tax amount: $2,818
- Date on market: 10/7/2026
- Listing agreement: Exclusive Right To Sell
- Listing terms: Cash,Conventional,FHA,VA Loan
Estimated market value
$563,100
$535,000 - $591,000
$2,525/mo
Price history
| Date | Event | Price |
|---|---|---|
| 10/7/2026 | Listed for sale | $569,999$255/sqft |
Source:  LVR #2809070 Report a problem LVR #2809070 Report a problem | ||
| 9/5/2026 | Listing removed | $569,999$255/sqft |
Source: LVR #2809070 Report a problem | ||
| 8/20/2026 | Price change | $569,999-0.9%$255/sqft |
Source: LVR #2809070 Report a problem | ||
| 6/17/2026 | Price change | $574,999-0.7%$257/sqft |
Source: LVR #2749672 Report a problem | ||
| 5/14/2026 | Price change | $579,000-1.7%$259/sqft |
Source: LVR #2749672 Report a problem | ||
| 2/25/2026 | Price change | $589,000-1.8%$263/sqft |
Source: LVR #2749672 Report a problem | ||
| 1/21/2026 | Listed for sale | $599,999+70.7%$268/sqft |
Source: LVR #2749672 Report a problem | ||
| 8/6/2018 | Sold | $351,500-3.7%$157/sqft |
Source: LVR #1995529 Report a problem | ||
| 7/9/2018 | Listed for sale | $365,000$163/sqft |
Source: Realty ONE Group, Inc #1995529 Report a problem | ||
| 6/21/2018 | Pending sale | $365,000$163/sqft |
Source: Realty ONE Group, Inc #1995529 Report a problem | ||
| 5/24/2018 | Price change | $365,000-2.7%$163/sqft |
Source: Realty ONE Group, Inc #1995529 Report a problem | ||
| 5/20/2018 | Listed for sale | $375,000+44.2%$168/sqft |
Source: Realty ONE Group, Inc #1995529 Report a problem | ||
| 3/13/2015 | Sold | $260,000-27.8%$116/sqft |
Source: LVR #1509431 Report a problem | ||
| 2/6/2014 | Sold | $360,016+51.1%$161/sqft |
Source: Public Record Report a problem | ||
| 6/23/2000 | Sold | $238,250$106/sqft |
Source: Public Record Report a problem | ||
Public tax history
| Year | Property taxes | Tax assessment |
|---|---|---|
| 2026 | $2,903 +3% | $135,897 +2.5% |
| 2025 | $2,818 +3% | $132,564 -1.4% |
| 2024 | $2,736 +3% | $134,380 +13% |
| 2023 | $2,657 +3% | $118,902 +9.2% |
| 2022 | $2,580 +3% | $108,870 +1.9% |
| 2021 | $2,504 +6.7% | $106,824 +5% |
| 2020 | $2,346 +4.8% | $101,732 +6% |
| 2019 | $2,239 +5.7% | $95,992 |
| 2018 | $2,119 | $95,992 +0.9% |
| 2017 | $2,119 | $95,150 +20.7% |
| 2016 | $2,119 +0.2% | $78,808 +26.3% |
| 2015 | $2,114 +3% | $62,387 -6% |
| 2014 | $2,052 | $66,395 |
| 2013 | -- | $66,395 -2.4% |
| 2012 | -- | $68,057 -17.4% |
| 2011 | -- | $82,366 +13.2% |
| 2010 | -- | $72,732 -23.3% |
| 2009 | -- | $94,773 |
| 2008 | -- | $94,773 -28.3% |
| 2007 | -- | $132,174 +0.1% |
| 2006 | -- | $132,011 +30% |
| 2005 | -- | $101,525 +43.6% |
| 2004 | -- | $70,690 -3.8% |
| 2003 | -- | $73,476 -4.1% |
| 2002 | -- | $76,580 +19.8% |
| 2001 | -- | $63,920 |
Find assessor info on the county website
Monthly payment
Est. payment
Payment breakdown
Explore the cost of this home by adjusting the details. Changes won't be saved.Climate risks
Neighborhood: Centennial Hills
Nearby schools
Schools provided by the listing agent
- Elementary: Allen, Dean La Mar,Allen, Dean La Mar
- Middle: Escobedo Edmundo
- High: Centennial
Source: LVR. This data may not be complete. We recommend contacting the local school district to confirm school assignments for this home.


Similar homes
- $589,0004 bd3 ba3k sqft9037 Wolf Dancer Ave, Las Vegas, NV 89143For Sale
 MLS ID #2825967, Allison L Weed, Vegas Edge Realty, LLC. LVR
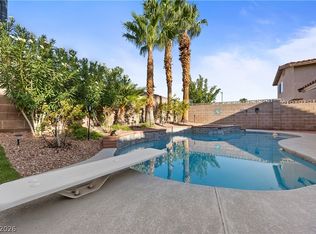
 - $520,0003 bd2 ba1.8k sqft3729 Rockland Dr, Las Vegas, NV 89129For Sale
 MLS ID #2827541, Lisa Shin-Lee, Huntington & Ellis, A Real Est. LVR
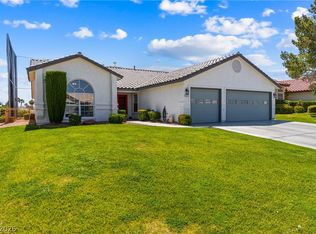
 - $545,9004 bd2 ba2.3k sqft5113 Elm Grove Dr, Las Vegas, NV 89130For Sale
 MLS ID #2822714, Traci Rivera, Redfin. LVR
 - $639,9004 bd3 ba2.5k sqft8327 Bowman Woods Cir, Las Vegas, NV 89129For Sale
 MLS ID #2820757, Leslie S. Carver, BHHS Nevada Properties. LVR
