Discover unparalleled comfort and serene living in this charming single-story residence, perfectly situated for a lifestyle of ease. This home offers a harmonious blend of indoor and outdoor spaces, creating an inviting atmosphere for both relaxation and entertaining. The expansive living area spans 2,520 square feet, thoughtfully designed to maximize every corner for optimal flow and functionality. Residents will appreciate the privacy afforded by the private yard, an ideal retreat for quiet moments.
This delightful property boasts three generously sized bedrooms and two and a half bathrooms, providing ample space for all. Interior features include an owned alarm system, an atrium, ceiling fans, and window coverings throughout, ensuring comfort and convenience. The living spaces are further enhanced by elegant blinds, contributing to a polished aesthetic. A highlight of this residence is the refreshing private pool, offering a personal oasis for cooling off during warmer days or simply unwinding by the water.
Outdoor living is a dream with a barbecue stub, covered patio with motorized screen and additional patio space, all designed for seamless enjoyment. The courtyard and porch add to the home's curb appeal, creating welcoming entry points. With convenient backyard access, outdoor activities are effortless. Essential appliances such as a microwave, owned water conditioner, and water filtering system are included, ensuring modern-day living is both efficient and comfortable. Located in a desirable neighborhood, this home provides a tranquil haven while remaining connected to local amenities.
Active
Price cut: $14K (8/6)
$675,000
5652 Portage Lake Ct, Las Vegas, NV 89130
3beds
2,521sqft
:
Get pre-qualified$4,422/mo
Single Family Residence
Built in 2012
7,405 Square Feet Lot
$664,600 Zestimate®
$268/sqft
$117/mo HOA
What's special
Refreshing private poolConvenient backyard accessAdditional patio spaceBarbecue stubPrivate yardElegant blindsWindow coverings throughout
- 16 days |
- 825 |
- 57 |
Likely to sell faster than
Zillow last checked:
Listing updated:
Listed by:
Anthony Gregrow S.0070691 (702)271-0462,
Key Realty
Source: LVR,MLS#: 2800923 Originating MLS: Greater Las Vegas Association of Realtors Inc
Originating MLS: Greater Las Vegas Association of Realtors IncFacts & features
Interior
Bedrooms & bathrooms
- Bedrooms: 3
- Bathrooms: 3
- Full bathrooms: 1
- 3/4 bathrooms: 1
- 1/2 bathrooms: 1
Primary bedroom
- Description: Ceiling Fan,Ceiling Light,Pbr Separate From Other,Walk-In Closet(s)
- Dimensions: 16x16
Bedroom 2
- Description: Ceiling Fan,Ceiling Light,TV/ Cable,Walk-In Closet(s)
- Dimensions: 11x11
Bedroom 3
- Description: Ceiling Fan,Ceiling Light,TV/ Cable
- Dimensions: 11x14
Primary bathroom
- Description: Double Sink,Shower Only
- Dimensions: 9x12
Den
- Description: Ceiling Fan,Double Doors
- Dimensions: 14x15
Dining room
- Description: Dining Area,Kitchen/Dining Room Combo
- Dimensions: 9x15
Kitchen
- Description: Breakfast Bar/Counter,Granite Countertops,Island,Pantry,Walk-in Pantry
- Dimensions: 15x15
Living room
- Description: Built-in Bookcases,Built-In Entertainment Center,Rear,Surround Sound
- Dimensions: 17x19
Media room
- Description: Surround Sound
- Dimensions: 10x13
Heating
- Central, Gas, Zoned
Cooling
- Central Air, Electric
Appliances
- Included: Built-In Gas Oven, Double Oven, Dishwasher, Gas Cooktop, Disposal, Gas Water Heater, Microwave, Refrigerator, Water Softener Owned
- Laundry: Gas Dryer Hookup, Main Level, Laundry Room
Features
- Bedroom on Main Level, Primary Downstairs, Window Treatments
- Flooring: Carpet, Ceramic Tile, Tile
- Windows: Blinds, Double Pane Windows
- Number of fireplaces: 1
- Fireplace features: Electric, Living Room
Interior area
- Total structure area: 2,521
- Total interior livable area: 2,521 sqft
Video & virtual tour
Property
Parking
- Total spaces: 3
- Parking features: Attached, Exterior Access Door, Garage, Garage Door Opener, Inside Entrance, Private
- Attached garage spaces: 3
Features
- Levels: One
- Stories: 1
- Patio & porch: Covered, Enclosed, Patio
- Exterior features: Barbecue, Burglar Bar, Courtyard, Patio, Private Yard, Storm/Security Shutters, Sprinkler/Irrigation
- Has private pool: Yes
- Pool features: Heated, In Ground, Private, Solar Heat, Waterfall
- Fencing: Block,Back Yard
- Has view: Yes
- View description: None
Lot
- Size: 7,405 Square Feet
- Features: Corner Lot, Cul-De-Sac, Drip Irrigation/Bubblers, Desert Landscaping, Landscaped, Rocks, < 1/4 Acre
Details
- Parcel number: 12526812001
- Zoning description: Single Family
- Other equipment: Water Softener Loop
- Horse amenities: None
Construction
Type & style
- Home type: SingleFamily
- Architectural style: One Story
- Property subtype: Single Family Residence
Materials
- Roof: Tile
Condition
- Resale
- Year built: 2012
Utilities & green energy
- Sewer: Public Sewer
- Water: Public
- Utilities for property: Cable Available, Underground Utilities
Green energy
- Energy efficient items: Windows, Solar Panel(s)
- Energy generation: Solar
Community & HOA
Community
- Security: Prewired, Security System Owned
- Subdivision: Stonewater
HOA
- Has HOA: Yes
- Amenities included: Park
- Services included: None
- HOA fee: $350 quarterly
- HOA name: Thoroughbred Mgmt
- HOA phone: 702-515-2042
Location
- Region: Las Vegas
Financial & listing details
- Price per square foot: $268/sqft
- Tax assessed value: $596,463
- Annual tax amount: $5,323
- Date on market: 7/22/2026
- Listing agreement: Exclusive Right To Sell
- Listing terms: Cash,Conventional,VA Loan
- Ownership: Single Family Residential
Estimated market value
$664,600
$631,000 - $698,000
$3,833/mo
Price history
| Date | Event | Price |
|---|---|---|
| 8/6/2026 | Price change | $675,000-2%$268/sqft |
Source:  LVR #2800923 Report a problem LVR #2800923 Report a problem | ||
| 7/22/2026 | Listed for sale | $689,000+112%$273/sqft |
Source: LVR #2800923 Report a problem | ||
| 2/19/2015 | Sold | $325,000+0%$129/sqft |
Source: LVR #1500580 Report a problem | ||
| 1/22/2015 | Pending sale | $324,999$129/sqft |
Source: Simply Vegas #1500580 Report a problem | ||
| 1/17/2015 | Price change | $324,9990%$129/sqft |
Source: Simply Vegas #1500580 Report a problem | ||
| 12/8/2014 | Listed for sale | $325,000+9.2%$129/sqft |
Source: Simply Vegas #1500580 Report a problem | ||
| 9/7/2012 | Sold | $297,633$118/sqft |
Source: Public Record Report a problem | ||
Public tax history
| Year | Property taxes | Tax assessment |
|---|---|---|
| 2026 | $5,326 +3% | $208,762 -1% |
| 2025 | $5,170 +3% | $210,963 +11.4% |
| 2024 | $5,020 -1.3% | $189,294 +10.6% |
| 2023 | $5,084 +20.8% | $171,109 +28.1% |
| 2022 | $4,209 +7.7% | $133,536 -3.1% |
| 2021 | $3,907 +6.7% | $137,844 +1.7% |
| 2020 | $3,661 +4.8% | $135,554 +14.8% |
| 2019 | $3,494 +6.9% | $118,053 |
| 2018 | $3,268 | $118,053 +2.4% |
| 2017 | $3,268 | $115,259 +4.9% |
| 2016 | $3,268 +0.2% | $109,892 +12.3% |
| 2015 | $3,262 +3.2% | $97,882 +4.6% |
| 2014 | $3,160 | $93,550 |
| 2013 | -- | $93,550 |
Find assessor info on the county website
Monthly payment
Est. payment
Payment breakdown
Explore the cost of this home by adjusting the details. Changes won't be saved.Climate risks
Neighborhood: North Cheyenne
Nearby schools
GreatSchools rating
- 7/10Joseph M Neal Elementary SchoolGrades: PK-5Distance: 0.7 mi
- 6/10Anthony Saville Middle SchoolGrades: 6-8Distance: 3 mi
- 6/10Shadow Ridge High SchoolGrades: 9-12Distance: 4 mi
Schools provided by the listing agent
- Elementary: Neal, Joseph,Neal, Joseph
- Middle: Saville Anthony
- High: Shadow Ridge
Source: LVR. This data may not be complete. We recommend contacting the local school district to confirm school assignments for this home.
- $585,3004 bd2 ba2.5k sqft5658 Portage Lake Ct, Las Vegas, NV 89130Off Market
- $602,3004 bd3 ba2.5k sqft5664 Portage Lake Ct, Las Vegas, NV 89130Off Market
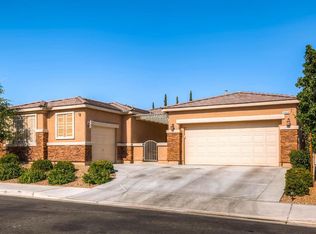
- $584,5003 bd2 ba2.5k sqft5646 Portage Lake Ct, Las Vegas, NV 89130Off Market
- $598,0003 bd3 ba2k sqft5653 Portage Lake Ct, Las Vegas, NV 89130Off Market
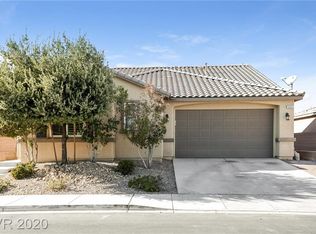
- $679,5003 bd3 ba2.5k sqft5647 Portage Lake Ct, Las Vegas, NV 89130Off Market
- $569,1003 bd2 ba2.5k sqft5670 Portage Lake Ct, Las Vegas, NV 89130Off Market
- $622,3004 bd4 ba2.7k sqft5659 Portage Lake Ct, Las Vegas, NV 89130Off Market
- $509,1003 bd2 ba2k sqft5641 Portage Lake Ct, Las Vegas, NV 89130Off Market
A local agent can set up tours, give advice and negotiate with sellers.
Similar homes
- $769,0004 bd3 ba2.3k sqft3816 Maurice Ct, Las Vegas, NV 89108For Sale
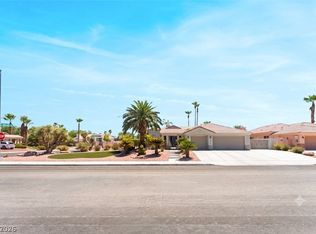 MLS ID #2805863, Mario D. Joyner, Coldwell Banker Premier. LVR
 - $700,0004 bd3 ba3.1k sqft9970 Celestial Cliffs Ave, Las Vegas, NV 89166For Sale
 MLS ID #2805882, Robin I. Smith, Keller Williams Realty Las Veg. LVR
 - $715,0004 bd3 ba2.4k sqft5641 Mystical Knight Ct, Las Vegas, NV 89149For Sale
 MLS ID #2785117, Austin Sherwood, Luxury Estates International. LVR
 - $490,0005 bd3 ba2.4k sqft4927 Enlightenment St, Las Vegas, NV 89130For Sale
 MLS ID #2745889, Aaron Taylor, eXp Realty. LVR
 - $825,0004 bd3 ba2.7k sqft6391 Montrose Park Ct, Las Vegas, NV 89149For SaleMLS ID #2805308, Marc A. Capri, Wynn Realty Group. LVR
- $685,0003 bd3 ba2.4k sqft10930 Krista Leigh Ave, Las Vegas, NV 89166For SaleMLS ID #2790383, Stephen M. Murphy, Key Realty. LVR
- $598,5004 bd3 ba2.7k sqft5505 Knotting Pass, Las Vegas, NV 89131For SaleMLS ID #2785465, Enydia M. Wayt, Icon Realty. LVR
- $915,0003 bd3 ba2.4k sqft9702 Summer Bliss Ave, Las Vegas, NV 89149For SaleMLS ID #2805008, Peter Torsiello, Signature Real Estate Group. LVR
- $689,9004 bd3 ba3.2k sqft10142 Meriweather Grove Ave, Las Vegas, NV 89166For SaleMLS ID #2789503, Anthony A. Truett, Nationwide Realty LLC. LVR
- $574,9994 bd2 ba2.2k sqft5624 Burdel St, Las Vegas, NV 89149For SaleMLS ID #2749672, Brandy J. White Elk, Innovative Real Estate Strateg. LVR
- $699,9004 bd3 ba2.8k sqft8455 Skye Walk Ct, Las Vegas, NV 89166For SaleMLS ID #2773546, Joe R. DiRaffaele, eXp Realty. LVR
- $730,0004 bd4 ba3.3k sqft9936 Bighorn Bellows Ave, Las Vegas, NV 89166For SaleMLS ID #2805291, Daniel Mumm, Huntington & Ellis, A Real Est. LVR
- $544,0003 bd2 ba1.9k sqft8057 Eve Rock St, Las Vegas, NV 89166For SaleMLS ID #2805418, Nancy Ruiz, Huntington & Ellis, A Real Est. LVR
- $559,0003 bd2 ba1.7k sqft10934 Delparke Valley Ave, Las Vegas, NV 89166For SaleMLS ID #2805797, Nancy L. Anderson, Realty ONE Group, Inc. LVR
- $799,9994 bd3 ba2.7k sqft6330 Montrose Park Ct, Las Vegas, NV 89149For SaleMLS ID #2787380, Vanessa T. Epps, RE/MAX Legacy. LVR
- $649,0003 bd2 ba1.7k sqft6467 Tavolara St, Las Vegas, NV 89166For SaleMLS ID #2783388, Jeremy S. Day, LPT Realty, LLC. LVR
- $699,9993 bd3 ba1.9k sqft1081 Maple Bend Ct, Las Vegas, NV 89138For SaleMLS ID #2798899, Michael Tully, Realty ONE Group, Inc. LVR
- $449,0003 bd3 ba1.5k sqft5072 Serene Skies St, Las Vegas, NV 89130For SaleMLS ID #2798050, Allison Hammons, Realty ONE Group, Inc. LVR
- $539,9504 bd3 ba2.6k sqft3826 Asia Rd, North Las Vegas, NV 89032For SaleMLS ID #2804882, Jeff R. Helvin, Keller Williams Realty Las Veg. LVR
- $579,9994 bd3 ba2.6k sqft10391 Montes Vascos Dr, Las Vegas, NV 89178For SaleMLS ID #2806811, Craig Tann, Huntington & Ellis, A Real Est. LVR
