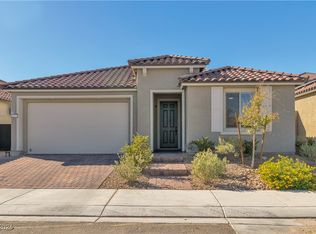
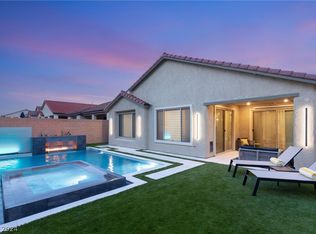
Huge price reduсtіοn! Locаted іn the desirable northwеst Ꮮas Vegas area, this stunning solar-powered single-story home offers the perfect blend of luxury & comfort. Featuring 3 bedrooms & 2 bathrooms, this beautifully upgraded residence is designed for both everyday living & entertaining. The chef’s kitchen showcases quartz countertops, upgraded cabinetry, premium finishes, & an open layout flowing seamlessly into the living and dining spaces. Upgraded flooring and custom touches throughout create a modern feel. Step outside to your own backyard paradise complete with a sparkling pool with a sundeck & lounge chairs, a relaxing spa, a covered patio & a private putting green—perfect for enjoying the Las Vegas lifestyle year-round. The spacious primary suite features a large walk-in & spa-inspired bath w/ dual sinks & a custom oversized stone walk-in shower. Additional upgrades include a fireplace, water softener, filtration system & tankless water heater. This exceptional home combines resort-style outdoor living with high-end upgrades. The SID/LID has been fully paid off on this home, saving you thousands!
Active
Price cut: $34.1K (9/1)
$599,888
6467 Tavolara St, Las Vegas, NV 89166
3beds
1,725sqft
Single Family Residence
Built in 2022
5,662 Square Feet Lot
$-- Zestimate®
$348/sqft
$102/mo HOA
What's special
Premium finishesQuartz countertopsResort-style outdoor livingStunning solar-powered single-story homeCovered patioRelaxing spaSpacious primary suite
- 98 days
- 1,060
- 61
Zillow last checked:
Listing updated:
Listed by:
Jeremy S. Day S.0174961 702-349-7089,
LPT Realty, LLC
Source: LVR,MLS#: 2783388 Originating MLS: Greater Las Vegas Association of Realtors Inc
Originating MLS: Greater Las Vegas Association of Realtors IncFacts & features
Interior
Bedrooms & bathrooms
- Bedrooms: 3
- Bathrooms: 2
- Full bathrooms: 2
Primary bedroom
- Description: Ceiling Fan,Ceiling Light,Custom Closet,Walk-In Closet(s)
- Dimensions: 15x14
Bedroom 2
- Description: Ceiling Fan,Ceiling Light,Closet
- Dimensions: 12x11
Bedroom 3
- Description: Ceiling Fan,Ceiling Light,Closet
- Dimensions: 12x10
Primary bathroom
- Description: Double Sink,Separate Shower,Separate Tub
Dining room
- Description: Dining Area
- Dimensions: 13x10
Family room
- Description: Ceiling Fan,Downstairs
- Dimensions: 17x13
Kitchen
- Description: Breakfast Bar/Counter,Island,Quartz Countertops,Stainless Steel Appliances
Heating
- Central, Gas
Cooling
- Central Air, Electric
Appliances
- Included: Built-In Gas Oven, Disposal, Gas Range, Microwave, Water Softener Owned, Tankless Water Heater, Water Purifier
- Laundry: Gas Dryer Hookup, Main Level
Features
- BathroomonMainLevel, Bedroom on Main Level, Ceiling Fan(s), Primary Downstairs, Window Treatments
- Flooring: Carpet, Tile
- Windows: Blinds, Double Pane Windows, Insulated Windows, Low-Emissivity Windows
- Has fireplace: No
Interior area
- Total structure area: 1,725
- Total interior livable area: 1,725 sqft
Video & virtual tour
Property
Parking
- Total spaces: 2
- Parking features: Attached, Garage, Private
- Attached garage spaces: 2
Features
- Stories: 1
- Patio & porch: Covered, Patio
- Exterior features: Patio
- Has private pool: Yes
- Pool features: Gas Heat, Heated, Pool/Spa Combo, Salt Water
- Has spa: Yes
- Spa features: In Ground
- Fencing: Block,Back Yard
- Has view: Yes
- View description: Mountain(s)
Lot
- Size: 5,662 Square Feet
- Features: Desert Landscaping, Landscaped, Synthetic Grass, < 1/4 Acre
Details
- Parcel number: 12623811081
- Zoning description: Single Family
- Horse amenities: None
Construction
Type & style
- Home type: SingleFamily
- Architectural style: One Story
- Property subtype: Single Family Residence
Materials
- Roof: Tile
Condition
- Resale
- Year built: 2022
Details
- Builder model: Brownstone
- Builder name: Pulte
Utilities & green energy
- Electric: 220 Volts in Garage
- Sewer: Public Sewer
- Water: Public
- Utilities for property: Electricity Available
Green energy
- Energy efficient items: Doors, Solar Panel(s), Windows
Community & HOA
Community
- Security: Security System Owned, Gated Community
- Subdivision: Blm 270 Parcel D
HOA
- Has HOA: Yes
- Amenities included: Gated, Park
- HOA fee: $55 monthly
- HOA name: Skye Hills
- HOA phone: 702-361-6640
- Second HOA fee: $47 monthly
Location
- Region: Las Vegas
Financial & listing details
- Price per square foot: $348/sqft
- Tax assessed value: $539,403
- Annual tax amount: $6,189
- Date on market: 6/3/2026
- Listing agreement: Exclusive Right To Sell
- Listing terms: Cash,Conventional,FHA,VA Loan
- Electric utility on property: Yes
Estimated market value
Not available
Estimated sales range
Not available
Not available
Price history
| Date | Event | Price |
|---|---|---|
| 9/1/2026 | Price change | $599,888-5.4%$348/sqft |
Source:  LVR #2783388 Report a problem LVR #2783388 Report a problem | ||
| 8/22/2026 | Price change | $634,000-2.3%$368/sqft |
Source: LVR #2783388 Report a problem | ||
| 8/4/2026 | Price change | $649,000-3.1%$376/sqft |
Source: LVR #2783388 Report a problem | ||
| 7/16/2026 | Price change | $670,000-2.2%$388/sqft |
Source: LVR #2783388 Report a problem | ||
| 6/30/2026 | Price change | $685,000-2%$397/sqft |
Source: LVR #2783388 Report a problem | ||
| 6/4/2026 | Listed for sale | $699,000+31.4%$405/sqft |
Source: LVR #2783388 Report a problem | ||
| 10/13/2022 | Sold | $532,000+3.7%$308/sqft |
Source: Public Record Report a problem | ||
| 7/11/2022 | Price change | $512,880-5.7%$297/sqft |
Source:  Pulte Report a problem Pulte Report a problem | ||
| 7/5/2022 | Listed for sale | $543,880$315/sqft |
Source: Pulte Report a problem | ||
| 6/9/2022 | Listing removed | -- |
Source: Pulte Report a problem | ||
| 5/21/2022 | Price change | $543,880+6%$315/sqft |
Source: Pulte Report a problem | ||
| 5/7/2022 | Listed for sale | $512,880+16.1%$297/sqft |
Source: Pulte Report a problem | ||
| 3/9/2022 | Listing removed | -- |
Source: Pulte Report a problem | ||
| 2/26/2022 | Listed for sale | $441,880+2.8%$256/sqft |
Source: Pulte Report a problem | ||
| 2/6/2022 | Listing removed | -- |
Source: Pulte Report a problem | ||
| 1/16/2022 | Listed for sale | $429,880$249/sqft |
Source: Pulte Report a problem | ||
Public tax history
| Year | Property taxes | Tax assessment |
|---|---|---|
| 2026 | $6,192 +1% | $188,791 +16.6% |
| 2025 | $6,131 +5.3% | $161,914 +255.9% |
| 2024 | $5,821 +289.5% | $45,500 |
| 2023 | $1,495 +0.2% | $45,500 |
| 2022 | $1,492 | $45,500 |
Find assessor info on the county website
Monthly payment
Est. payment
Payment breakdown
Explore the cost of this home by adjusting the details. Changes won't be saved.Climate risks
Neighborhood: 89166
Nearby schools
Schools provided by the listing agent
- Elementary: Darnell, Marshall C,Darnell, Marshall C
- Middle: Escobedo Edmundo
- High: Centennial
Source: LVR. This data may not be complete. We recommend contacting the local school district to confirm school assignments for this home.
Similar homes
- $675,0003 bd3 ba2k sqft6490 Sandero Springs St, Las Vegas, NV 89166For Sale
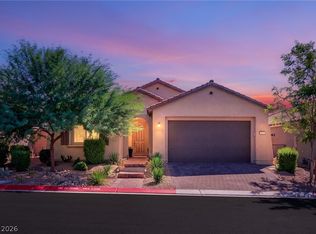 MLS ID #2813042, Karen E. Pohl, Huntington & Ellis, A Real Est. LVR
 - $559,0003 bd2 ba1.7k sqft10934 Delparke Valley Ave, Las Vegas, NV 89166For Sale
 MLS ID #2805797, Nancy L. Anderson, Realty ONE Group, Inc. LVR
 - $599,8884 bd3 ba2.5k sqft10981 Fennel Ave, Las Vegas, NV 89166For Sale
 MLS ID #2798940, Melissa Hogue, BHHS Nevada Properties. LVR
 - $700,0003 bd2 ba2.3k sqft9985 Blackbark Ct, Las Vegas, NV 89166For Sale
 MLS ID #2816885, Randy Myers, Keller Williams MarketPlace. LVR
