Imagine coming hοmе tο an upgradеd sіngle-story retreаt in thе highly desirable master-planned community of Skye Canyon. Designed for comfort, efficiency, and effortless everyday living, this residence blends luxury finishes, thoughtful owner-added improvements, and premium enhancements throughout. Its standout advantage is that the seller is open to paying off the home’s dual solar electric systems at the close of escrow, allowing you to enjoy the full benefit of virtually eliminating power bills even during Las Vegas summers, along with an EV-ready garage featuring custom storage solutions. From the moment you arrive, elegant paver walkways, illuminated entry steps, and beautifully curated landscaping create a warm and memorable welcome. Inside, natural light and refined finishes give the home a calm, polished feel. Genuine hardwood plantation shutters dress every window, while custom sliding hardwood plantation shutters elevate the dining room’s two sliding glass doors. Upgraded lighting, newer bedroom carpeting, and a SOLATUBE ™ skylight in the foyer add comfort, brightness, and everyday charm. The thoughtfully updated kitchen is both stylish and functional, featuring a new KitchenAid dishwasher, GE Profile microwave, custom backsplash, and alkaline reverse osmosis drinking water system. A whole-house water purification system adds comfort and peace of mind throughout the home. The upgraded bathrooms continue the elevated feel with designer lighting and custom tilework, including a stunning secondary bath with a floor-to-ceiling tiled walk-in shower, built-in bench, and custom linen closet. Outdoors, the experience feels like a private desert retreat, with a premium aluminum louvered patio cover, expansive paver patios, lush curated landscaping, vibrant flowers, shrubs, fruit trees, and ceiling fans that invite year-round entertaining, quiet mornings, and relaxing evenings at home.
Active
Price cut: $100 (8/20)
$589,900
8216 Skye Struck Dr, Las Vegas, NV 89166
3beds
2,046sqft
Single Family Residence
Built in 2020
5,662 Square Feet Lot
$-- Zestimate®
$288/sqft
$163/mo HOA
What's special
Whole-house water purification systemExpansive paver patiosIlluminated entry stepsBeautifully curated landscapingNew kitchenaid dishwasherElegant paver walkwaysCustom backsplash
- 111 days |
- 252 |
- 16 |
Zillow last checked:
Listing updated:
Listed by:
Eddie B. Jackson S.0198296 (702)403-5617,
BHHS Nevada Properties
Source: LVR,MLS#: 2774409 Originating MLS: Greater Las Vegas Association of Realtors Inc
Originating MLS: Greater Las Vegas Association of Realtors IncFacts & features
Interior
Bedrooms & bathrooms
- Bedrooms: 3
- Bathrooms: 3
- Full bathrooms: 2
- 1/2 bathrooms: 1
Primary bedroom
- Description: Ceiling Fan,Ceiling Light,Walk-In Closet(s)
- Dimensions: 18x14
Bedroom 2
- Description: Ceiling Fan,Ceiling Light,Closet
- Dimensions: 12x11
Bedroom 3
- Description: Ceiling Fan,Ceiling Light,Closet
- Dimensions: 12x11
Dining room
- Description: Dining Area
- Dimensions: 12x11
Family room
- Description: Ceiling Fan,Separate Family Room
- Dimensions: 21x14
Kitchen
- Description: Island,Lighting Recessed,Pantry,Quartz Countertops,Stainless Steel Appliances,Tile Flooring
Heating
- Central, Gas, Solar
Cooling
- Central Air, Gas
Appliances
- Included: Built-In Electric Oven, Double Oven, Dryer, Gas Cooktop, Disposal, Microwave, Refrigerator, Water Purifier, Washer
- Laundry: Gas Dryer Hookup, Main Level
Features
- Bedroom on Main Level, Ceiling Fan(s), Primary Downstairs, Solar Tube(s), Window Treatments, Programmable Thermostat
- Flooring: Carpet, Tile
- Windows: Window Treatments
- Has fireplace: No
Interior area
- Total structure area: 2,046
- Total interior livable area: 2,046 sqft
Video & virtual tour
Property
Parking
- Total spaces: 2
- Parking features: Attached, Garage, Private
- Attached garage spaces: 2
Features
- Stories: 1
- Patio & porch: Patio
- Exterior features: Patio, Private Yard, Fire Pit, Sprinkler/Irrigation
- Pool features: Association, Community
- Fencing: Block,Back Yard
Lot
- Size: 5,662 Square Feet
- Features: Drip Irrigation/Bubblers, Synthetic Grass, < 1/4 Acre
Details
- Parcel number: 12612714013
- Zoning description: Single Family
- Other equipment: Water Softener Loop
- Horse amenities: None
Construction
Type & style
- Home type: SingleFamily
- Architectural style: One Story
- Property subtype: Single Family Residence
Materials
- Roof: Slate,Tile
Condition
- Resale
- Year built: 2020
Utilities & green energy
- Electric: 220 Volts in Garage
- Sewer: Public Sewer
- Water: Public
- Utilities for property: Cable Available, Underground Utilities
Green energy
- Energy efficient items: Solar Panel(s)
Community & HOA
Community
- Features: Pool
- Security: Gated Community
- Subdivision: Skye Canyon Ii Parcel 214
HOA
- Has HOA: Yes
- Amenities included: Basketball Court, Clubhouse, Dog Park, Fitness Center, Jogging Path, Barbecue, Playground, Pickleball, Pool, Spa/Hot Tub
- Services included: Association Management, Maintenance Grounds
- HOA fee: $70 monthly
- HOA name: Hawthorne
- HOA phone: 702-869-0937
- Second HOA fee: $280 quarterly
Location
- Region: Las Vegas
Financial & listing details
- Price per square foot: $288/sqft
- Tax assessed value: $560,826
- Annual tax amount: $4,979
- Date on market: 5/8/2026
- Listing agreement: Exclusive Right To Sell
- Listing terms: Cash,Conventional,FHA,USDA Loan,VA Loan
- Ownership: Single Family Residential
Estimated market value
Not available
Estimated sales range
Not available
Not available
Price history
| Date | Event | Price |
|---|---|---|
| 8/20/2026 | Price change | $589,9000%$288/sqft |
Source:  LVR #2774409 Report a problem LVR #2774409 Report a problem | ||
| 7/12/2026 | Price change | $590,000-1.5%$288/sqft |
Source: LVR #2774409 Report a problem | ||
| 5/23/2026 | Price change | $599,000-1.8%$293/sqft |
Source: LVR #2774409 Report a problem | ||
| 5/8/2026 | Listed for sale | $610,000+35%$298/sqft |
Source: LVR #2774409 Report a problem | ||
| 10/15/2020 | Sold | $451,850$221/sqft |
Source: Public Record Report a problem | ||
Public tax history
| Year | Property taxes | Tax assessment |
|---|---|---|
| 2026 | $4,982 +3% | $196,289 +1.7% |
| 2025 | $4,837 +3% | $193,069 +5.1% |
| 2024 | $4,696 +3% | $183,719 +19.9% |
| 2023 | $4,560 +3% | $153,201 +256.6% |
| 2022 | $4,427 +323.2% | $42,959 +34.9% |
| 2021 | $1,046 +1.3% | $31,838 +1.1% |
| 2020 | $1,033 | $31,500 |
Find assessor info on the county website
Monthly payment
Est. payment
Payment breakdown
Explore the cost of this home by adjusting the details. Changes won't be saved.Climate risks
Neighborhood: Skye Canyon
Nearby schools
GreatSchools rating
- 8/10Kenneth Divich ElementaryGrades: PK-5Distance: 0.7 mi
- 6/10Edmundo Eddie Escobedo Sr Middle SchoolGrades: 6-8Distance: 2.1 mi
- 6/10Arbor View High SchoolGrades: 9-12Distance: 3.3 mi
Schools provided by the listing agent
- Elementary: Divich, Kenneth,Divich, Kenneth
- Middle: Escobedo Edmundo
- High: Arbor View
Source: LVR. This data may not be complete. We recommend contacting the local school district to confirm school assignments for this home.
- $799,9004 bd3 ba3.1k sqft8224 Skye Struck Dr, Las Vegas, NV 89166Off Market
- $911,2005 bd4 ba3.4k sqft8212 Skye Struck Dr, Las Vegas, NV 89166Off Market
- $739,9004 bd4 ba3.1k sqft8230 Skye Struck Dr, Las Vegas, NV 89166For Sale
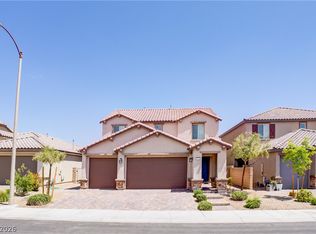
- $592,3003 bd3 ba2k sqft8236 Skye Struck Dr, Las Vegas, NV 89166Off Market
- $790,0004 bd4 ba3.1k sqft10113 Skye Saddle Ave, Las Vegas, NV 89166Sold
- $738,7005 bd4 ba3.4k sqft10112 Skye Saddle Ave, Las Vegas, NV 89166Off Market
- $700,0005 bd5 ba3.4k sqft8242 Skye Struck Dr, Las Vegas, NV 89166Sold
- $712,7004 bd3 ba3.1k sqft10118 Skye Saddle Ave, Las Vegas, NV 89166Off Market
A local agent can set up tours, give advice and negotiate with sellers.
Similar homes
- $544,0003 bd2 ba1.9k sqft8057 Eve Rock St, Las Vegas, NV 89166For Sale
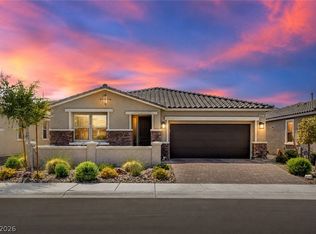 MLS ID #2805418, Nancy Ruiz, Huntington & Ellis, A Real Est. LVR
 - $555,0003 bd3 ba2k sqft8801 Highland Skye Dr, Las Vegas, NV 89166For Sale
 MLS ID #2806055, Ben Correa, Real Broker LLC. LVR
 - $599,0003 bd2 ba2.1k sqft7140 Stanley Frederick St, Las Vegas, NV 89166For Sale
 MLS ID #2766604, Brooke Henkel, Real Broker LLC. LVR
 - $515,0003 bd2 ba1.7k sqft10175 Knotty Skye Ave, Las Vegas, NV 89166For Sale
 MLS ID #2791222, Kathryn Campbell, Real Broker LLC. LVR
 - $479,0003 bd3 ba1.9k sqft10383 Andele Ave, Las Vegas, NV 89166For SaleMLS ID #2806164, Emily A. Diraffaele, eXp Realty. LVR
- $515,0003 bd3 ba2.3k sqft10650 Sand Mountain Ave, Las Vegas, NV 89166For SaleMLS ID #2803570, David B. Longworth, Serhant. LVR
- $735,0003 bd2 ba2.3k sqft9985 Blackbark Ct, Las Vegas, NV 89166For SaleMLS ID #2778202, Paul Gilroy, Galindo Group Real Estate. LVR
- $682,9994 bd3 ba2.5k sqft8171 Skye Sweep St, Las Vegas, NV 89166For SaleMLS ID #2785935, Kimberly Girod, Wardley Real Estate. LVR
- $720,0004 bd4 ba2.9k sqft10332 Thurso Ave, Las Vegas, NV 89166For SaleMLS ID #2809458, Leigha K. Kirkpatrick, Keller Williams Realty Las Veg. LVR
- $559,0003 bd2 ba1.7k sqft10934 Delparke Valley Ave, Las Vegas, NV 89166For SaleMLS ID #2805797, Nancy L. Anderson, Realty ONE Group, Inc. LVR
- $489,9003 bd3 ba2k sqft10846 Drake Ridge Ave, Las Vegas, NV 89166For SaleMLS ID #2805875, William Jacobs Jr, Simply Vegas. LVR
- $634,0003 bd2 ba1.7k sqft6467 Tavolara St, Las Vegas, NV 89166For SaleMLS ID #2783388, Jeremy S. Day, LPT Realty, LLC. LVR
- $520,0004 bd3 ba1.8k sqft8029 Peaceful Woods St, Las Vegas, NV 89143For SaleMLS ID #2811000, Chely Arias-Copeland, Realty ONE Group, Inc. LVR
- $485,0003 bd3 ba2.4k sqft6620 Macdoogle St, Las Vegas, NV 89166For SaleMLS ID #2768722, Brad Snyder, Simply Vegas. LVR
- $379,0003 bd3 ba1.6k sqft7242 Regent Pond St, Las Vegas, NV 89166For SaleMLS ID #2782003, Tony R. Augay, Signature Real Estate Group. LVR
- $625,0003 bd2 ba1.8k sqft10089 Honey Rose Ave, Las Vegas, NV 89143For SaleMLS ID #2805783, Jennifer L. Graff, Simply Vegas. LVR
- $599,9874 bd3 ba2.3k sqft8221 Redbud Vine St, North Las Vegas, NV 89085For SaleMLS ID #2806707, Merri Perry, Realty ONE Group, Inc. LVR
- $380,0003 bd2 ba1.4k sqft7884 Crownbeard St, Las Vegas, NV 89149For SaleMLS ID #2809710, Amie Anderson, Simply Vegas. LVR
- $575,9954 bd3 ba2.1k sqft3525 Auburn Shadow St, Las Vegas, NV 89129For SaleMLS ID #2783702, David J. Toro-Segarra, SMG Realty. LVR
- $595,0004 bd3 ba2.7k sqft5505 Knotting Pass, Las Vegas, NV 89131For SaleMLS ID #2785465, Enydia M. Wayt, Icon Realty. LVR
