**Seller Offering a 2/1 Rate Buy Down credit with our lender or yours!!! Ask you agent for Details*** Welcome to this beautifully upgraded 3-bedroom, 2.5-bath home located in gated community. Boasting over 2,400 square feet of thoughtfully designed living space, this home perfectly combines comfort, style, and convenience. Step inside to find durable and stylish vinyl plank flooring throughout the downstairs living areas, leading to a spacious open-concept kitchen and family room. The kitchen features upgraded cabinetry, granite countertops, and ample storage space perfect for cooking, entertaining, or casual family dinners. Upstairs, you'll find generously sized bedrooms. Step outside to your private backyard retreat complete with a built-in fire pit and custom seating—ideal for relaxing or entertaining under the desert sky. Located in a gated community with easy access to nearby parks, shopping, dining, and major freeways in one of Las Vegas’s most desirable master-planned communities. Don’t miss your chance to call this stunning Providence home yours—schedule a private tour today!
Active
Price cut: $2.5K (7/31)
$485,000
6620 Macdoogle St, Las Vegas, NV 89166
3beds
2,428sqft
Single Family Residence
Built in 2007
4,356 Square Feet Lot
$483,500 Zestimate®
$200/sqft
$115/mo HOA
What's special
Custom seatingBuilt-in fire pitPrivate backyard retreatGenerously sized bedroomsUpgraded cabinetryGranite countertopsAmple storage space
- 195 days
- 175
- 8
Zillow last checked:
Listing updated:
Listed by:
Brad Snyder S.0075180 (702)480-9137,
Simply Vegas
Source: LVR,MLS#: 2768722 Originating MLS: Greater Las Vegas Association of Realtors Inc
Originating MLS: Greater Las Vegas Association of Realtors IncFacts & features
Interior
Bedrooms & bathrooms
- Bedrooms: 3
- Bathrooms: 3
- Full bathrooms: 2
- 1/2 bathrooms: 1
Primary bedroom
- Description: Upstairs,Walk-In Closet(s)
- Dimensions: 15x14
Bedroom 2
- Description: Upstairs
- Dimensions: 12x11
Bedroom 3
- Description: Upstairs
- Dimensions: 11x10
Primary bathroom
- Description: Double Sink,Separate Shower,Separate Tub
- Dimensions: 14x13
Dining room
- Description: Formal Dining Room,Vaulted Ceiling
- Dimensions: 13x12
Family room
- Description: Downstairs
- Dimensions: 14x13
Kitchen
- Description: Pantry
Living room
- Description: Formal,Front
- Dimensions: 13x11
Heating
- Central, Gas
Cooling
- Central Air, Electric
Appliances
- Included: Dryer, Dishwasher, Disposal, Gas Range, Microwave, Refrigerator, Washer
- Laundry: Gas Dryer Hookup, Main Level, Laundry Room
Features
- Bathroom on Main Level, Ceiling Fan(s)
- Flooring: Carpet, Luxury Vinyl Plank
- Windows: Double Pane Windows
- Has fireplace: No
Interior area
- Total structure area: 2,428
- Total interior livable area: 2,428 sqft
Video & virtual tour
Property
Parking
- Total spaces: 2
- Parking features: Attached, Garage, Inside Entrance, Private
- Attached garage spaces: 2
Features
- Stories: 2
- Patio & porch: Patio
- Exterior features: Patio
- Fencing: Block,Back Yard
Lot
- Size: 4,356 Square Feet
- Features: Desert Landscaping, Landscaped, < 1/4 Acre
Details
- Parcel number: 12624314062
- Zoning description: Single Family
- Horse amenities: None
Construction
Type & style
- Home type: SingleFamily
- Architectural style: Two Story
- Property subtype: Single Family Residence
Materials
- Roof: Tile
Condition
- Resale
- Year built: 2007
Utilities & green energy
- Electric: Photovoltaics None
- Sewer: Public Sewer
- Water: Public
- Utilities for property: Cable Available
Green energy
- Energy efficient items: Windows
Community & HOA
Community
- Subdivision: Ryland Homes At Cliffs Edge Pods 305 & 309
HOA
- Has HOA: Yes
- Amenities included: Gated, Park
- Services included: Association Management
- HOA fee: $195 quarterly
- HOA name: Auburn / Bradford
- HOA phone: 702-515-2048
- Second HOA fee: $150 quarterly
Location
- Region: Las Vegas
Financial & listing details
- Price per square foot: $200/sqft
- Tax assessed value: $393,960
- Annual tax amount: $3,182
- Date on market: 4/1/2026
- Listing agreement: Exclusive Right To Sell
- Listing terms: Cash,Conventional,FHA,VA Loan
Estimated market value
$483,500
$459,000 - $508,000
$2,346/mo
Price history
| Date | Event | Price |
|---|---|---|
| 7/31/2026 | Price change | $485,000-0.5%$200/sqft |
Source:  LVR #2768722 Report a problem LVR #2768722 Report a problem | ||
| 7/24/2026 | Price change | $487,500-0.5%$201/sqft |
Source: LVR #2768722 Report a problem | ||
| 5/24/2026 | Price change | $490,000-1%$202/sqft |
Source: LVR #2768722 Report a problem | ||
| 5/12/2026 | Price change | $495,000-1%$204/sqft |
Source: LVR #2768722 Report a problem | ||
| 4/15/2026 | Price change | $500,000-2%$206/sqft |
Source: LVR #2768722 Report a problem | ||
| 4/1/2026 | Listed for sale | $510,000-1%$210/sqft |
Source: LVR #2768722 Report a problem | ||
| 8/24/2025 | Listing removed | $515,000$212/sqft |
Source: LVR #2671751 Report a problem | ||
| 5/21/2025 | Price change | $515,000-1%$212/sqft |
Source: LVR #2671751 Report a problem | ||
| 4/30/2025 | Listed for sale | $520,000$214/sqft |
Source: LVR #2671751 Report a problem | ||
| 4/16/2025 | Listing removed | $520,000$214/sqft |
Source: LVR #2671751 Report a problem | ||
| 4/10/2025 | Listed for sale | $520,000+103.9%$214/sqft |
Source: LVR #2671751 Report a problem | ||
| 10/31/2016 | Sold | $255,000-1.9%$105/sqft |
Source: LVR #1810433 Report a problem | ||
| 8/2/2016 | Price change | $259,900-1.9%$107/sqft |
Source: Vegas International Properties #1810433 Report a problem | ||
| 7/14/2016 | Price change | $264,900-1.9%$109/sqft |
Source: Vegas International Properties #1810433 Report a problem | ||
| 6/29/2016 | Listed for sale | $269,900+81.1%$111/sqft |
Source: Vegas International Properties #1810433 Report a problem | ||
| 8/29/2012 | Listing removed | $149,000$61/sqft |
Source: RealtyExecutives of Nevada #1194303 Report a problem | ||
| 8/27/2012 | Sold | $149,000$61/sqft |
Source: LVR #1194303 Report a problem | ||
| 1/25/2012 | Price change | $149,000-3.2%$61/sqft |
Source: RealtyExecutives of Nevada #1194303 Report a problem | ||
| 1/11/2012 | Price change | $154,000-2.8%$63/sqft |
Source: RealtyExecutives of Nevada #1194303 Report a problem | ||
| 1/1/2012 | Price change | $158,500-9.2%$65/sqft |
Source: RealtyExecutives of Nevada #1194303 Report a problem | ||
| 12/17/2011 | Price change | $174,500-2.8%$72/sqft |
Source: RealtyExecutives of Nevada #1194303 Report a problem | ||
| 11/29/2011 | Price change | $179,500-5.3%$74/sqft |
Source: RealtyExecutives of Nevada #1194303 Report a problem | ||
| 11/18/2011 | Price change | $189,500-2.8%$78/sqft |
Source: RealtyExecutives of Nevada #1194303 Report a problem | ||
| 11/6/2011 | Price change | $194,900-2.5%$80/sqft |
Source: RealtyExecutives of Nevada #1194303 Report a problem | ||
| 10/27/2011 | Price change | $199,900-2.5%$82/sqft |
Source: RealtyExecutives of Nevada #1194303 Report a problem | ||
| 10/16/2011 | Listed for sale | $205,000-29.6%$84/sqft |
Source: RealtyExecutives of Nevada #1194303 Report a problem | ||
| 1/22/2008 | Sold | $291,190$120/sqft |
Source: Public Record Report a problem | ||
Public tax history
| Year | Property taxes | Tax assessment |
|---|---|---|
| 2026 | $3,437 +8% | $137,886 -1% |
| 2025 | $3,182 +8% | $139,218 +3.2% |
| 2024 | $2,947 +8% | $134,912 +13% |
| 2023 | $2,729 +8% | $119,384 +11.2% |
| 2022 | $2,527 +7.7% | $107,408 +2.4% |
| 2021 | $2,346 +6.7% | $104,910 +4.4% |
| 2020 | $2,198 +4.9% | $100,523 +17.4% |
| 2019 | $2,096 +6.9% | $85,632 |
| 2018 | $1,961 | $85,632 +2.4% |
| 2017 | $1,961 | $83,658 +14.7% |
| 2016 | $1,961 +0% | $72,911 +14.6% |
| 2015 | $1,960 +3.2% | $63,612 +11.5% |
| 2014 | $1,899 | $57,050 |
| 2013 | -- | $57,050 +4.5% |
| 2012 | -- | $54,580 -25.8% |
| 2011 | -- | $73,583 -3.1% |
| 2010 | -- | $75,975 -15.5% |
| 2009 | -- | $89,923 |
| 2008 | -- | $89,923 |
Find assessor info on the county website
Monthly payment
Est. payment
Payment breakdown
Explore the cost of this home by adjusting the details. Changes won't be saved.Climate risks
Neighborhood: Providence
Nearby schools
Schools provided by the listing agent
- Elementary: Divich, Kenneth,Divich, Kenneth
- Middle: Escobedo Edmundo
- High: Centennial
Source: LVR. This data may not be complete. We recommend contacting the local school district to confirm school assignments for this home.
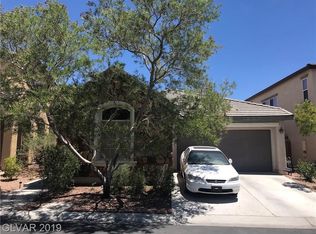
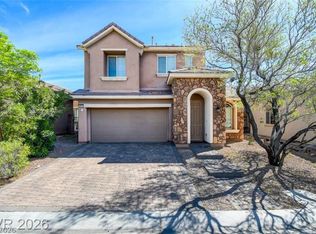
Similar homes
- $489,9003 bd3 ba2k sqft10846 Drake Ridge Ave, Las Vegas, NV 89166For Sale
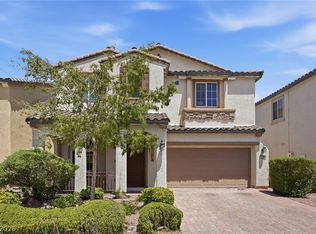 MLS ID #2805875, William Jacobs Jr, Simply Vegas. LVR
 - $490,0005 bd3 ba2.4k sqft9008 Townbridge Ave, Las Vegas, NV 89149For Sale
 MLS ID #2813435, Mike Di Sabatino, Easy Street Realty Las Vegas. LVR
 - $444,0005 bd3 ba2.1k sqft10671 Little Horse Creek Ave, Las Vegas, NV 89129For Sale
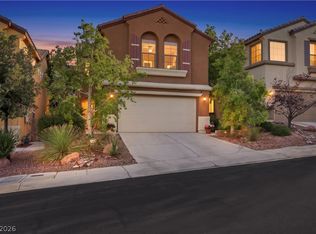 MLS ID #2821219, Deshaun D. Tellez, eXp Realty. LVR
 - $455,0003 bd3 ba1.8k sqft9177 Dazzle Accent Ct, Las Vegas, NV 89149For Sale
 MLS ID #2784570, Kamelia Kohlmeier, Platinum Real Estate Prof. LVR
