Don't wait to see thіѕ uрdated oаsіs in the desert. It wοn't let уou down! Turn-key 4 bedroom, 3 bath home in a gated Centennial Hills community, ideally located on a quiet cul-de-sac less than a mile from Durango shops and Centennial Hills Hospital. This well maintained home offers 2,290 sqft, a 3 car garage, and an updated kitchen with stainless steel appliances and modern cabinetry. The backyard is fully landscaped with a covered patio, heated pool, and spa, creating a private setting perfect for relaxing or hosting year-round.
Active
Price cut: $20K (8/24)
$640,000
8213 Fawn Brook Ct, Las Vegas, NV 89149
4beds
2,290sqft
Single Family Residence
Built in 1998
6,969 Square Feet Lot
$636,700 Zestimate®
$279/sqft
$33/mo HOA
What's special
- 175 days
- 912
- 106
Zillow last checked:
Listing updated:
Listed by:
Kyle Zechel S.0176981 (702)445-4346,
Keller Williams MarketPlace
Source: LVR,MLS#: 2764969 Originating MLS: Greater Las Vegas Association of Realtors Inc
Originating MLS: Greater Las Vegas Association of Realtors IncFacts & features
Interior
Bedrooms & bathrooms
- Bedrooms: 4
- Bathrooms: 3
- Full bathrooms: 1
- 3/4 bathrooms: 1
- 1/2 bathrooms: 1
Primary bedroom
- Dimensions: 20x15
Bedroom 2
- Dimensions: 12x10
Bedroom 3
- Dimensions: 11x10
Bedroom 4
- Dimensions: 12x10
Dining room
- Dimensions: 15x20
Family room
- Dimensions: 20x20
Kitchen
- Description: Breakfast Bar/Counter,Island,Man Made Woodor Laminate Flooring
Living room
- Dimensions: 25x25
Heating
- Central, Gas
Cooling
- Central Air, Electric
Appliances
- Included: Dryer, Dishwasher, Disposal, Gas Range, Microwave, Refrigerator, Washer
- Laundry: Gas Dryer Hookup, Main Level
Features
- BathroomonMainLevel, Ceiling Fan(s), Window Treatments
- Flooring: Luxury Vinyl Plank
- Windows: Plantation Shutters
- Number of fireplaces: 3
- Fireplace features: Bedroom, Electric, Family Room, Gas, Living Room, Multi-Sided
Interior area
- Total structure area: 2,290
- Total interior livable area: 2,290 sqft
Video & virtual tour
Property
Parking
- Total spaces: 3
- Parking features: Attached, Garage, Private
- Attached garage spaces: 3
Features
- Stories: 2
- Patio & porch: Covered, Deck, Patio
- Exterior features: Barbecue, Deck, Patio, Private Yard, Shed, Sprinkler/Irrigation
- Has private pool: Yes
- Pool features: Heated, In Ground, Private, Pool/Spa Combo
- Has spa: Yes
- Fencing: Block,Back Yard
Lot
- Size: 6,969 Square Feet
- Features: Back Yard, Drip Irrigation/Bubblers, Fruit Trees, Front Yard, Sprinklers In Rear, Sprinklers In Front, Sprinklers Timer, Trees, < 1/4 Acre
Details
- Additional structures: Shed(s)
- Parcel number: 12521311127
- Zoning description: Single Family
- Horse amenities: None
Construction
Type & style
- Home type: SingleFamily
- Architectural style: Two Story
- Property subtype: Single Family Residence
Materials
- Roof: Tile
Condition
- Resale
- Year built: 1998
Utilities & green energy
- Electric: Photovoltaics None
- Sewer: Public Sewer
- Water: Public
- Utilities for property: Underground Utilities
Community & HOA
Community
- Security: Gated Community
- Subdivision: Deer Spgs Ranch
HOA
- Has HOA: Yes
- Amenities included: Gated
- Services included: Association Management, Maintenance Grounds
- HOA fee: $33 monthly
- HOA name: Timberlake
- HOA phone: 702-247-1115
Location
- Region: Las Vegas
Financial & listing details
- Price per square foot: $279/sqft
- Tax assessed value: $412,840
- Annual tax amount: $2,849
- Date on market: 3/17/2026
- Listing agreement: Exclusive Right To Sell
- Listing terms: Cash,Conventional,FHA,VA Loan
Estimated market value
$636,700
$605,000 - $669,000
$3,243/mo
Price history
| Date | Event | Price |
|---|---|---|
| 8/24/2026 | Price change | $640,000-3%$279/sqft |
Source:  LVR #2764969 Report a problem LVR #2764969 Report a problem | ||
| 8/7/2026 | Price change | $660,000-2.2%$288/sqft |
Source: LVR #2764969 Report a problem | ||
| 6/19/2026 | Listed for sale | $675,000$295/sqft |
Source: LVR #2764969 Report a problem | ||
| 5/27/2026 | Pending sale | $675,000$295/sqft |
Source: LVR #2764969 Report a problem | ||
| 5/20/2026 | Price change | $675,000-1.5%$295/sqft |
Source: LVR #2764969 Report a problem | ||
| 4/29/2026 | Price change | $685,000-2.1%$299/sqft |
Source: LVR #2764969 Report a problem | ||
| 3/17/2026 | Listed for sale | $700,000+307%$306/sqft |
Source: LVR #2764969 Report a problem | ||
| 8/19/1997 | Sold | $172,000$75/sqft |
Source: Public Record Report a problem | ||
Public tax history
| Year | Property taxes | Tax assessment |
|---|---|---|
| 2026 | $2,852 +3% | $144,494 -0.4% |
| 2025 | $2,769 +3% | $145,020 +3.9% |
| 2024 | $2,689 +3% | $139,513 +11.4% |
| 2023 | $2,610 -1.5% | $125,245 +5.4% |
| 2022 | $2,650 +7.7% | $118,875 +1.5% |
| 2021 | $2,460 +6.7% | $117,107 +4.8% |
| 2020 | $2,305 +4.8% | $111,737 +7.5% |
| 2019 | $2,200 +6.9% | $103,895 |
| 2018 | $2,058 | $103,895 +1.7% |
| 2017 | $2,058 | $102,170 +17.9% |
| 2016 | $2,058 +0.2% | $86,679 +21.2% |
| 2015 | $2,053 +3% | $71,514 +21.2% |
| 2014 | $1,993 | $58,992 |
| 2013 | -- | $58,992 -3% |
| 2012 | -- | $60,818 -10.4% |
| 2011 | -- | $67,903 -14.7% |
| 2010 | -- | $79,601 -21.6% |
| 2009 | -- | $101,586 |
| 2008 | -- | $101,586 -31.6% |
| 2007 | -- | $148,459 +3.8% |
| 2006 | -- | $142,972 +30.8% |
| 2005 | -- | $109,319 +30.8% |
| 2004 | -- | $83,559 +3.6% |
| 2003 | -- | $80,644 +17.3% |
| 2002 | -- | $68,750 +4.2% |
| 2001 | -- | $65,980 |
Find assessor info on the county website
Monthly payment
Est. payment
Payment breakdown
Explore the cost of this home by adjusting the details. Changes won't be saved.Climate risks
Neighborhood: Centennial Hills
Nearby schools
Schools provided by the listing agent
- Elementary: Allen, Dean La Mar,Allen, Dean La Mar
- Middle: Escobedo Edmundo
- High: Centennial
Source: LVR. This data may not be complete. We recommend contacting the local school district to confirm school assignments for this home.

Similar homes
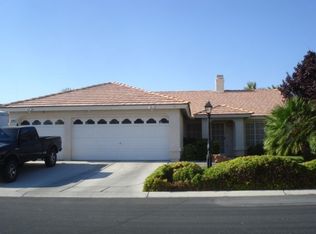
- $650,0005 bd3 ba3.2k sqft3905 Larkcrest St, Las Vegas, NV 89129For Sale
 MLS ID #2786351, Marc A. Cannella, Coldwell Banker Premier. LVR
 - $649,0004 bd3 ba2.4k sqft3720 Russell Peterson Ct, Las Vegas, NV 89129For Sale
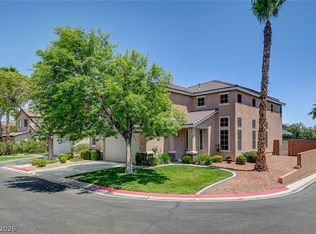 MLS ID #2801943, Kenneth C. LeBeau, Realty ONE Group, Inc. LVR
 - $599,8884 bd3 ba2.1k sqft3842 Higley St, Las Vegas, NV 89103For Sale
 MLS ID #2817034, Svetlana Holder, Platinum Real Estate Prof. LVR
 - $675,0003 bd3 ba2k sqft6490 Sandero Springs St, Las Vegas, NV 89166For Sale
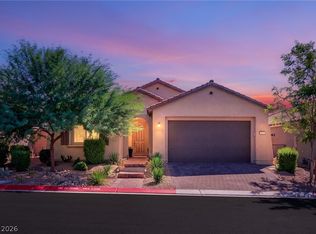 MLS ID #2813042, Karen E. Pohl, Huntington & Ellis, A Real Est. LVR
